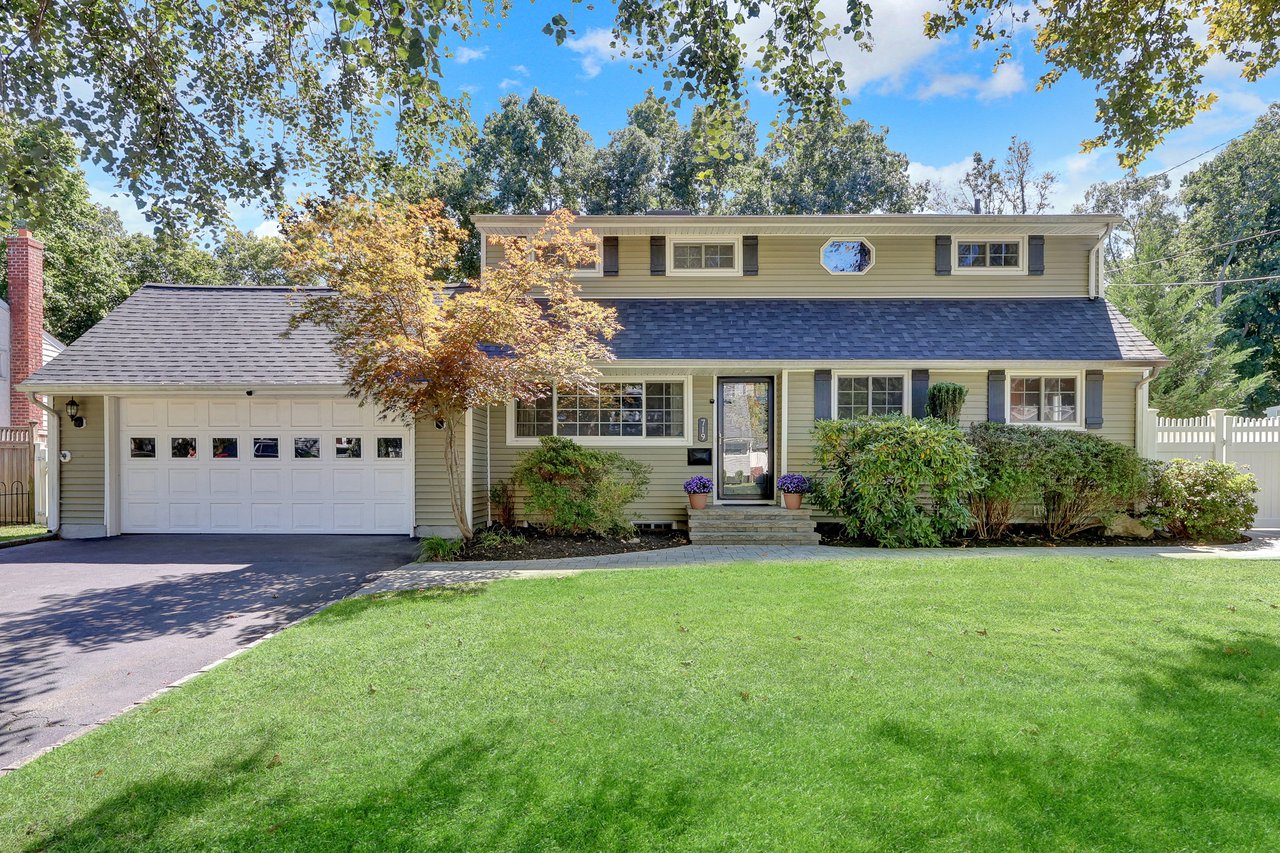
Beige split-level house with an attached garage, dark blue roof, and landscaped front lawn.
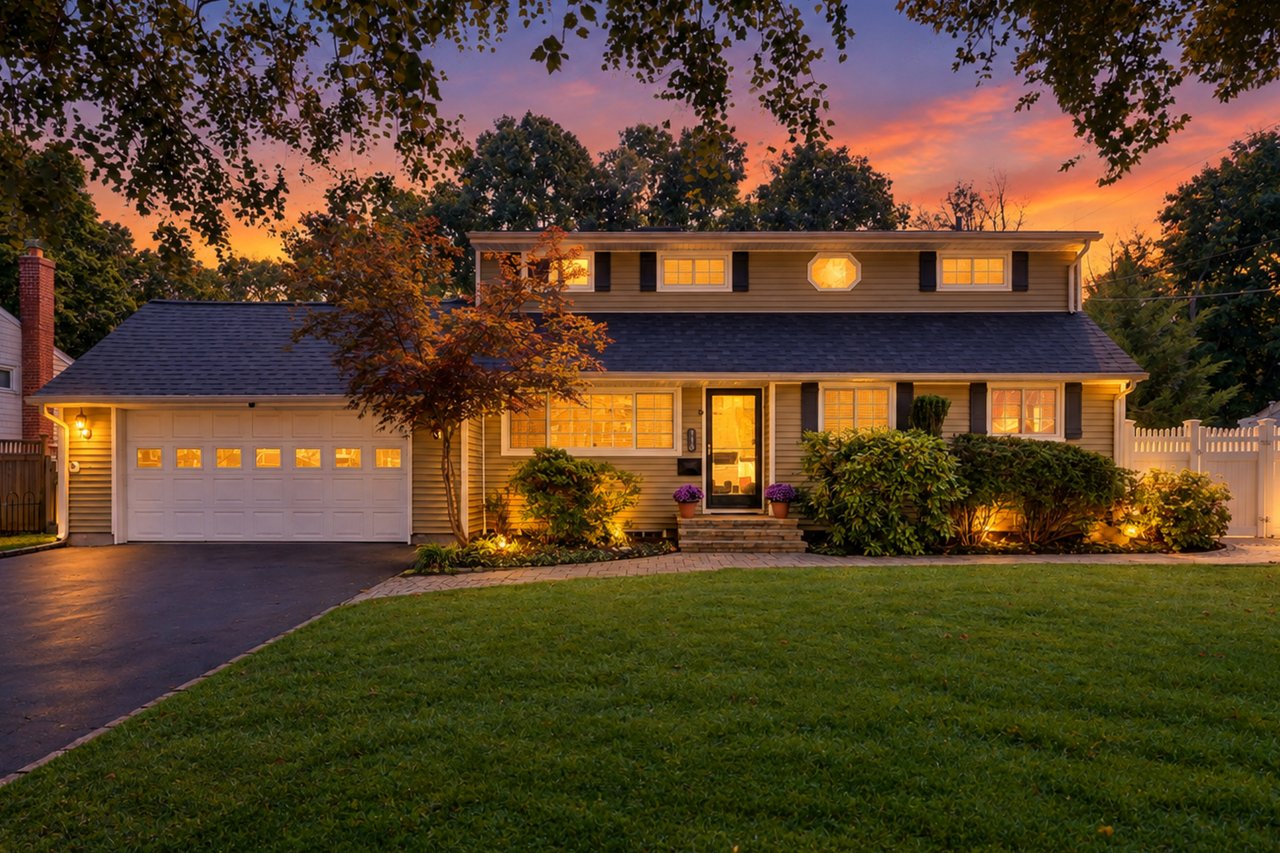
Two-story home with an attached garage, warmly lit windows, landscaped shrubs, and a front lawn at dusk.
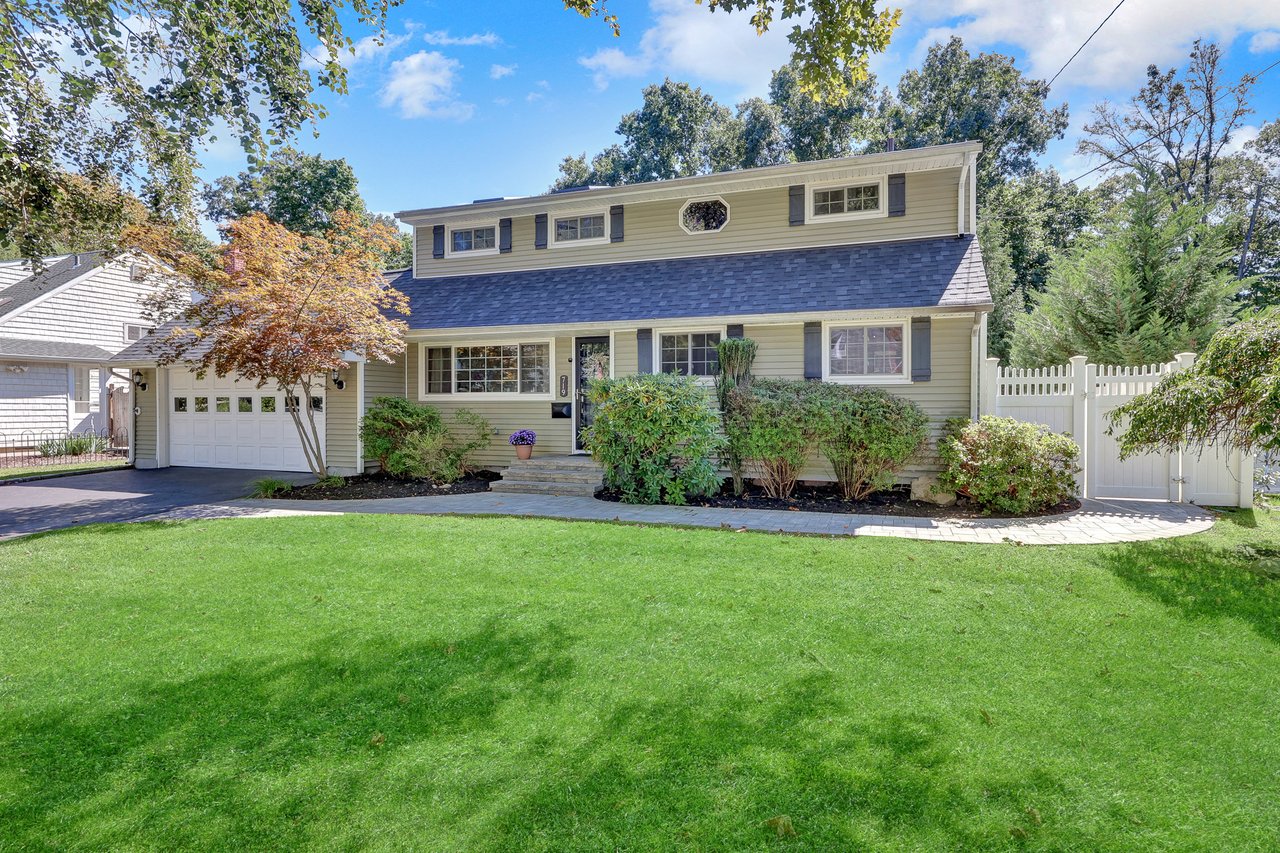
Two-story beige home with an attached garage, mature trees, and a broad front lawn.
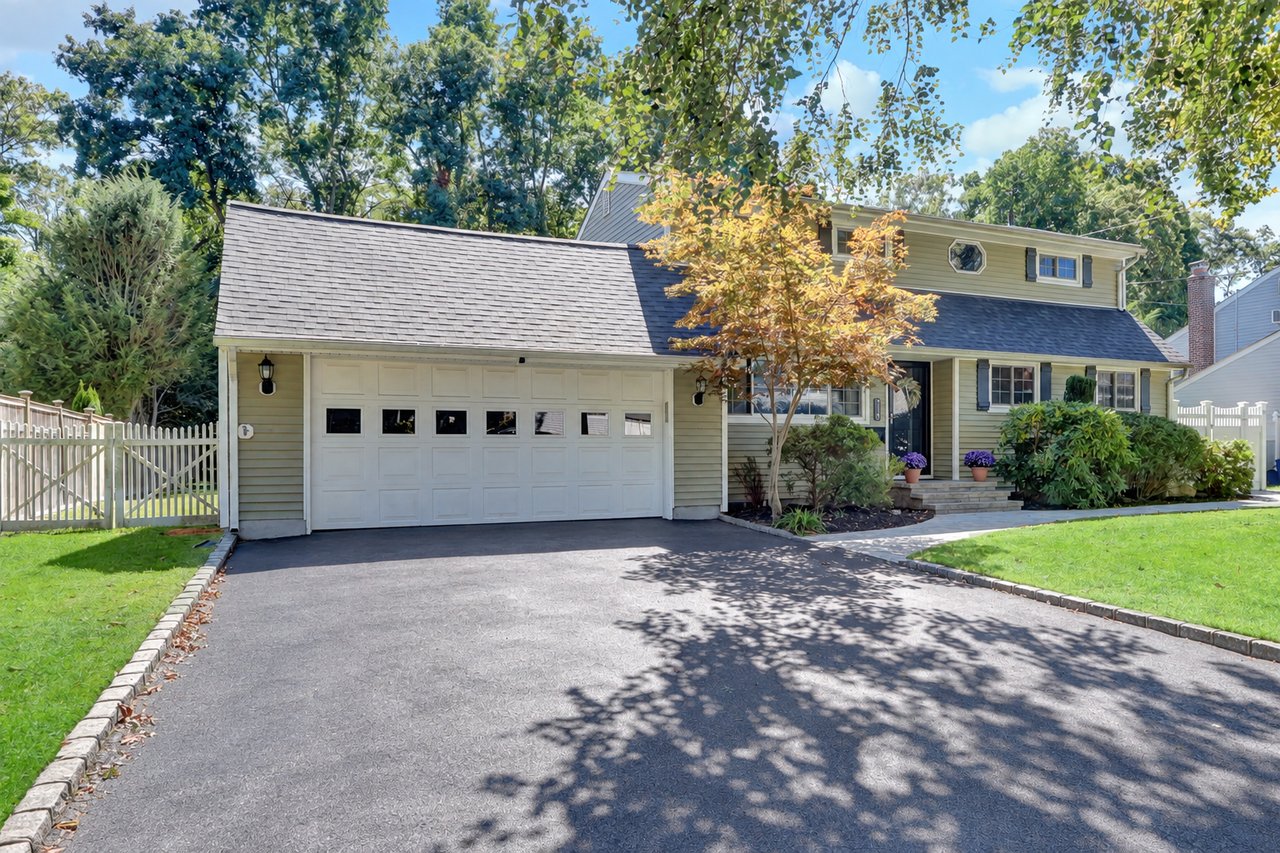
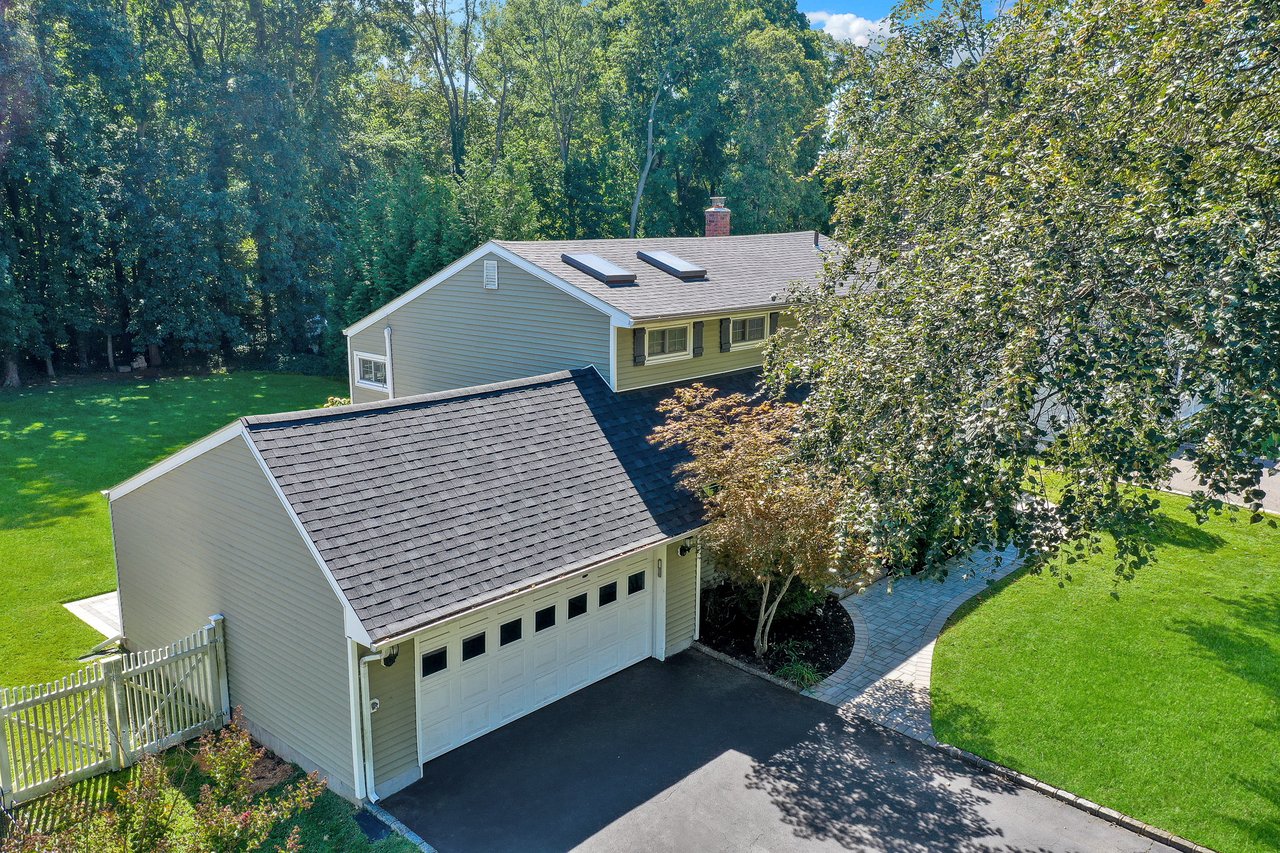
Light-sided home with a large attached garage, broad driveway, and landscaped front entry.
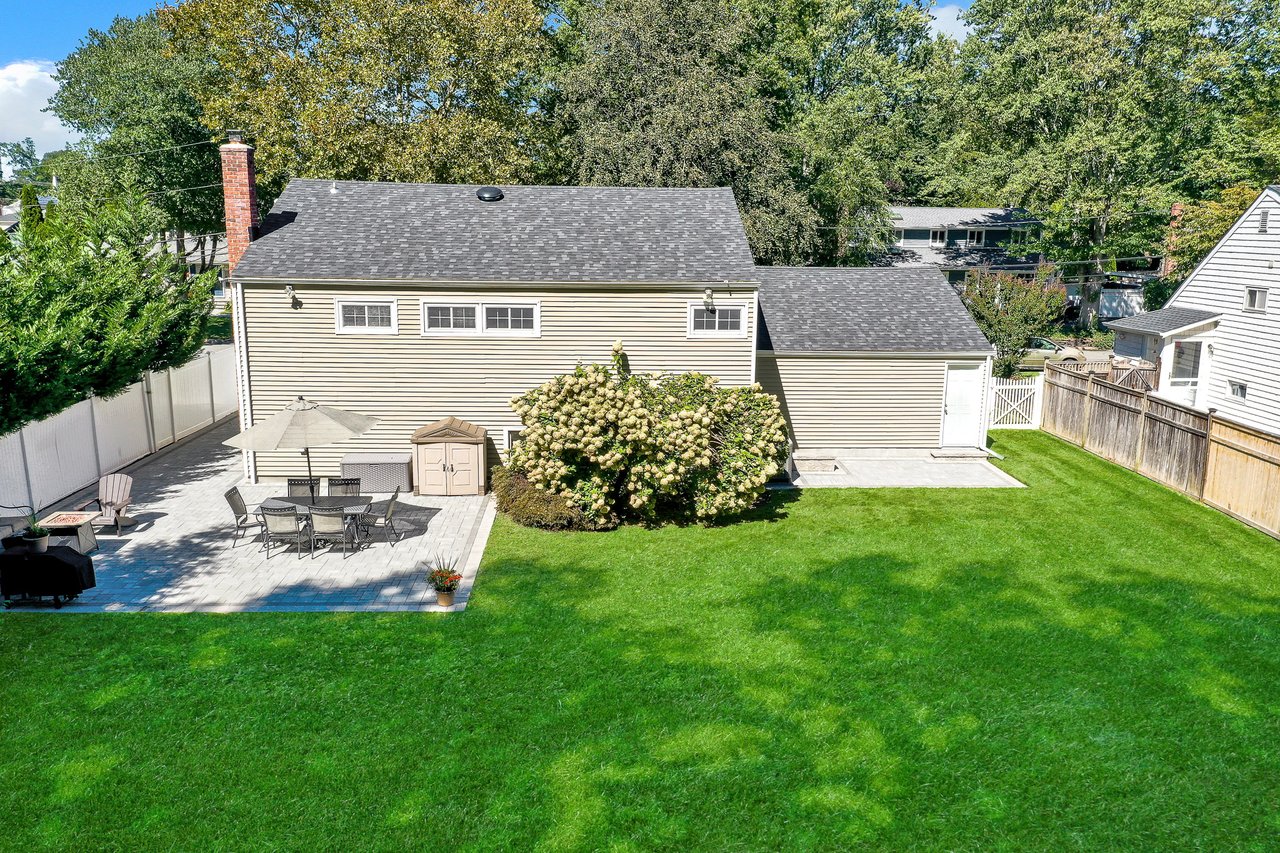
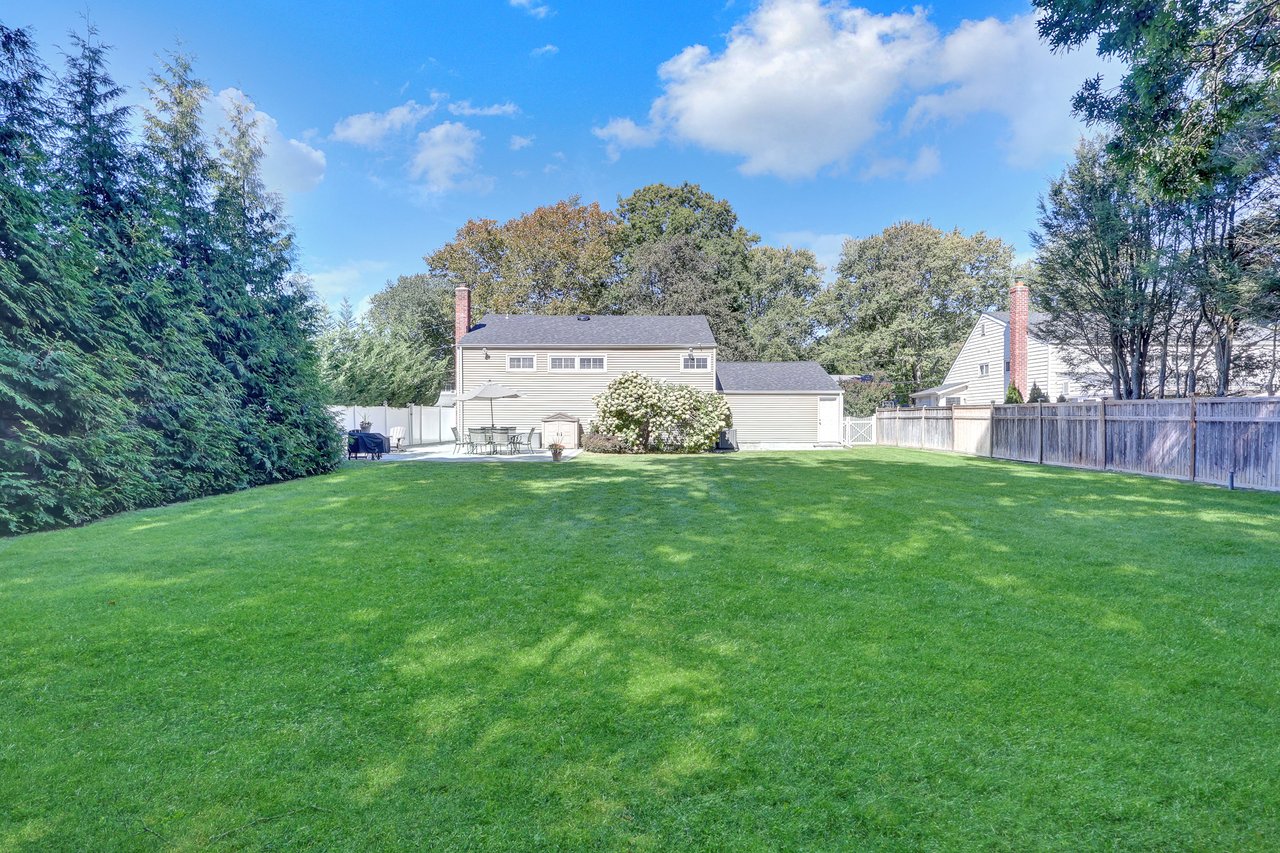
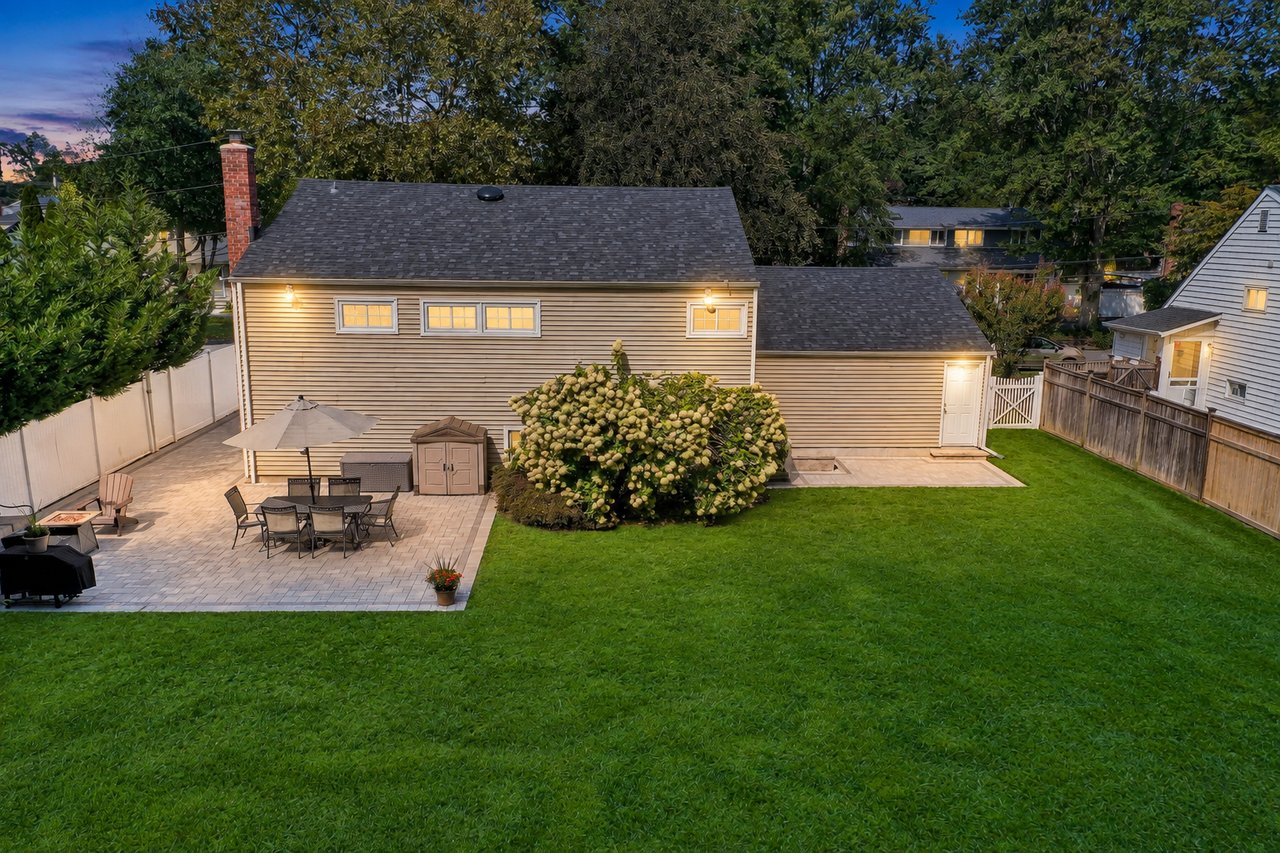
Home’s beige rear exterior overlooks a broad lawn, with a paved patio and flowering shrubs.
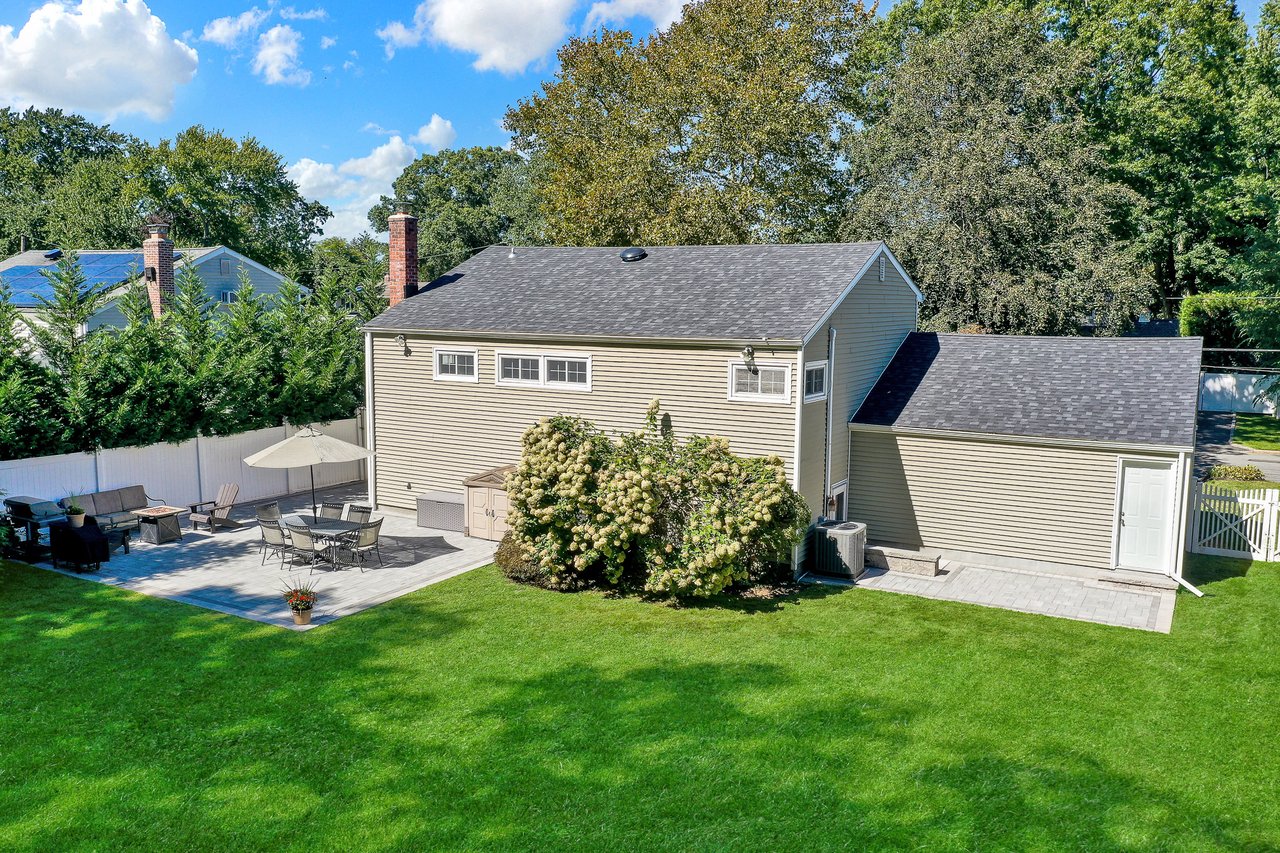
Rear exterior of a beige two-story home with a paved patio, outdoor seating, and a broad green lawn.
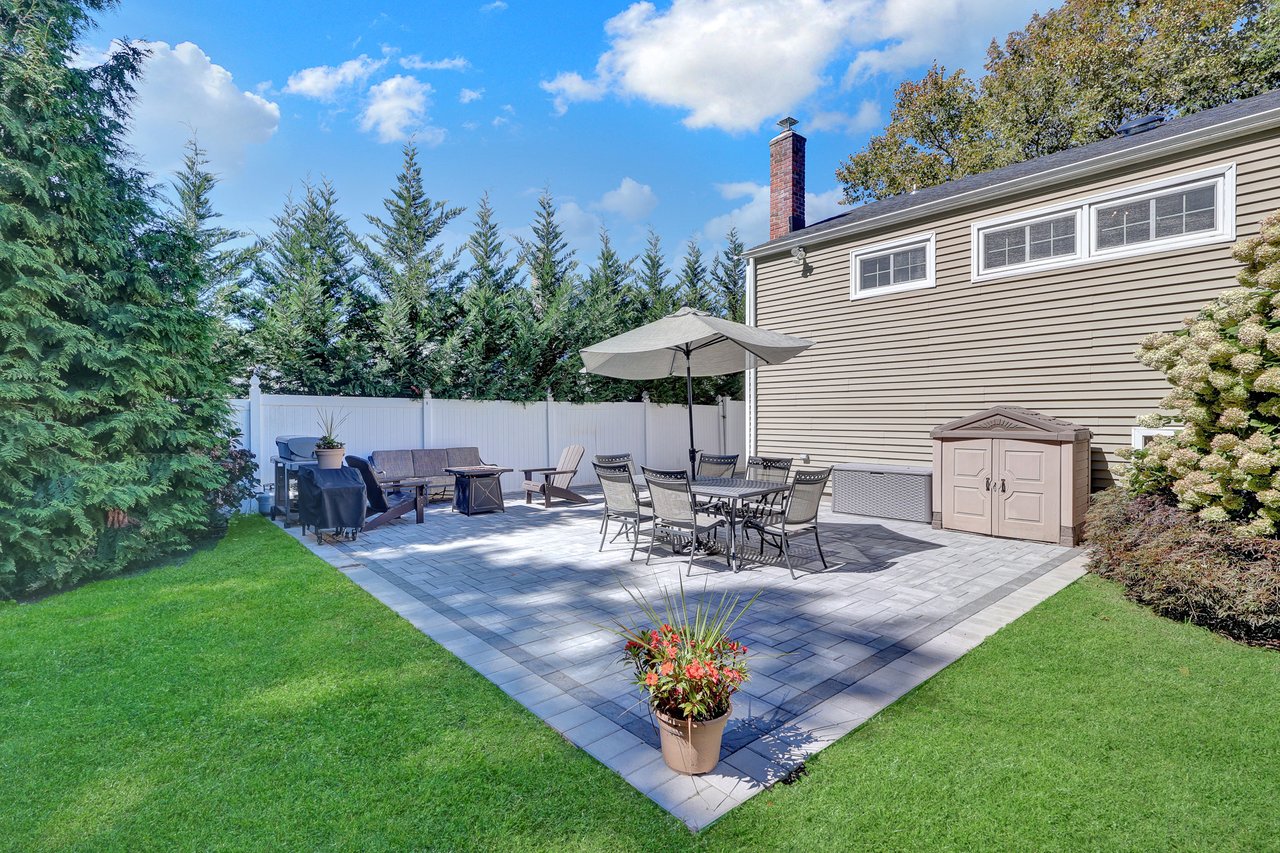
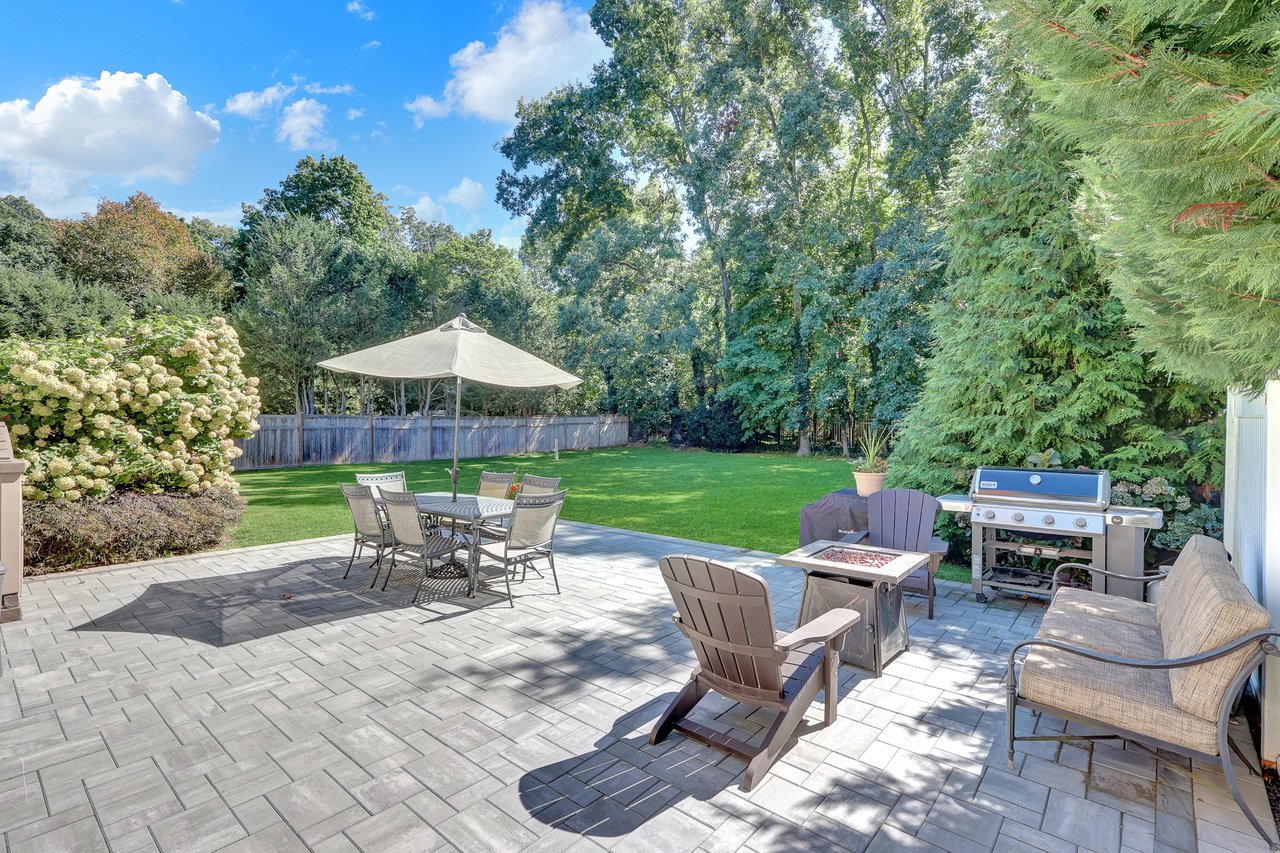
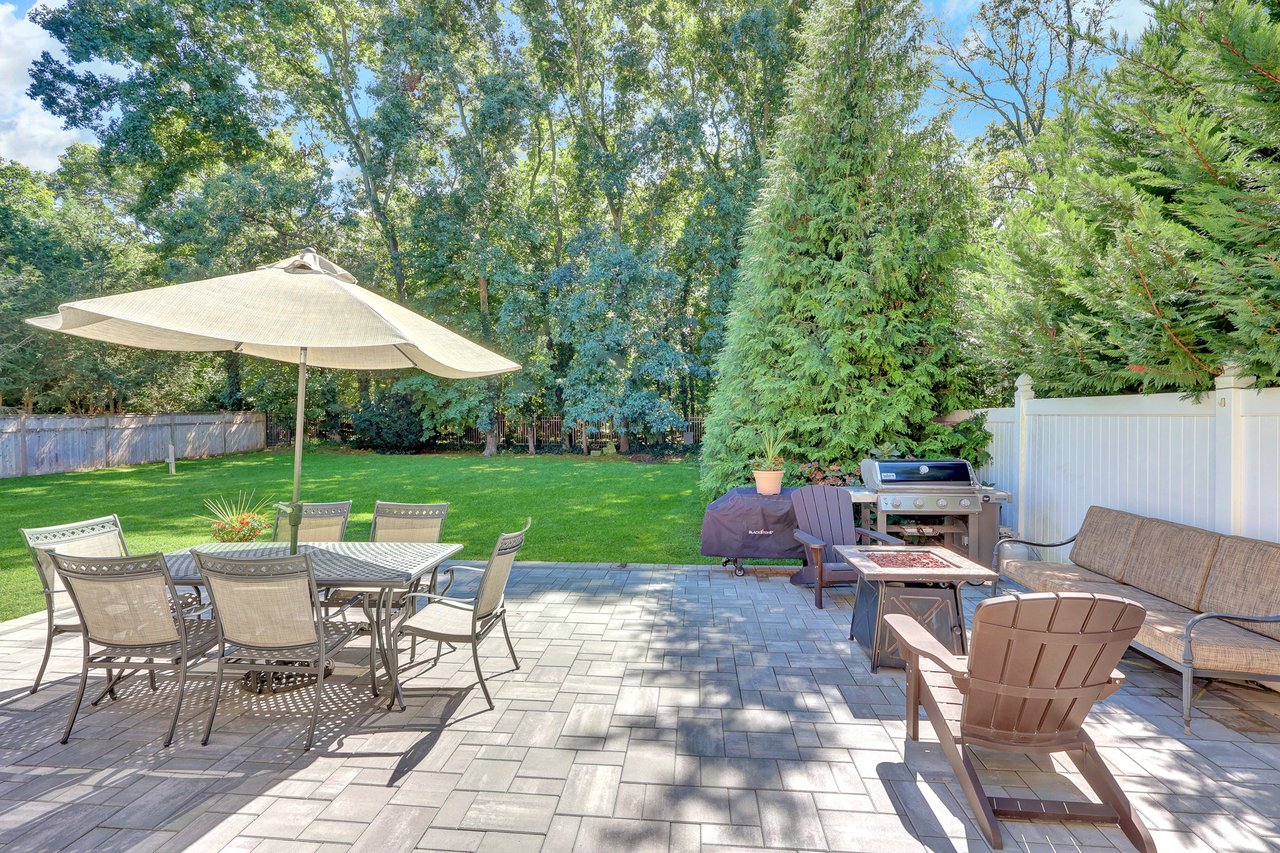
Backyard paver patio with dining set, umbrella, lounge seating, and white privacy fence.
Aerial view of a light-colored home and garage beside a paved driveway and mature trees.
Two-story home beyond a broad lawn, with a fenced patio and mature trees.
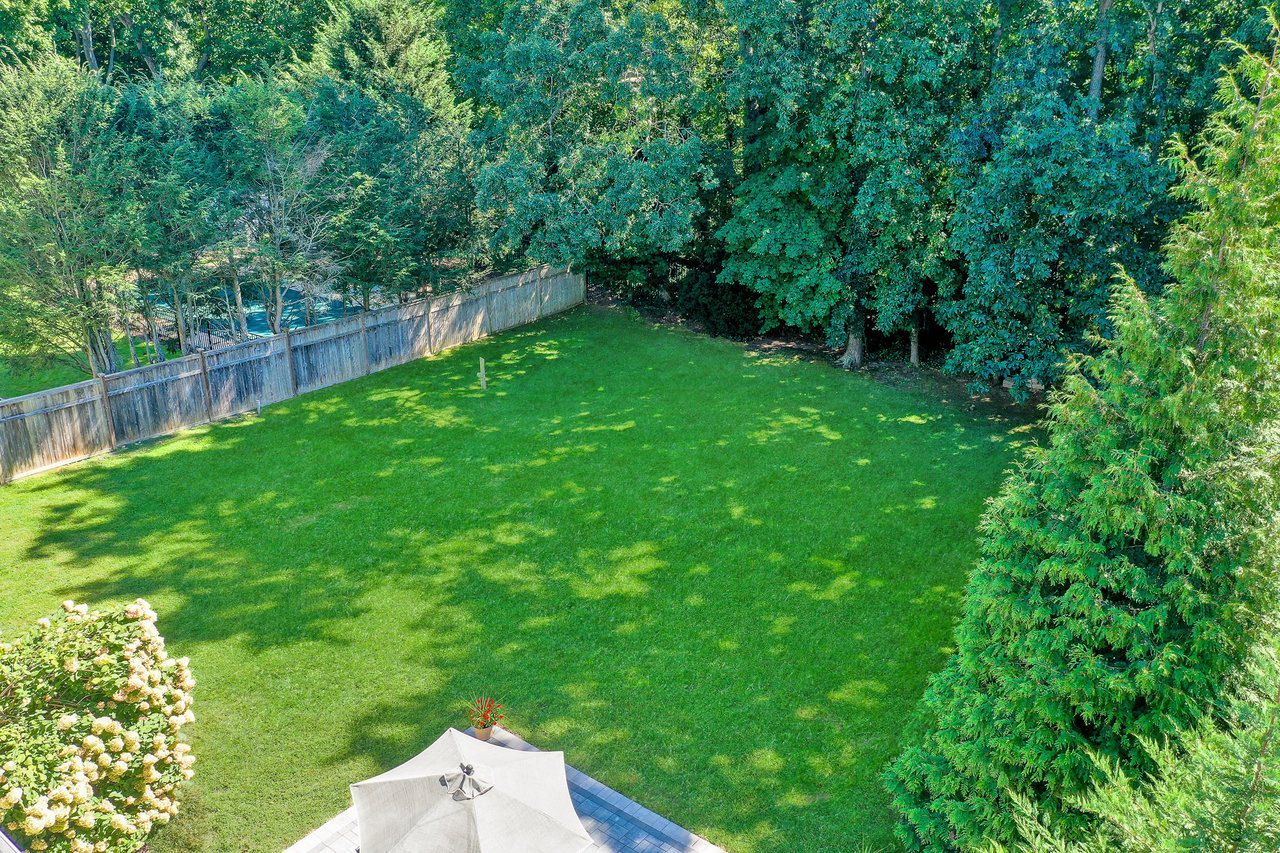
Backyard with a broad lawn, mature trees, wooden privacy fencing, and a patio umbrella.
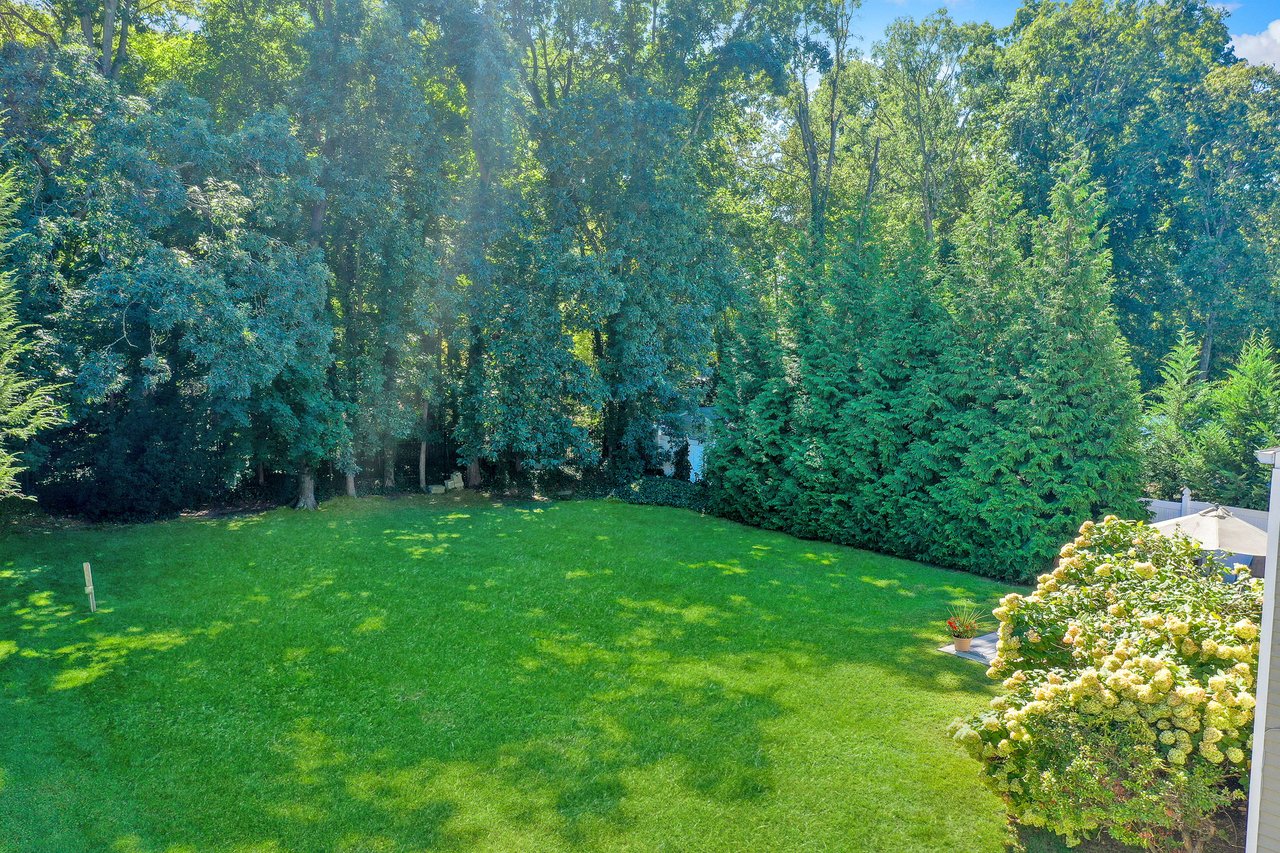
Backyard lawn bordered by mature trees and tall evergreen hedges, with flowering shrubs beside a patio.
Backyard patio with a shaded dining set, cushioned seating, and grill beside a green lawn.
Backyard patio with umbrella-shaded dining set, lounge chairs, barbecue, and a green lawn.
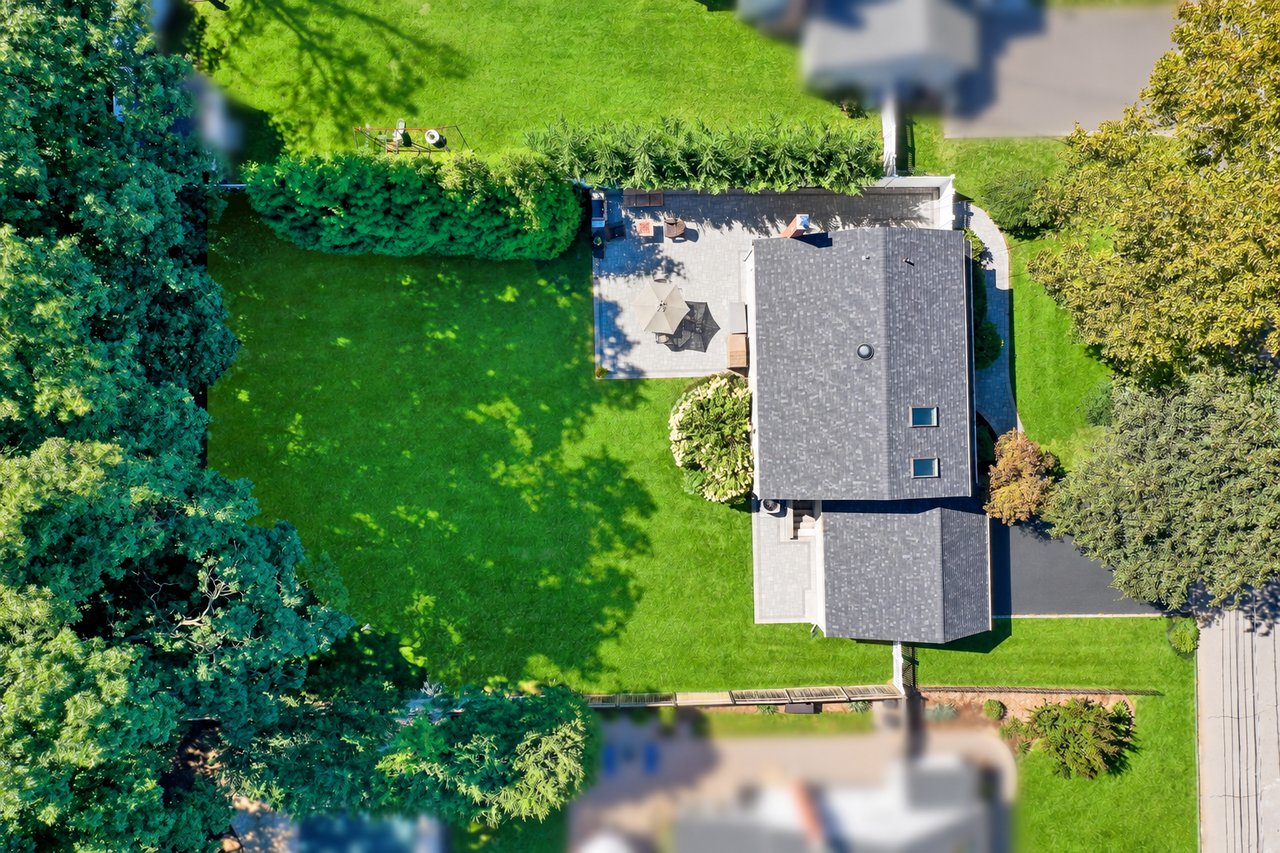
Aerial view of a home with a broad lawn, mature trees, and a furnished paved patio.
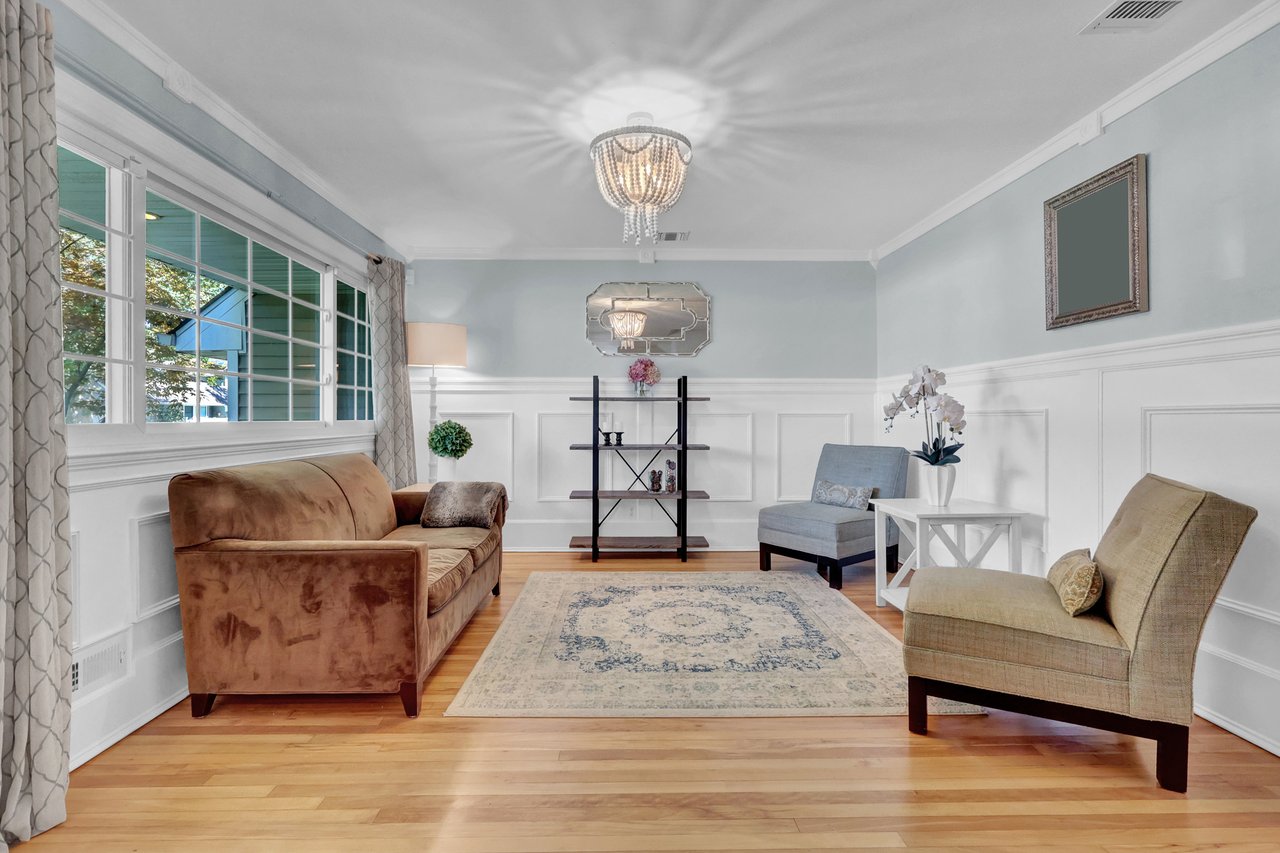
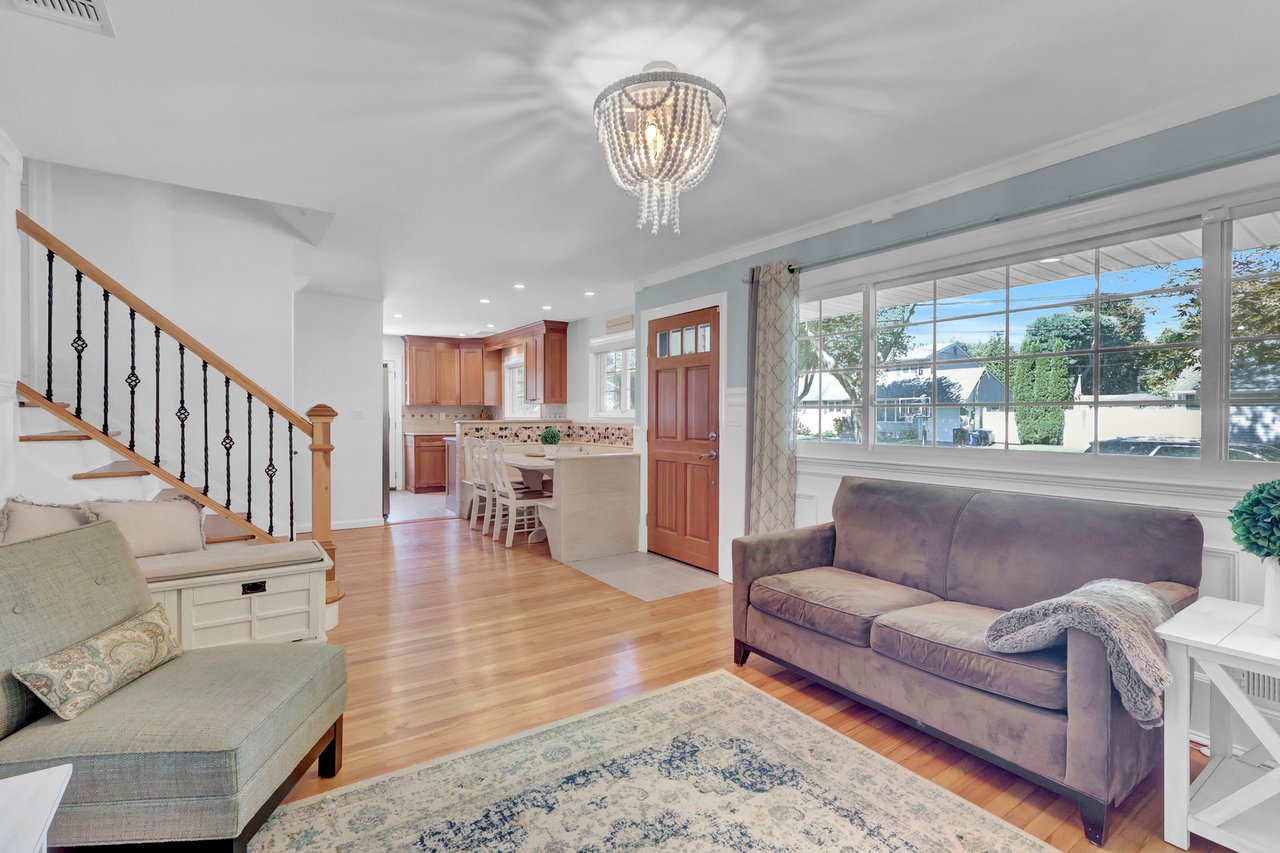
Living room with a brown sofa, two upholstered chairs, hardwood floors, and large windows.
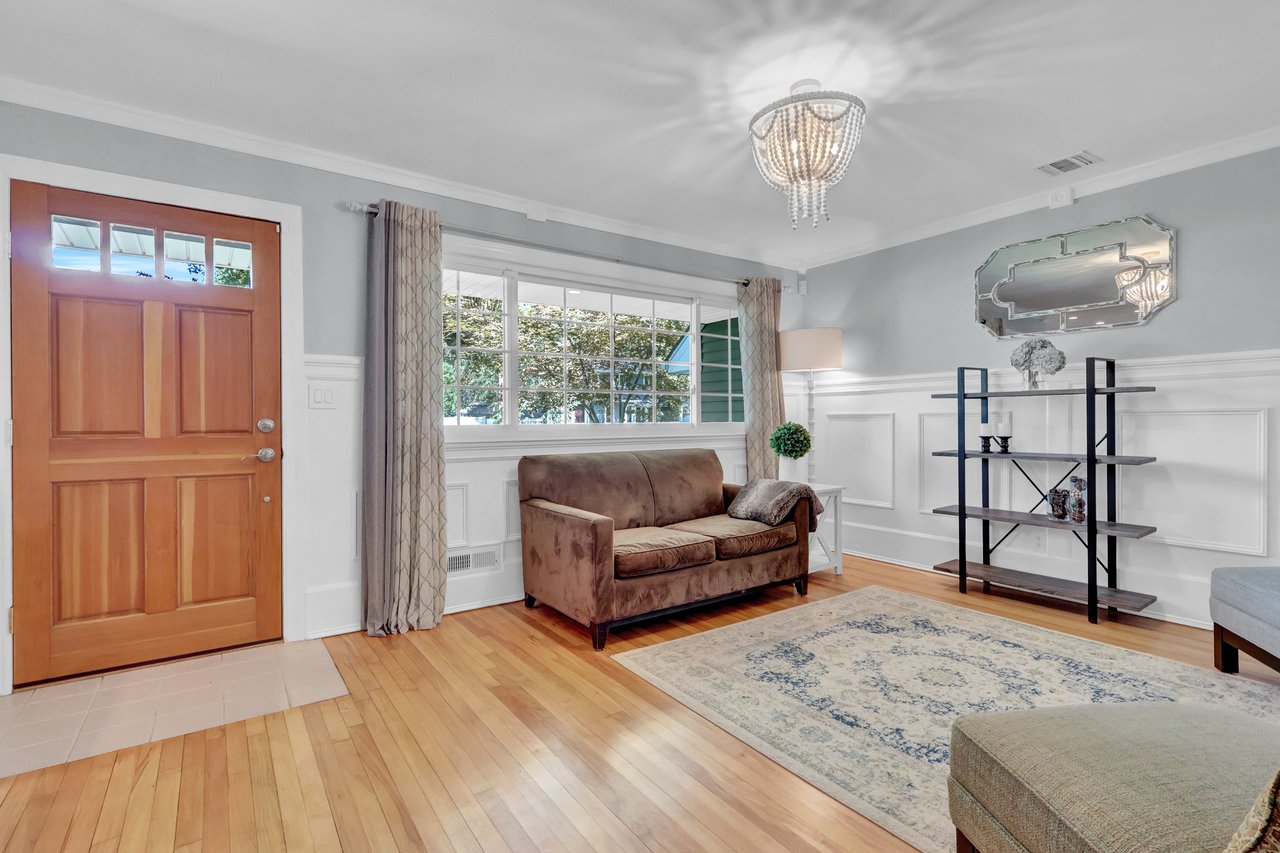
Living room with a brown loveseat, large window, and wooden entry door.
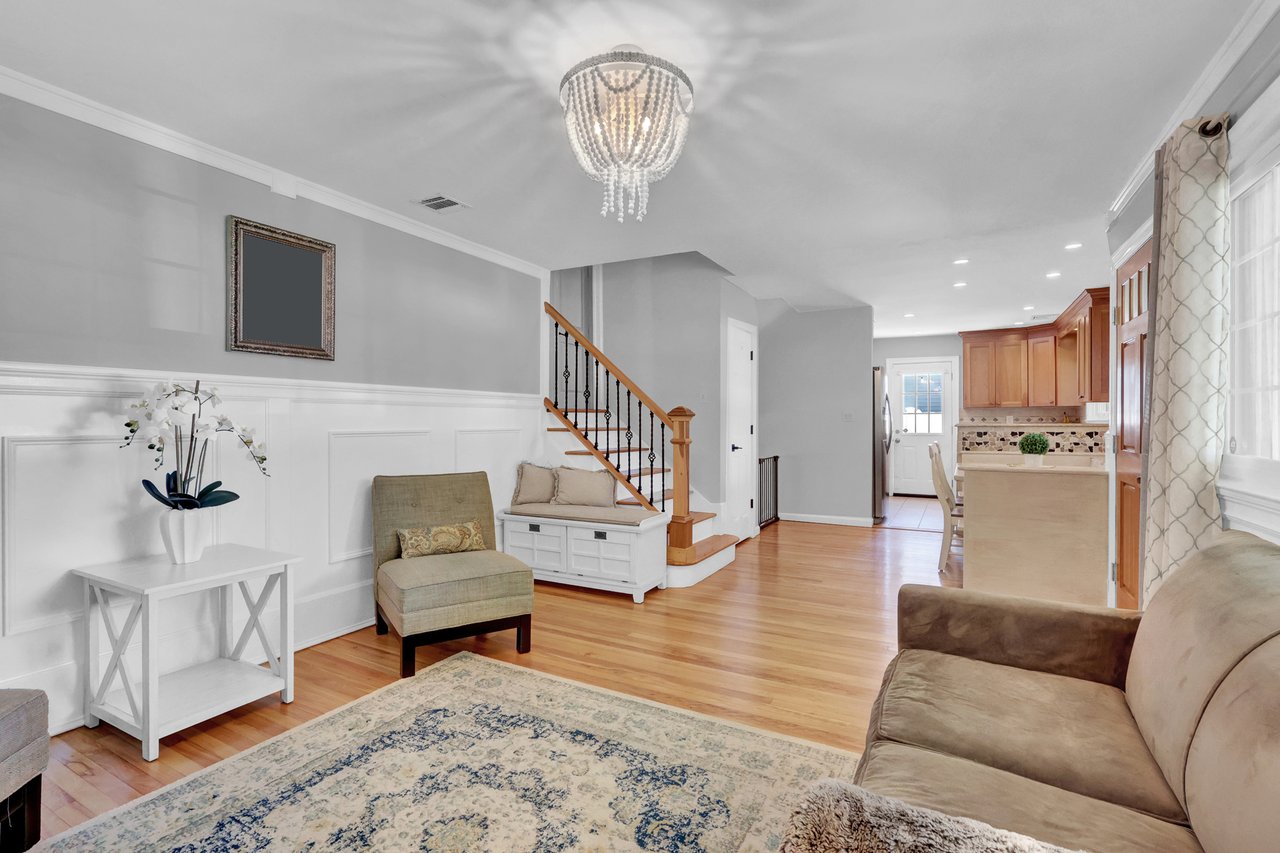
Living room with a staircase, large windows, hardwood floors, and an adjoining dining area and kitchen.
Living room with hardwood floors, paneled walls, a crystal chandelier, and an open kitchen.
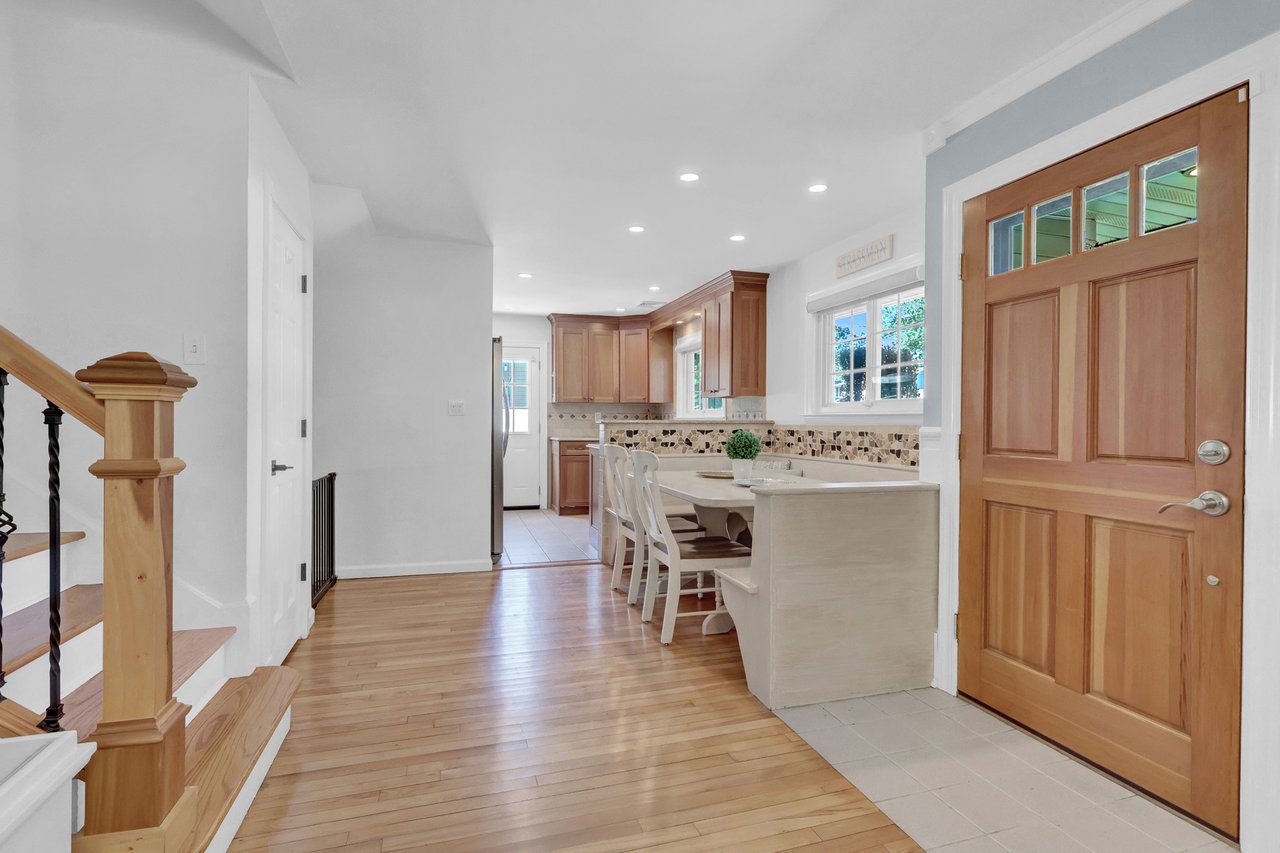
Kitchen and dining area with warm wood floors, wood cabinets, and a wooden entry door.
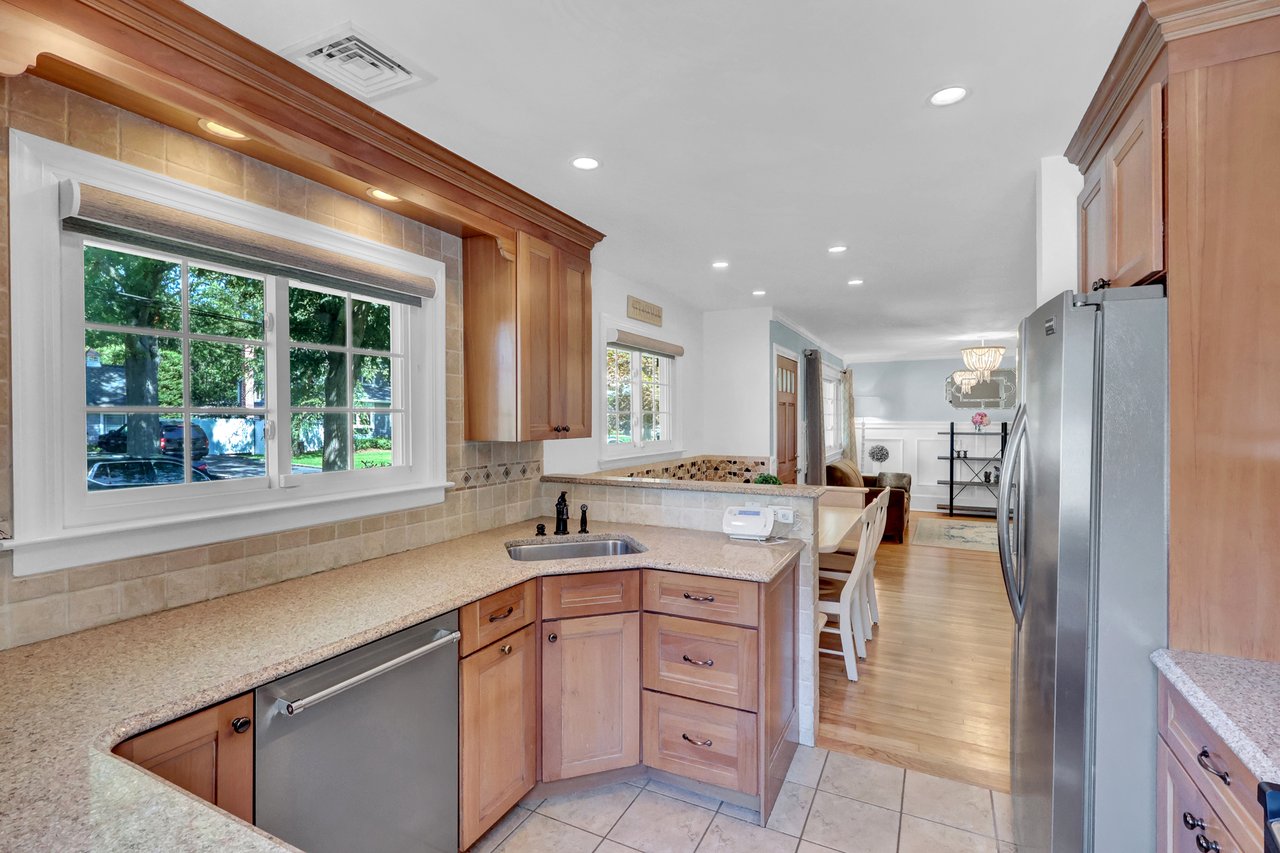
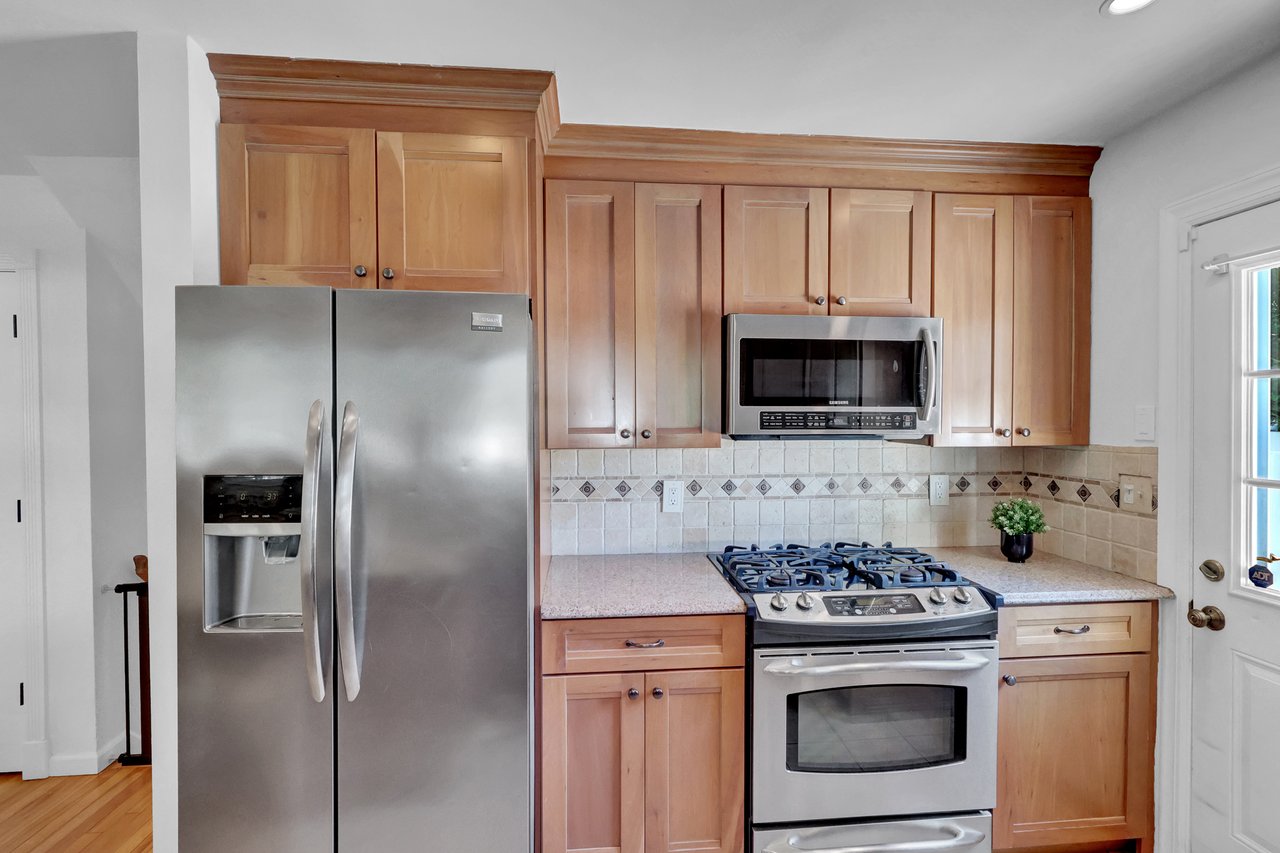
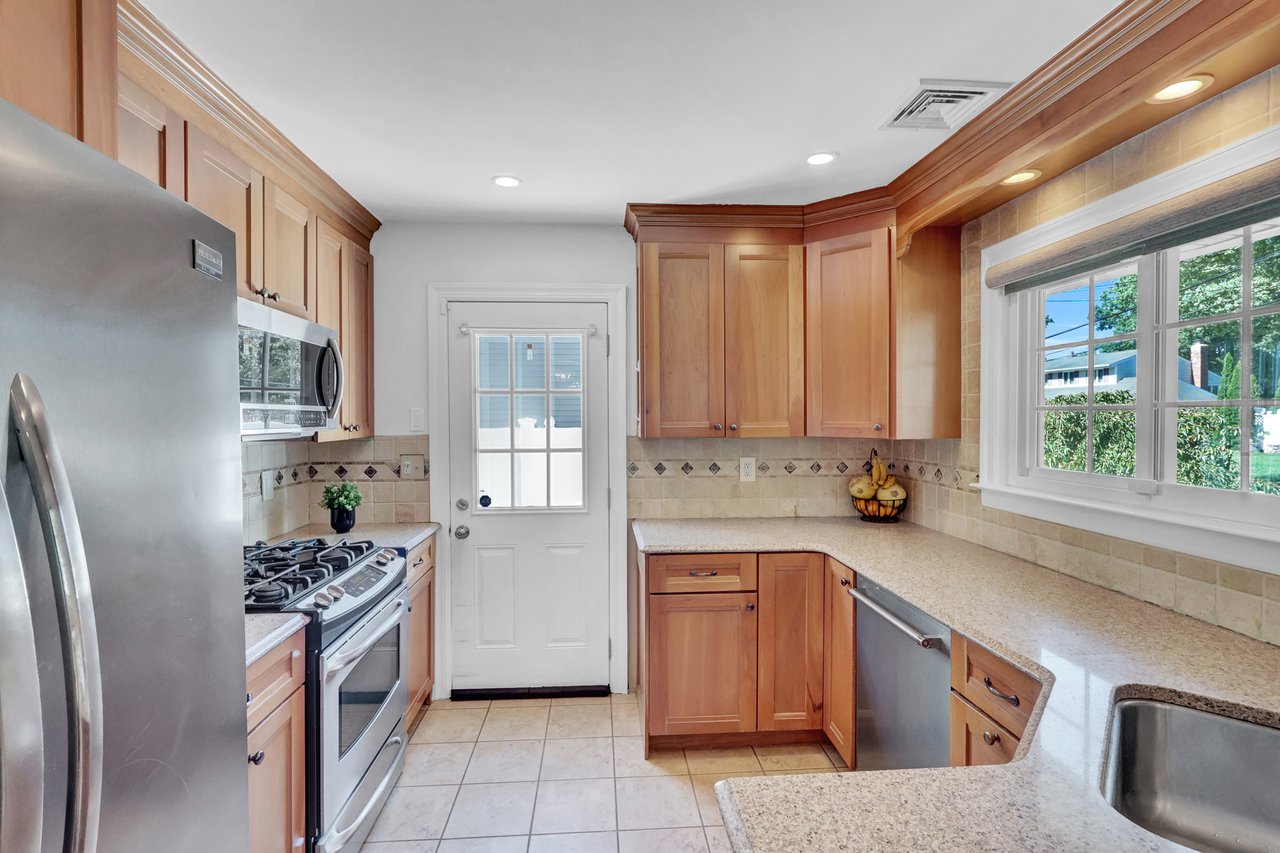
Kitchen with warm wood cabinets, granite counters, stainless appliances, and a large window facing leafy trees.
Kitchen with warm wood cabinets, stainless steel appliances, and a gas range.
Kitchen with warm wood cabinets, granite counters, and a large window overlooking greenery.
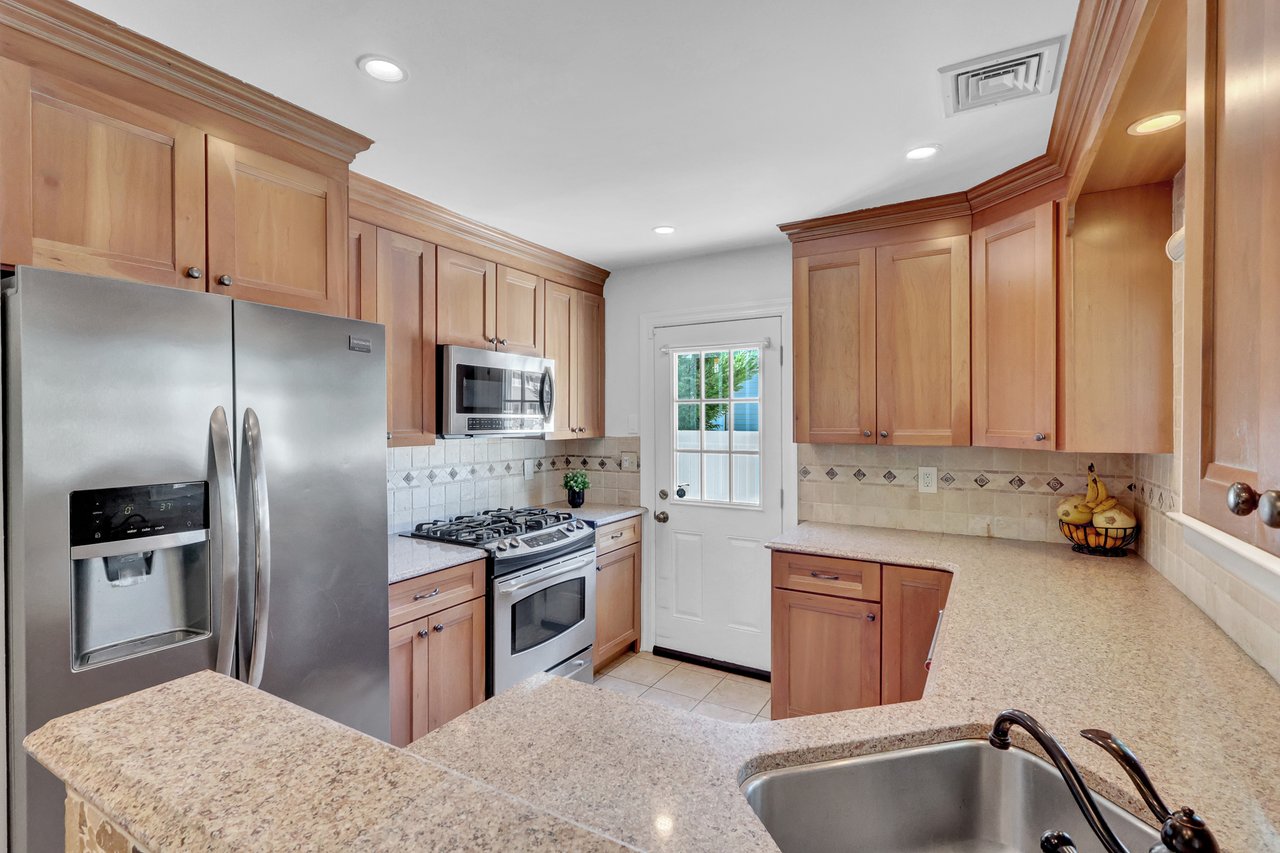
Kitchen with warm wood cabinets, granite counters, and stainless steel appliances.
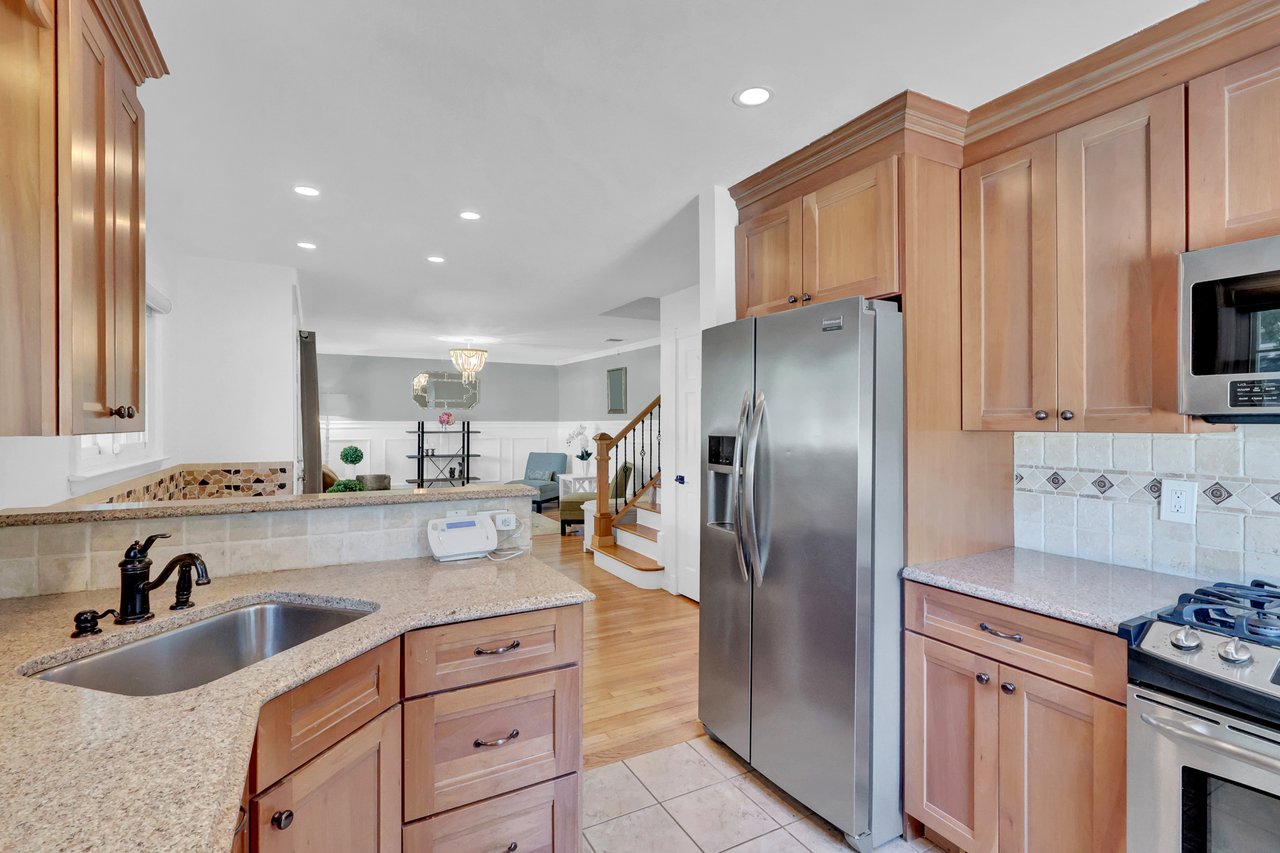
Kitchen with warm wood cabinets, granite counters, and stainless steel appliances opening to a living area.
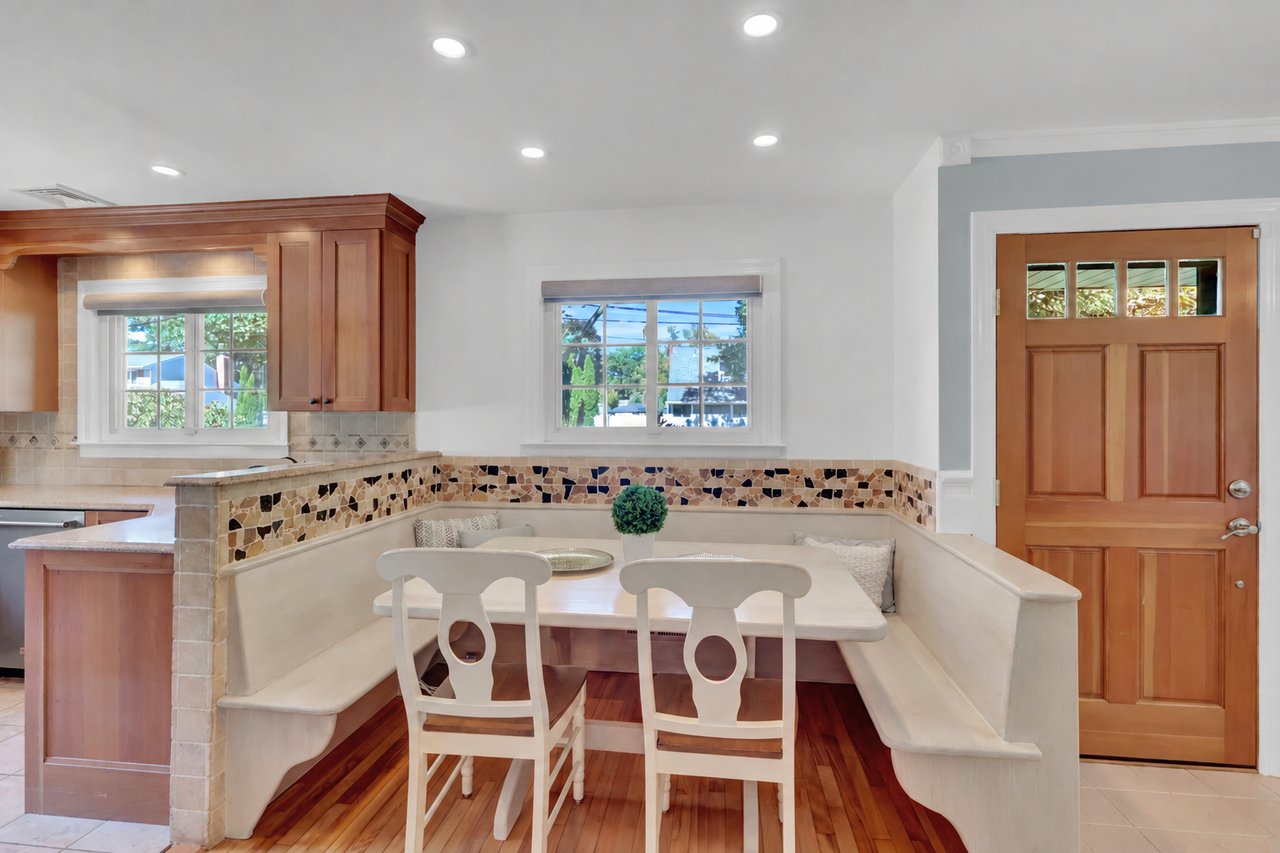
Breakfast nook with a built-in banquette, white table and chairs, and mosaic tile backsplash.
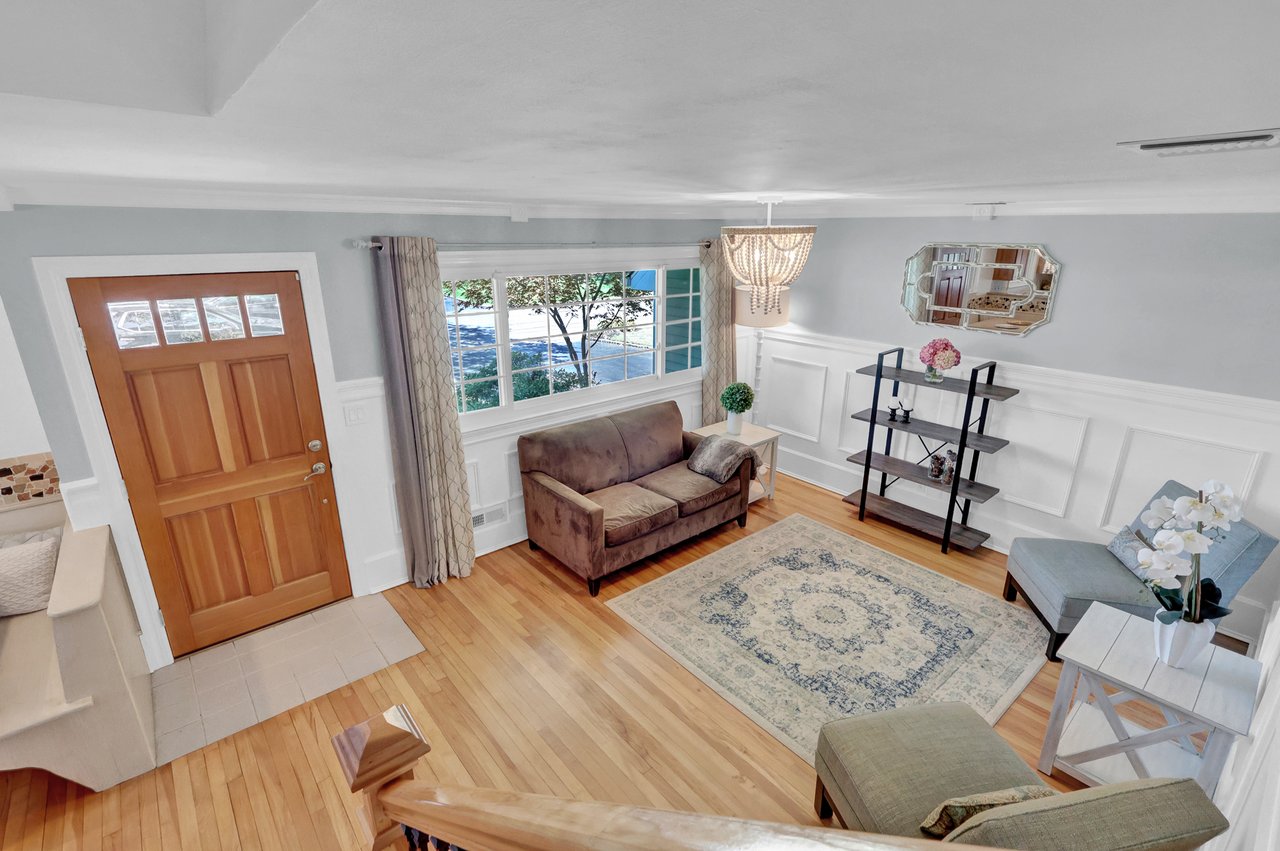
Living room with hardwood floors, a brown loveseat, patterned rug, and large curtained window.
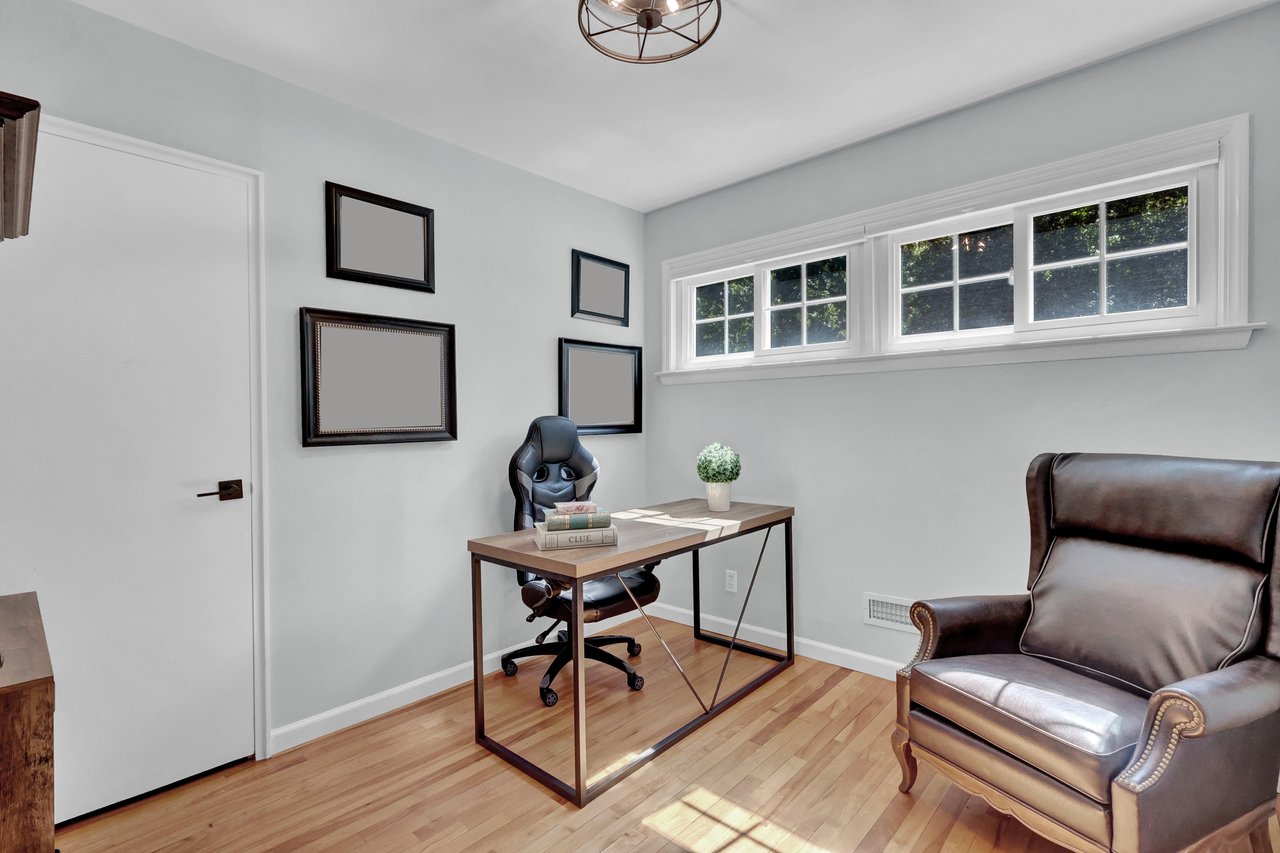
Home office with a desk, leather armchair, hardwood floors, and high windows.
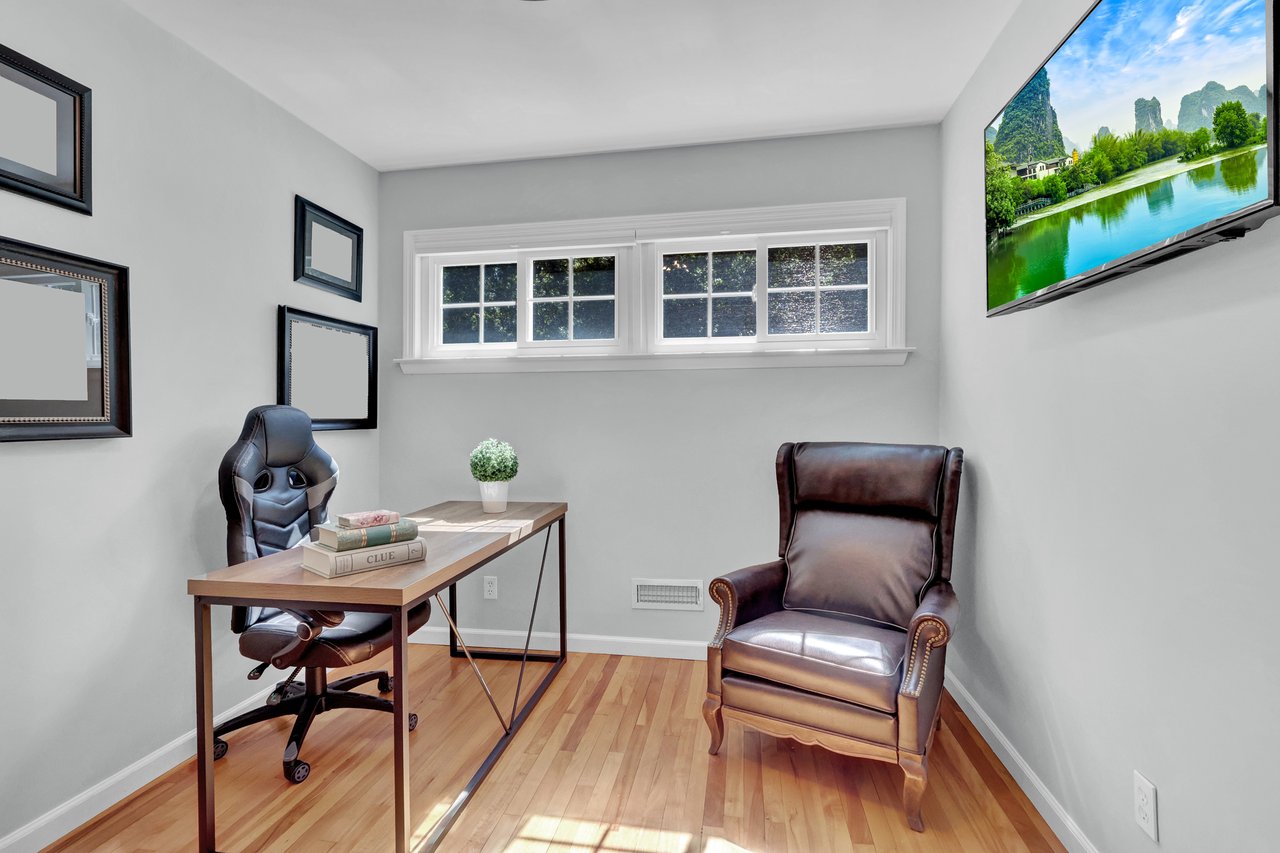
Home office with a wood desk, leather armchair, hardwood floors, and wide windows.
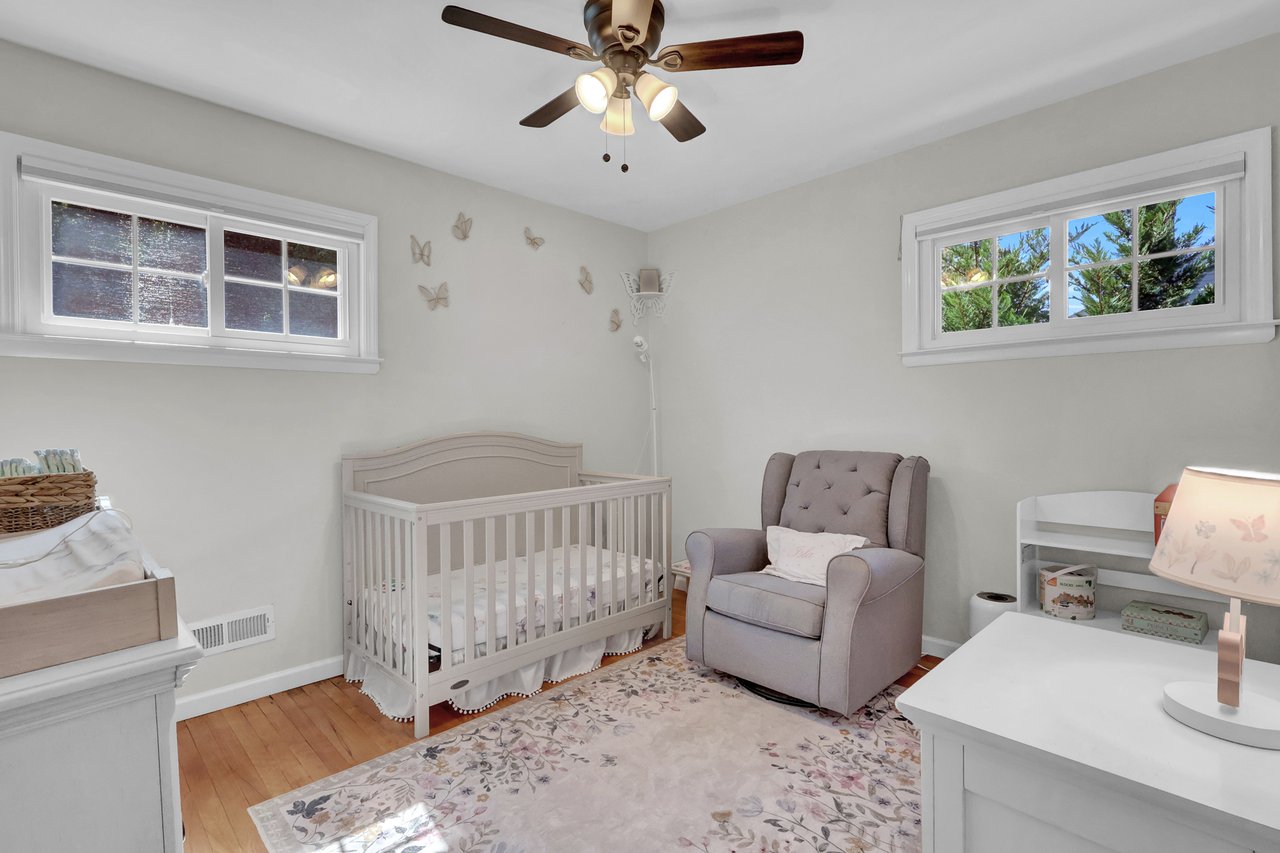
Nursery with a white crib, upholstered armchair, floral rug, and two high windows.
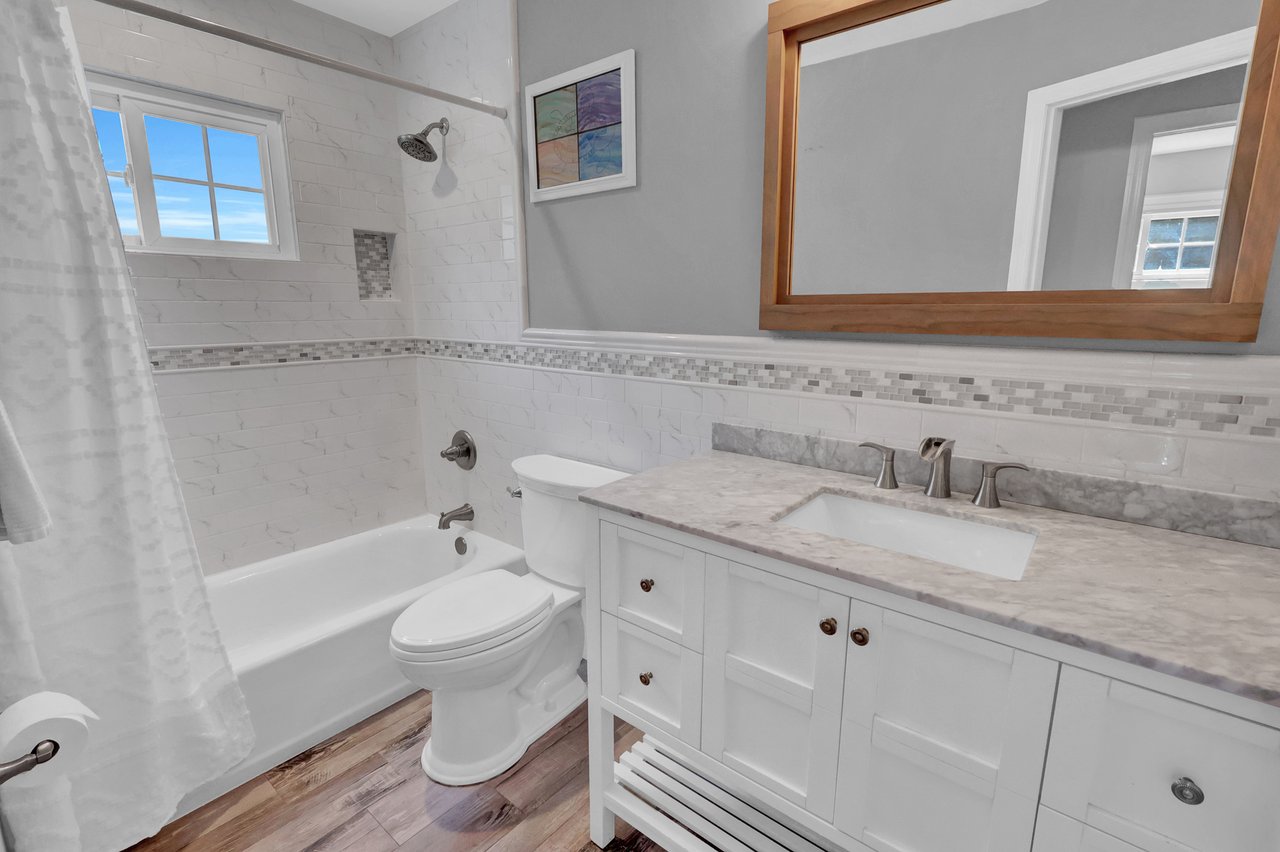
Bathroom with a tiled tub and shower, white vanity, marble-look countertop, and wood-look flooring.
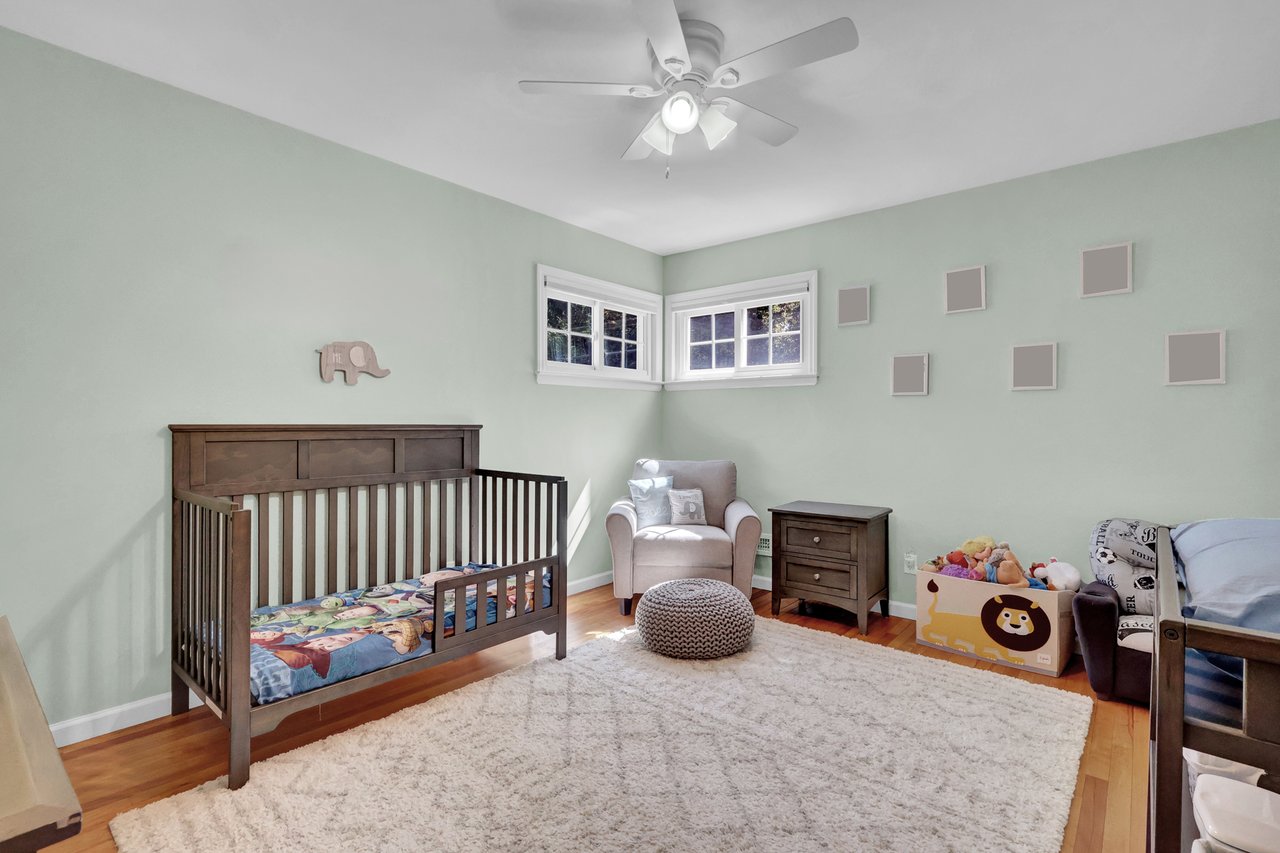
Nursery with a dark wood crib, pale green walls, corner windows, and a large white rug.
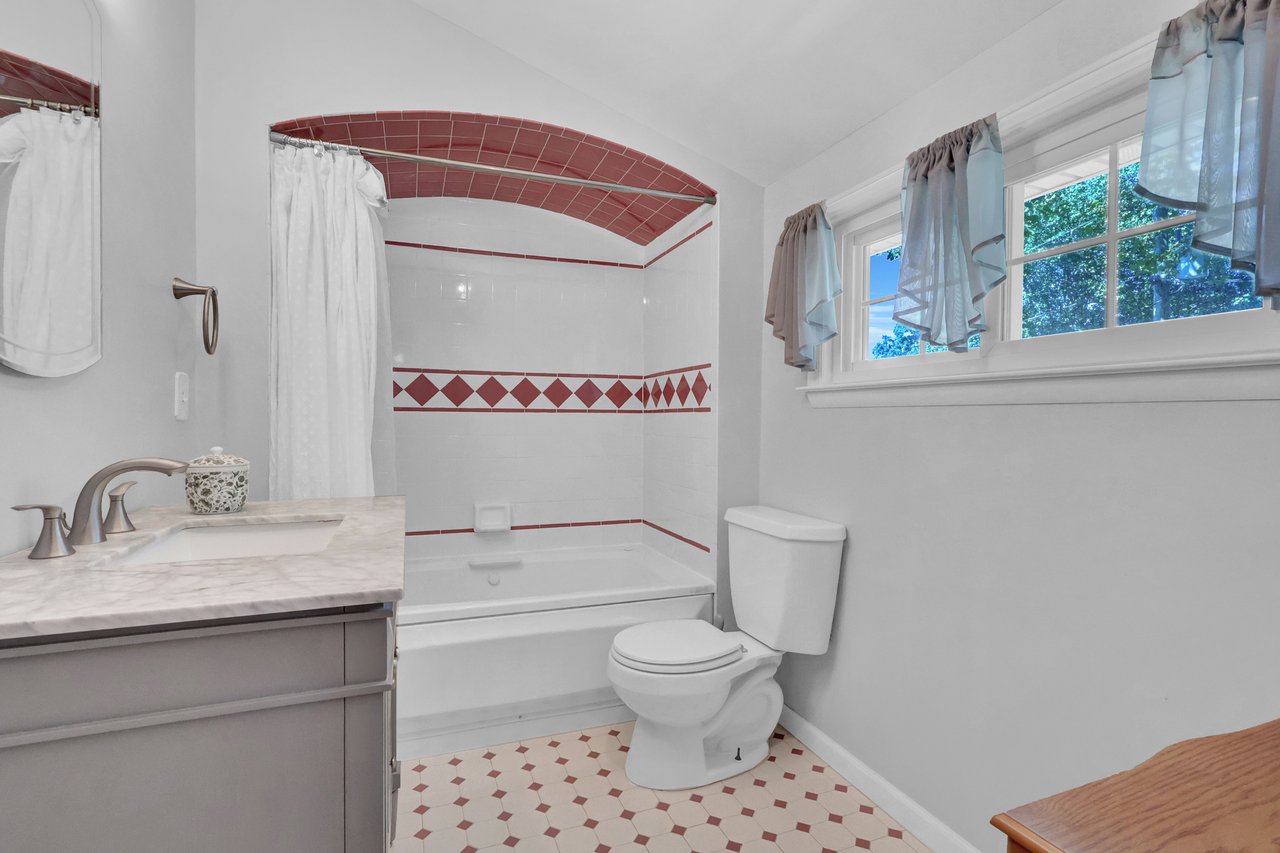
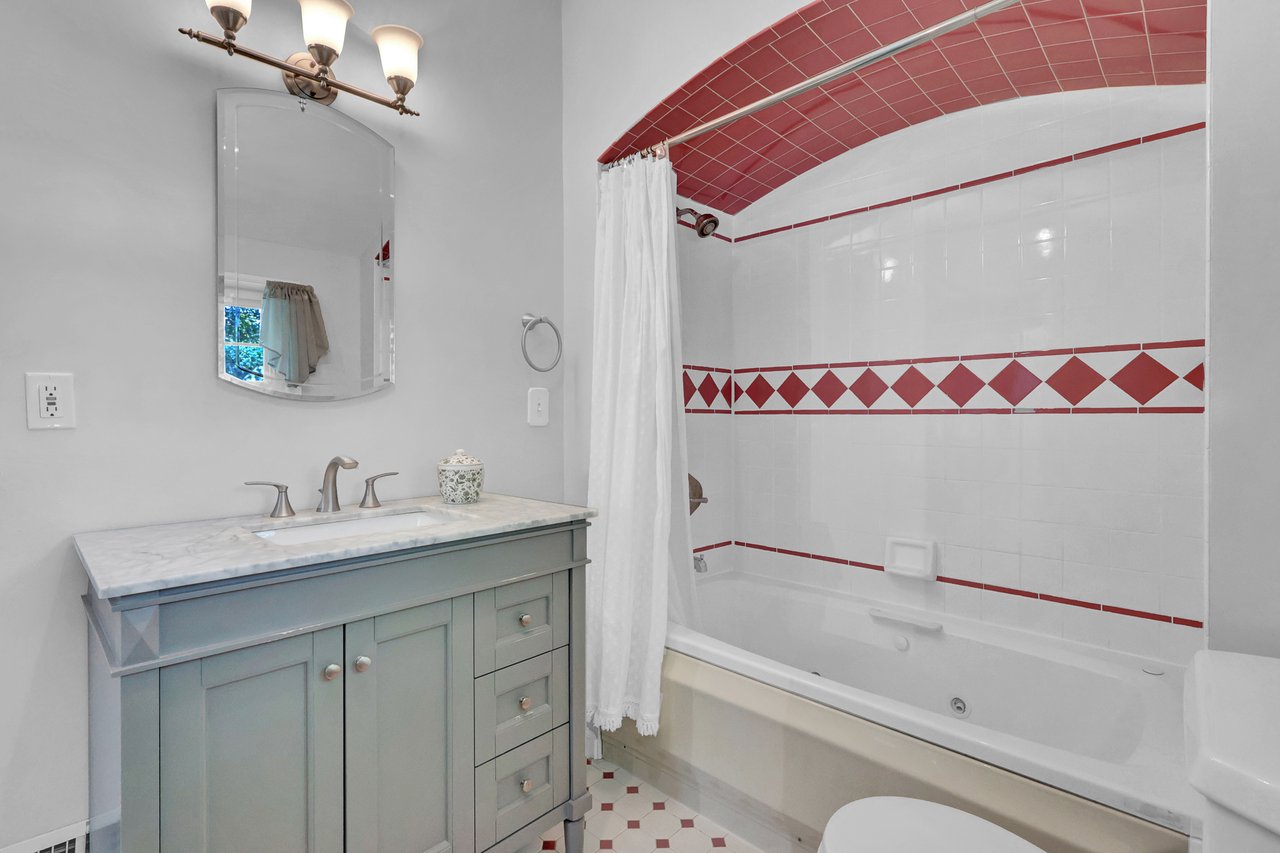
Bathroom with a tub and shower featuring red geometric tile accents beside a window.
Bathroom with a blue-gray vanity and bathtub featuring red diamond-pattern tile accents.
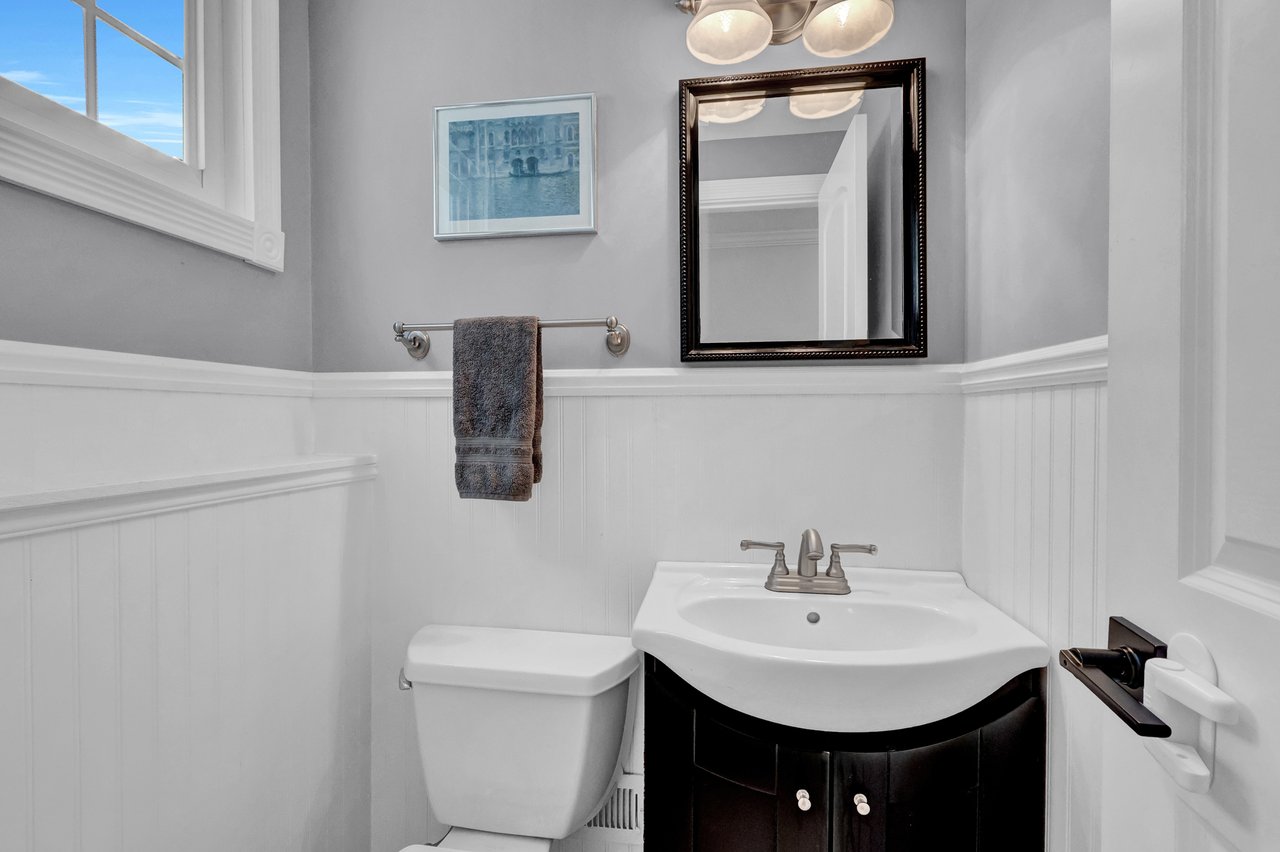
Bathroom with white beadboard walls, a corner sink with dark vanity, and a small window.
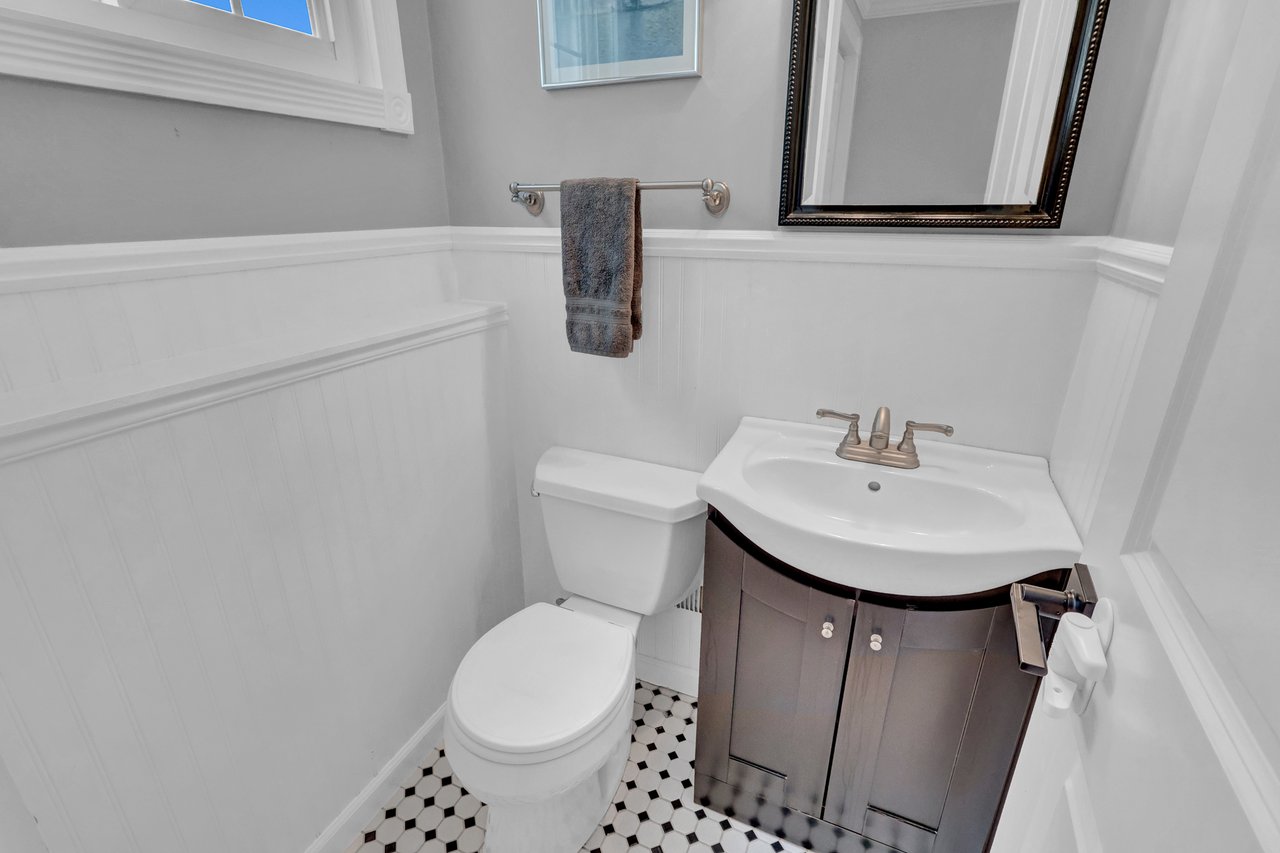
Compact bathroom with a dark wood vanity, black-and-white hexagonal tile floor, and white wainscoting.
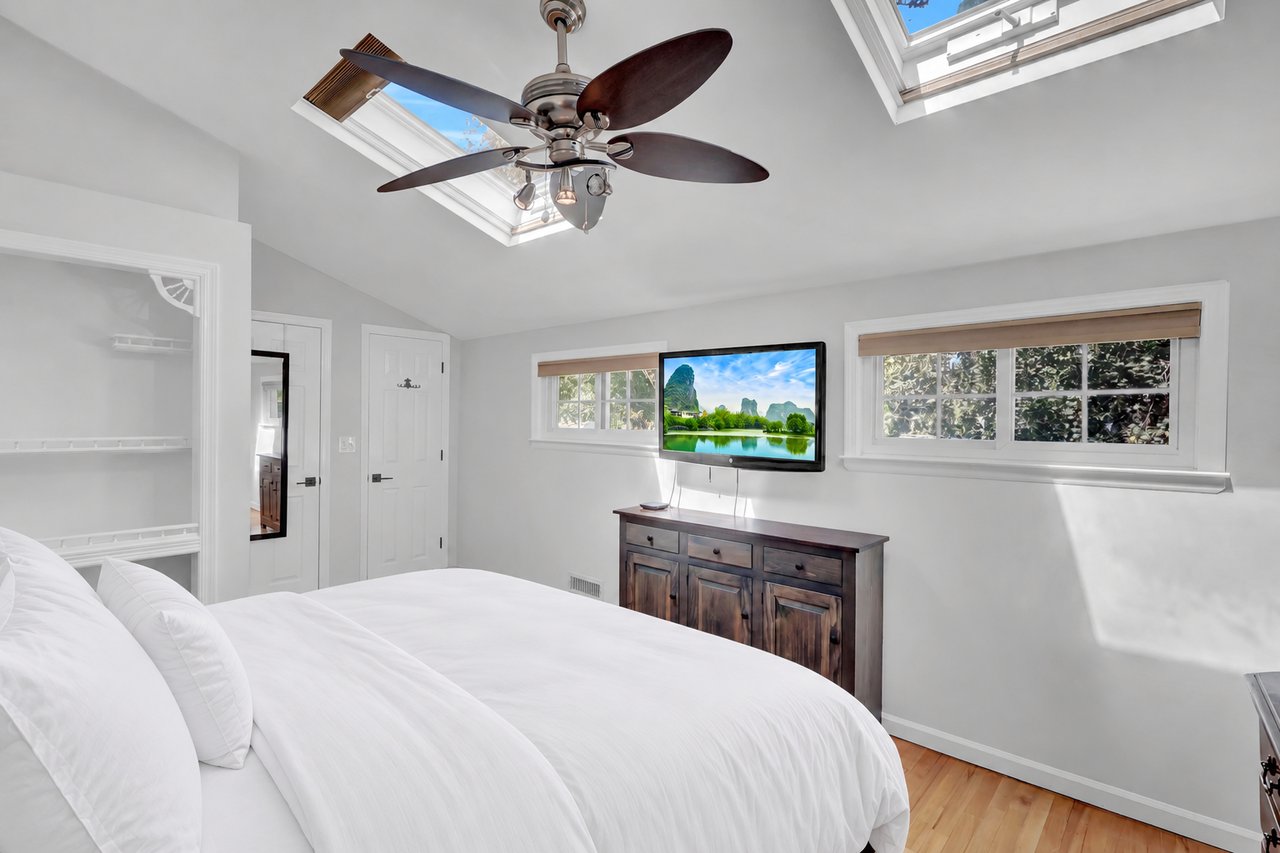
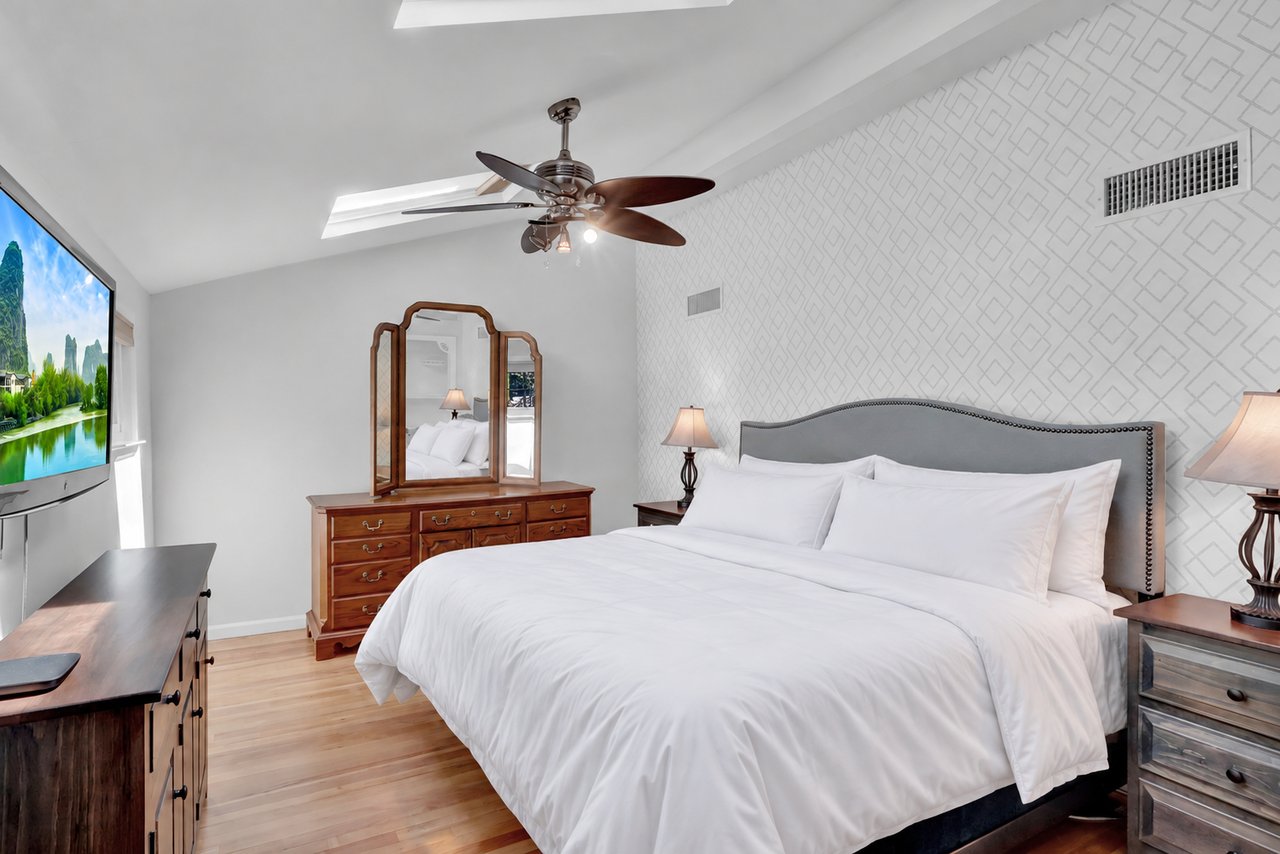
Bedroom with a white bed, dark wood dresser, and two skylights.
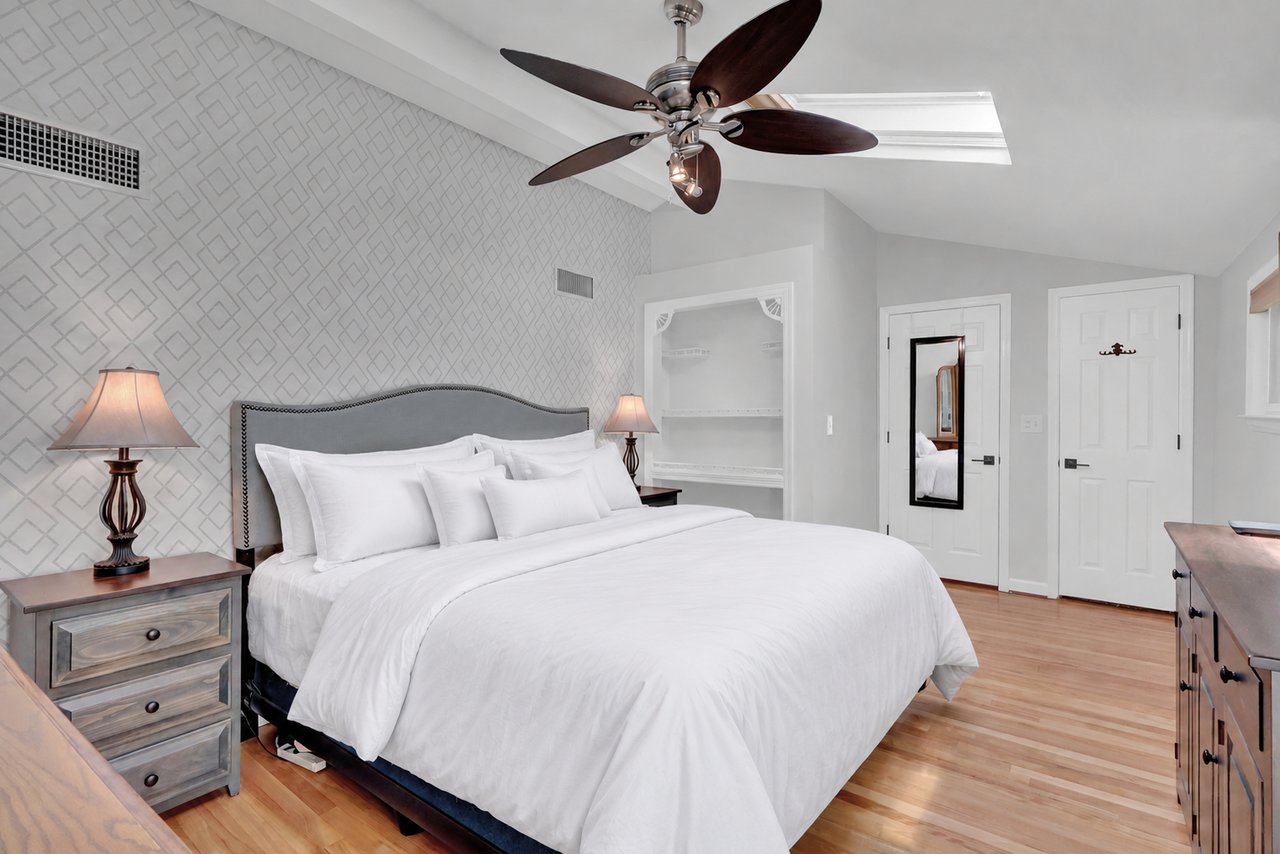
Bedroom with a white bed, geometric accent wall, and dresser with mirror.
Bedroom with white bedding, a gray headboard, geometric wallpaper, and a dark-bladed ceiling fan.
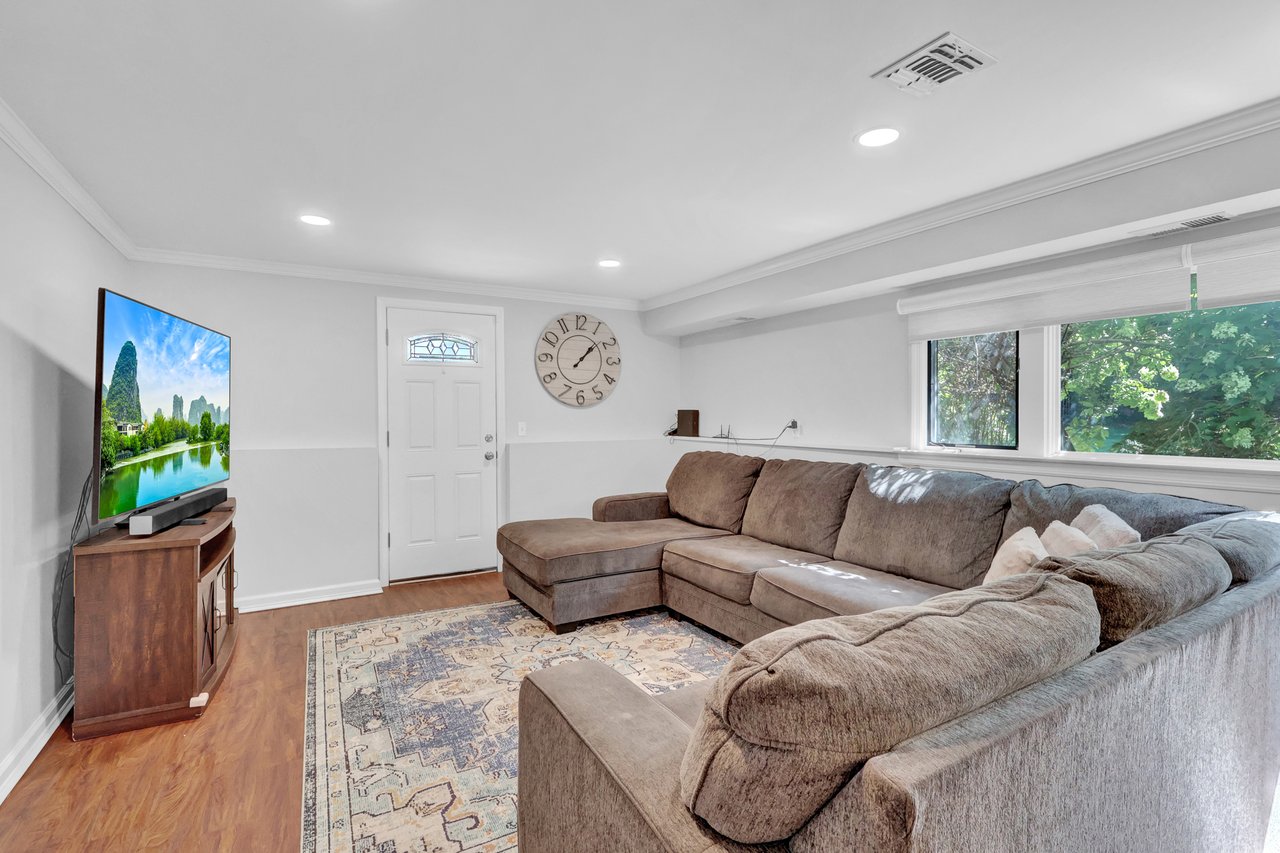
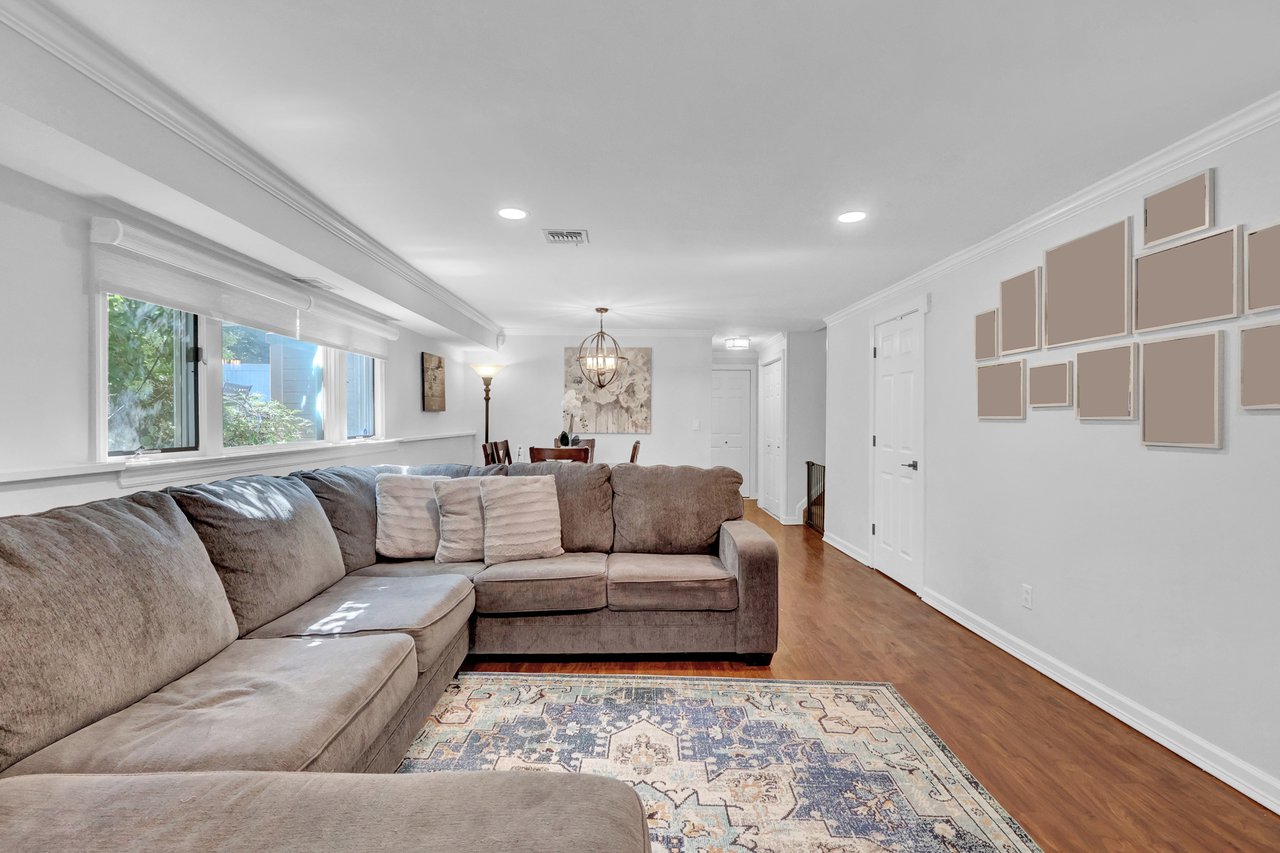
Furnished living room with a large gray sectional, patterned rug, and wide windows overlooking greenery.
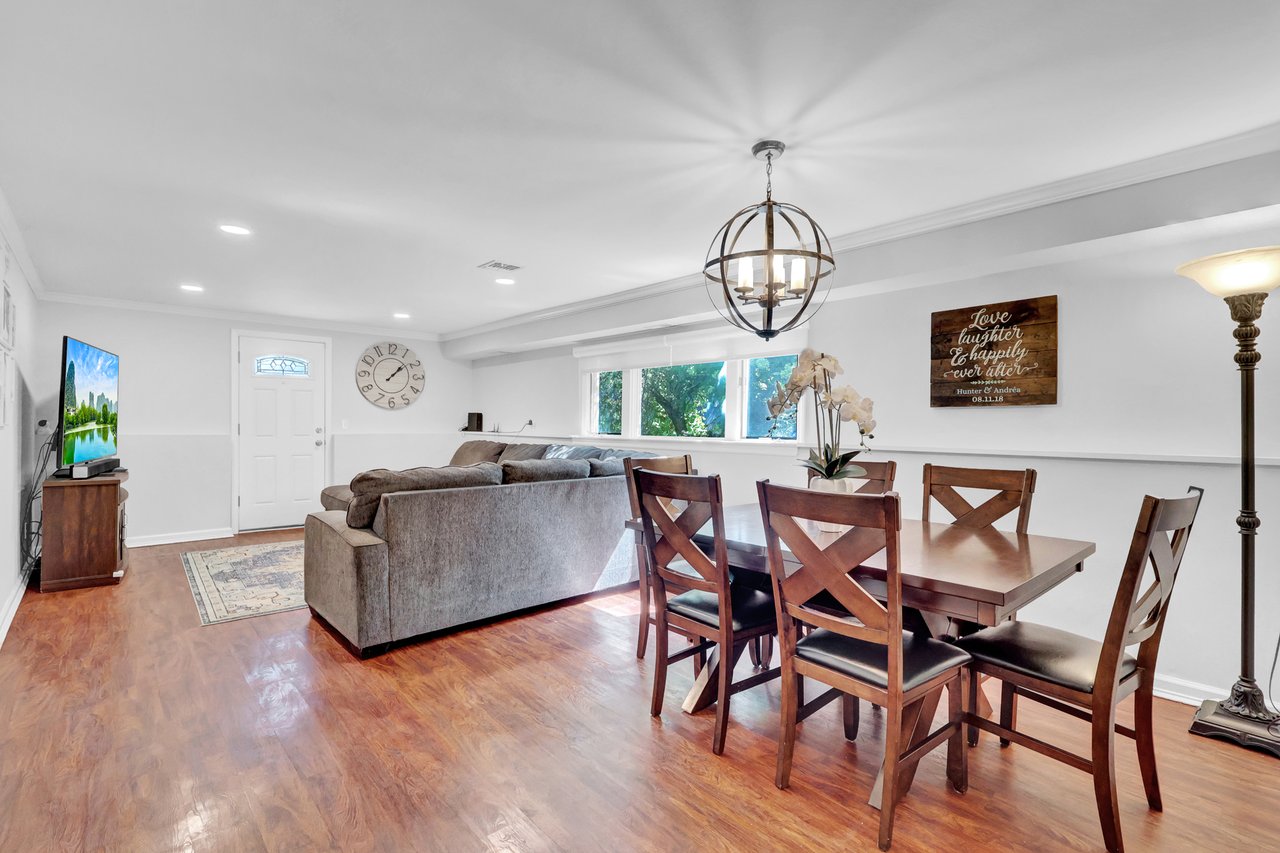
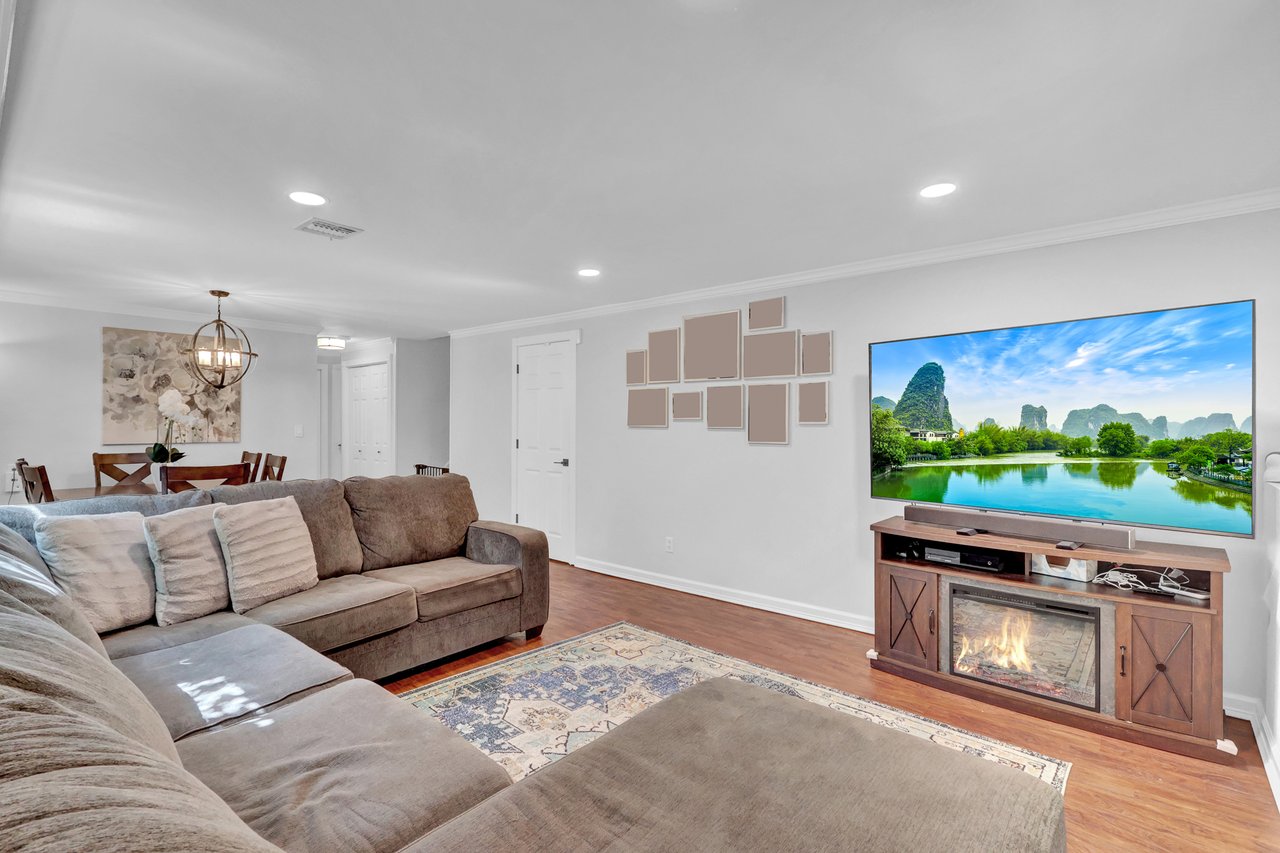
Open-plan living and dining room with a gray sectional, hardwood floors, and wide windows.
Living room with a large gray sectional, patterned rug, hardwood floors, and wide windows.
Living room with a large gray sectional, patterned rug, and TV above a fireplace console.
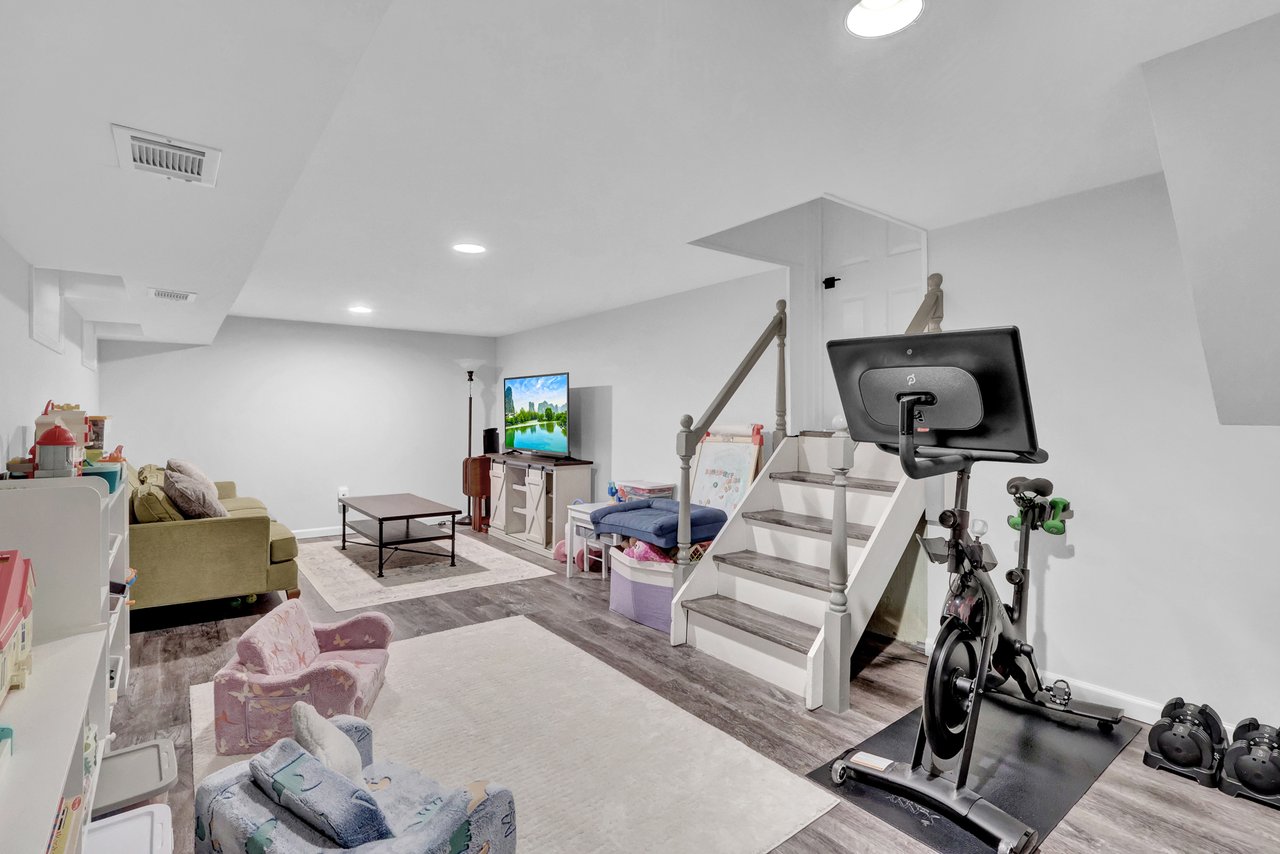
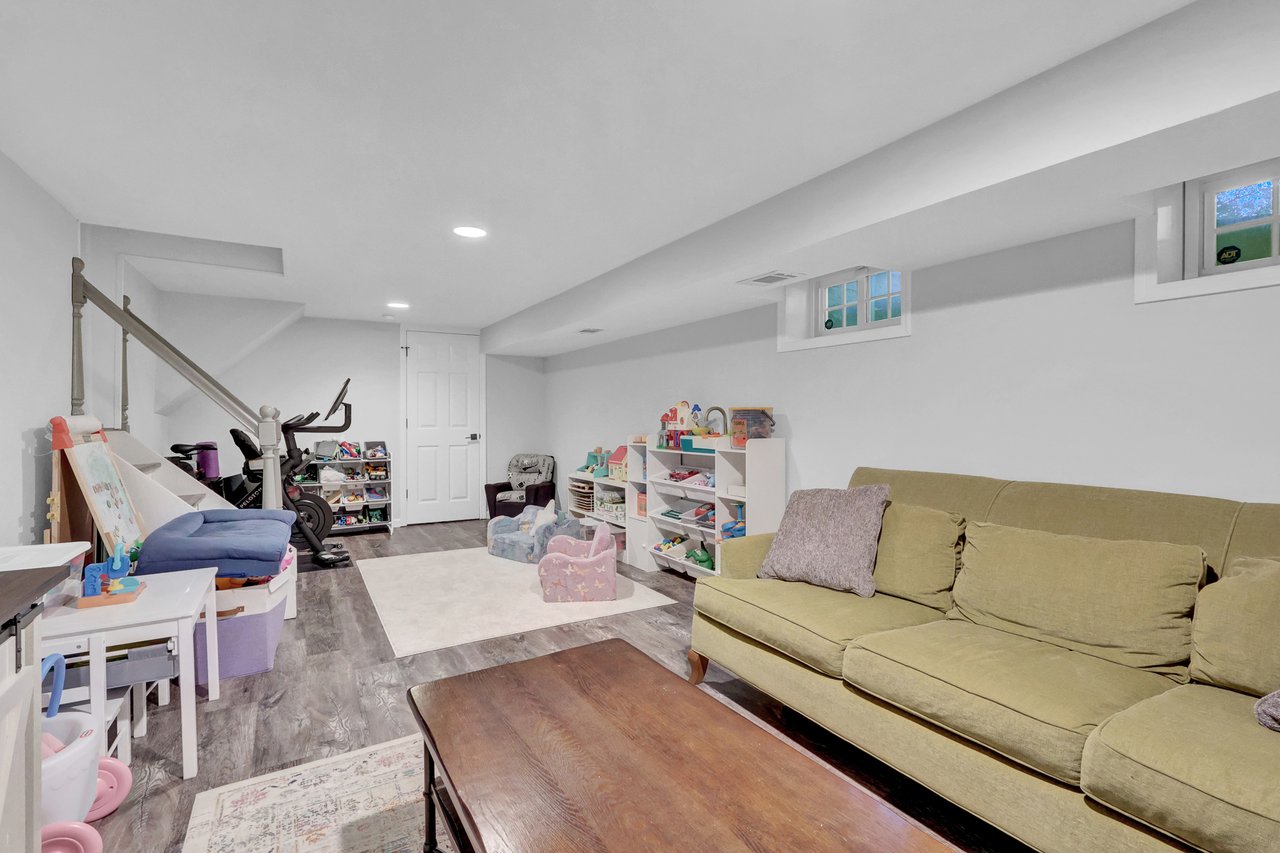
Furnished basement recreation room with a staircase, children’s play area, and exercise bike.
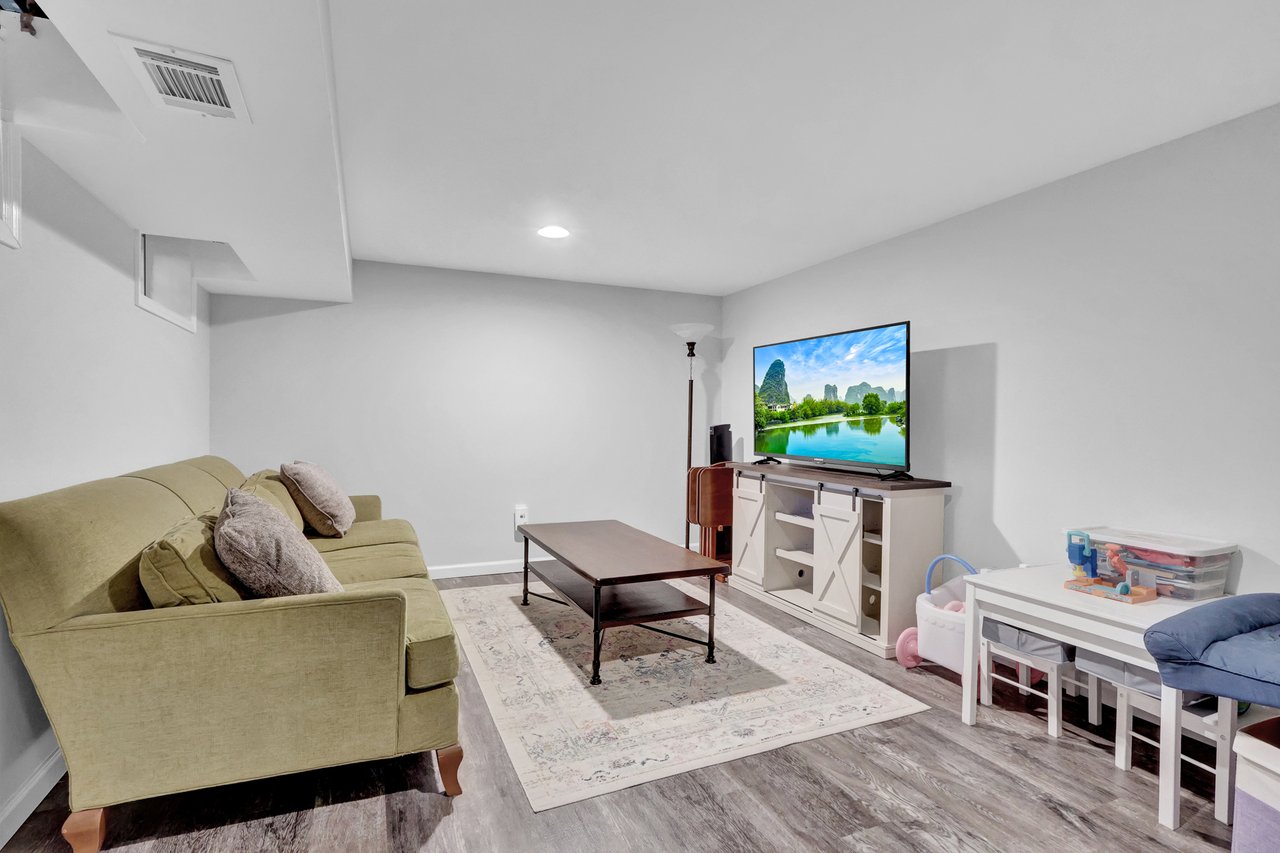
Furnished basement family room with green sofa, television, coffee table, and children's play area.
Basement family room with a green sectional, wooden coffee table, and children’s play area.
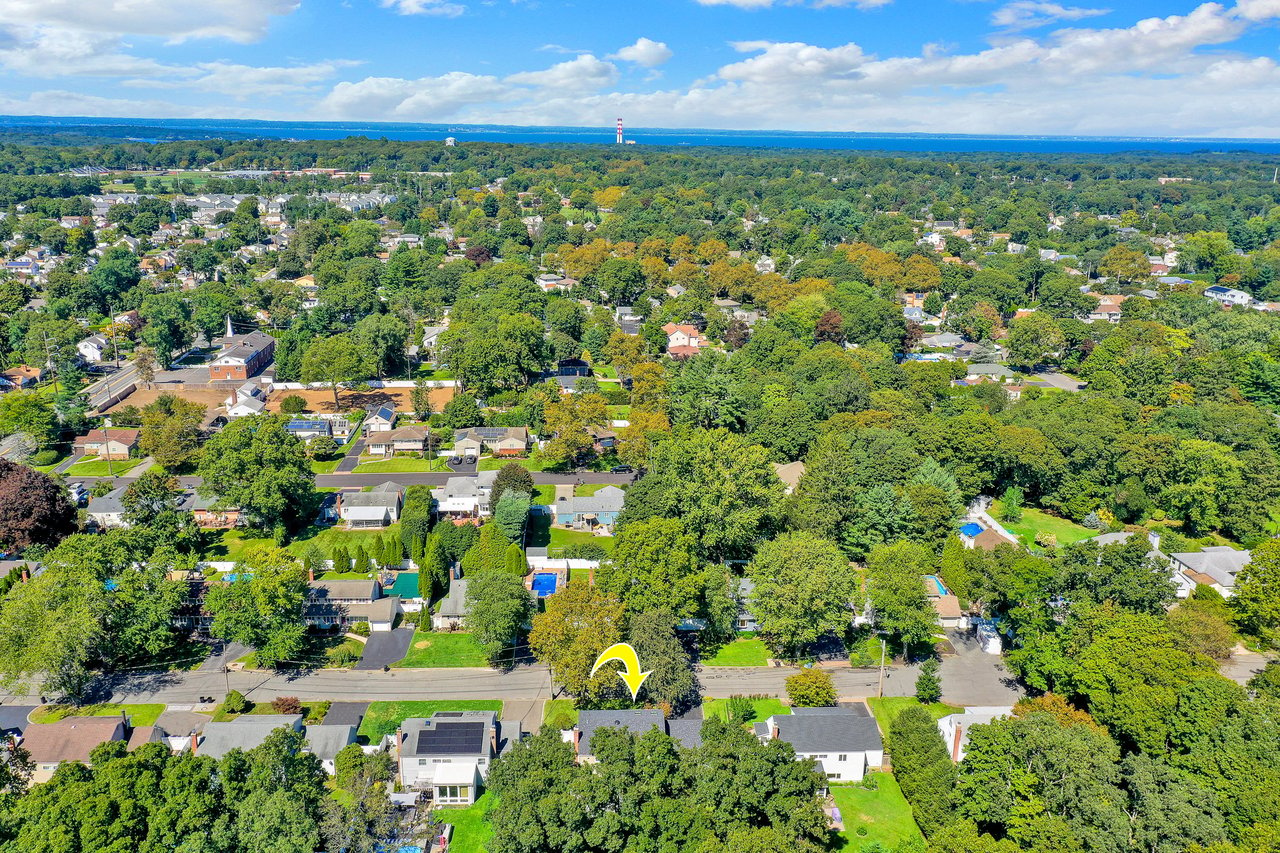
Aerial view of a tree-filled neighborhood, with a yellow arrow marking a house near the foreground.
Home’s rear exterior with a paved patio, outdoor dining set, broad lawn, and flowering hydrangeas.
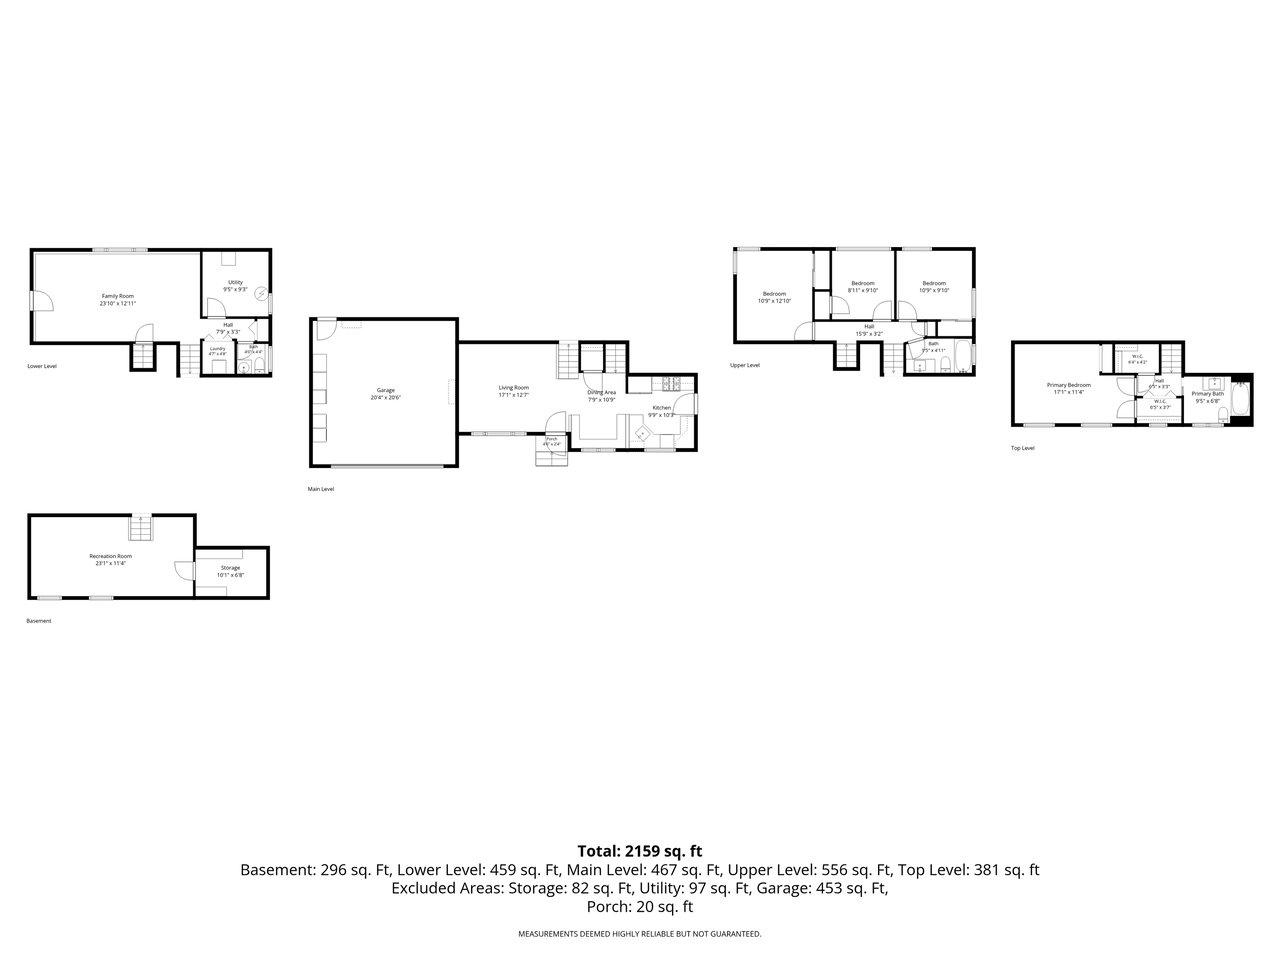
Multi-level home floor plan with room layouts and square footage for each level.
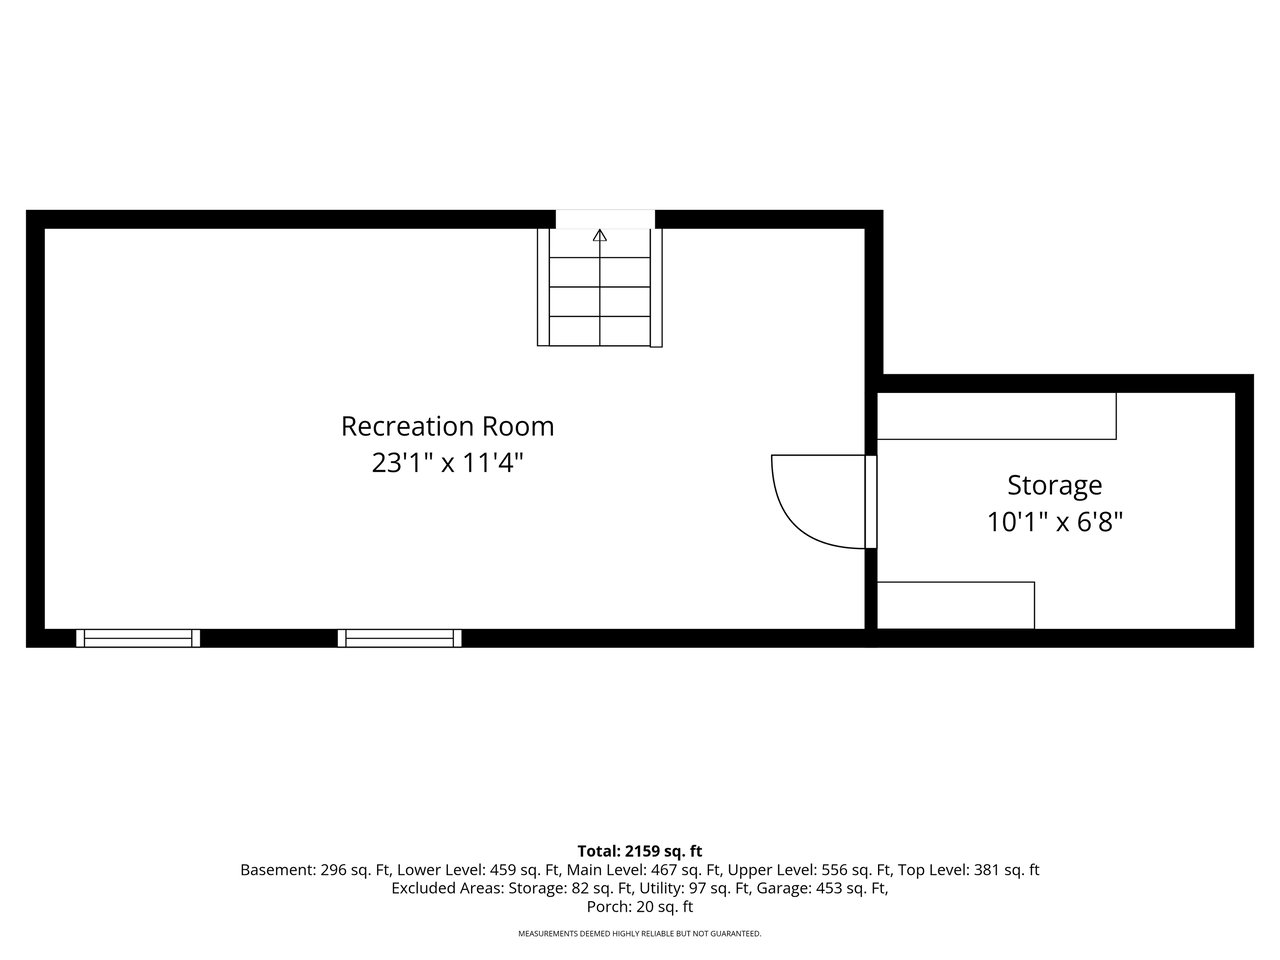
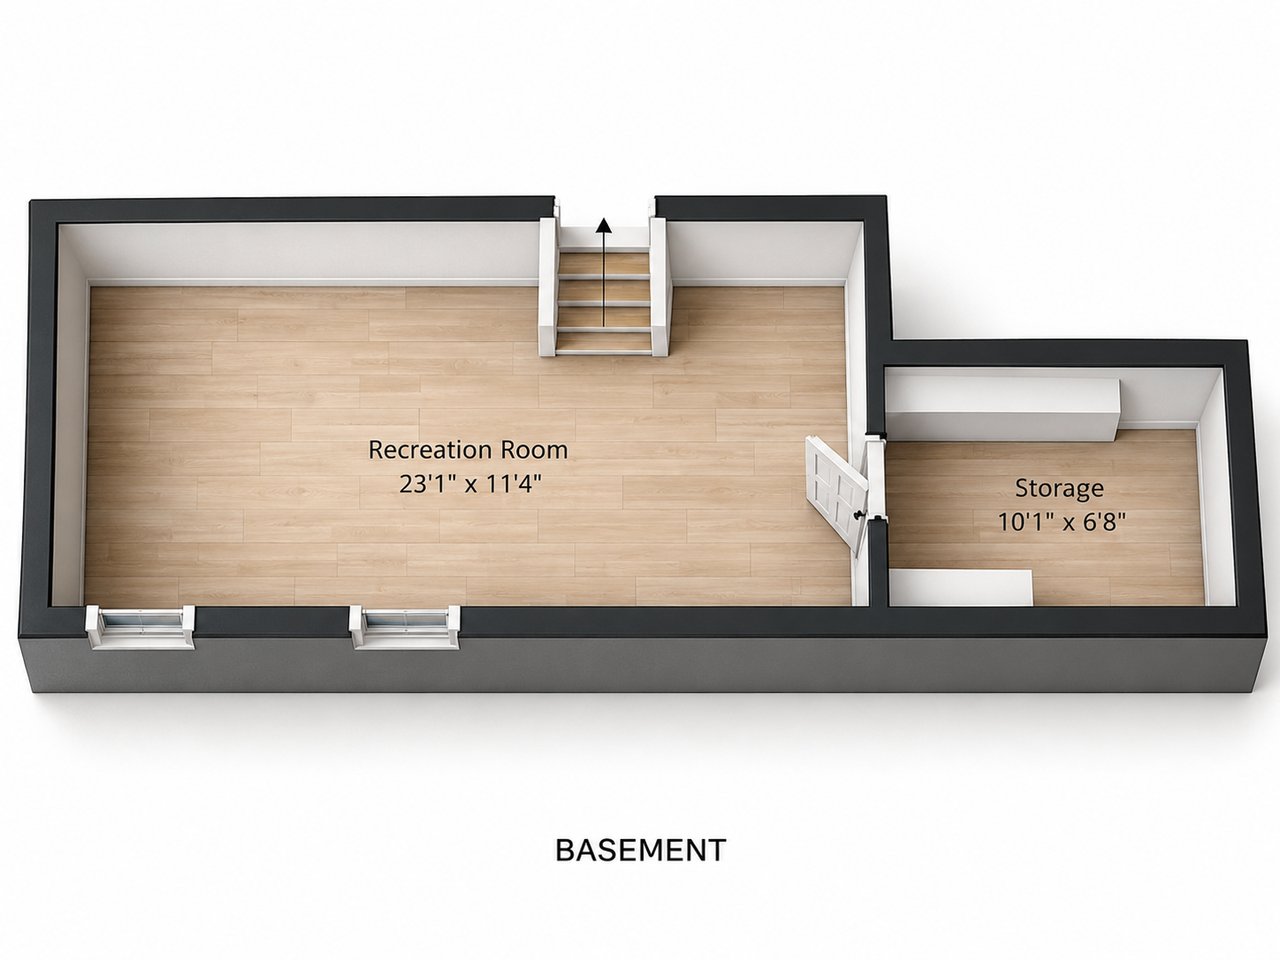
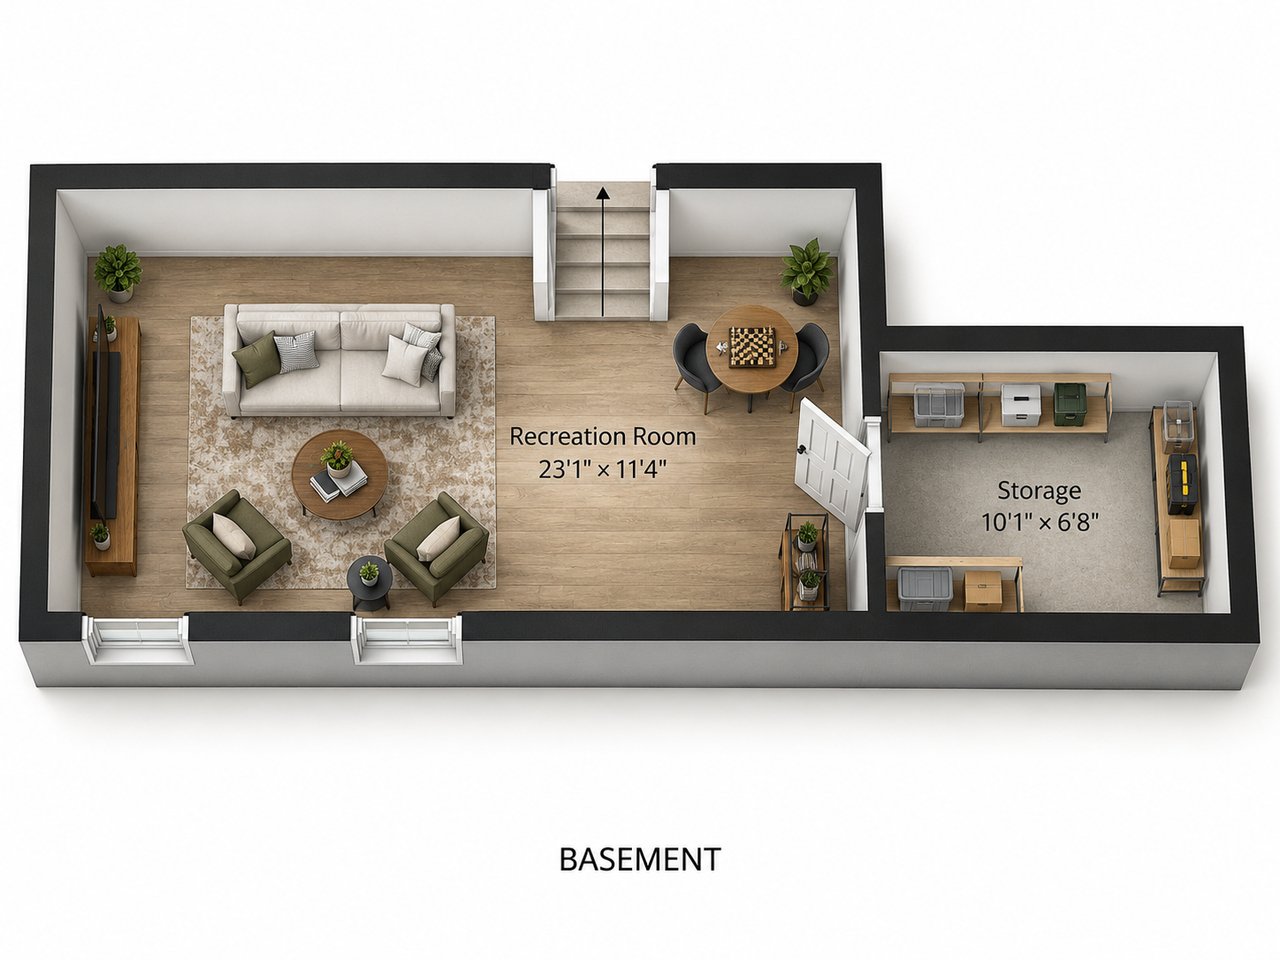
Basement floor plan with a large recreation room and adjoining storage room.
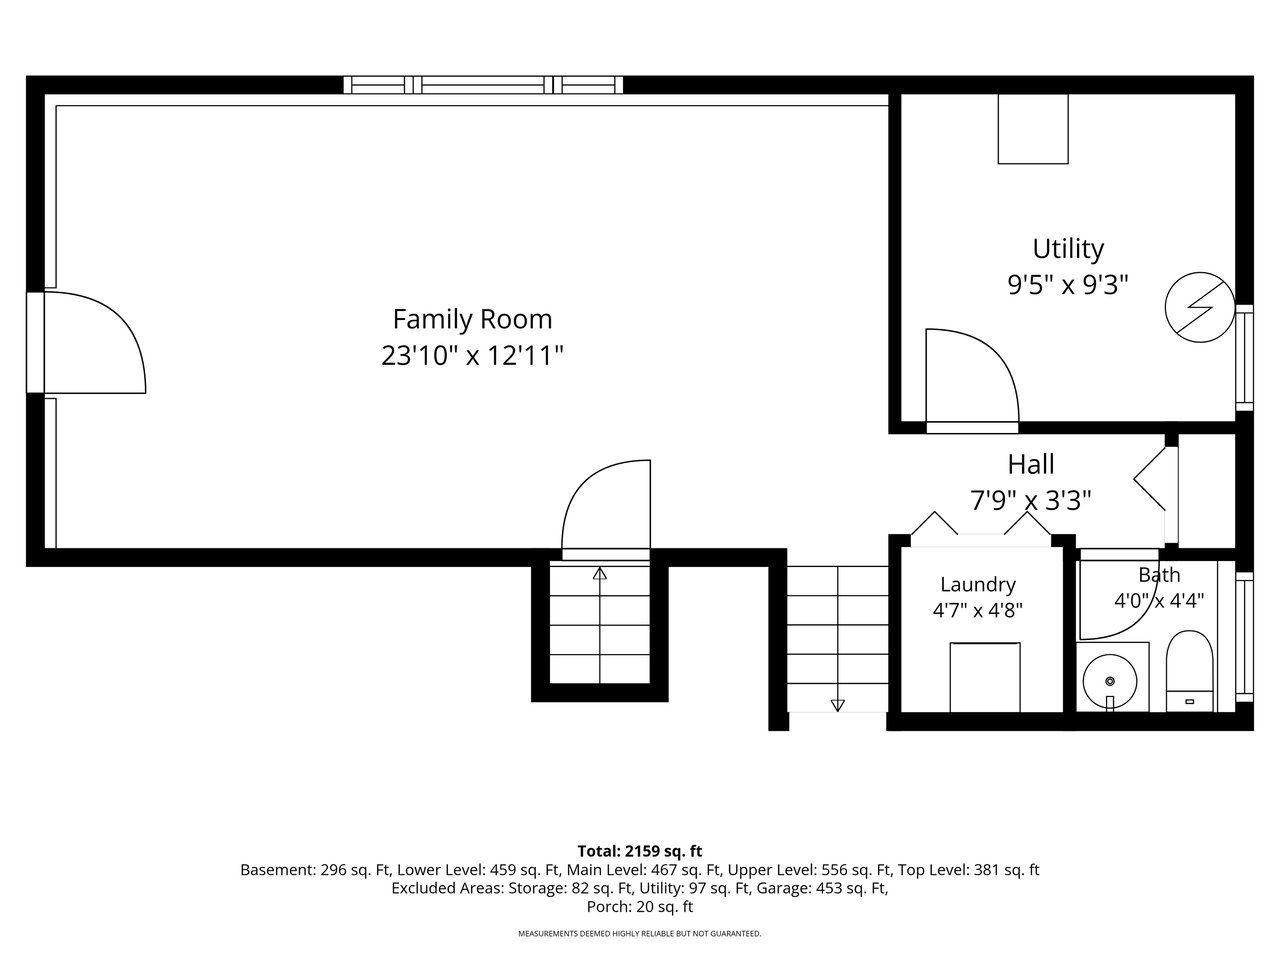
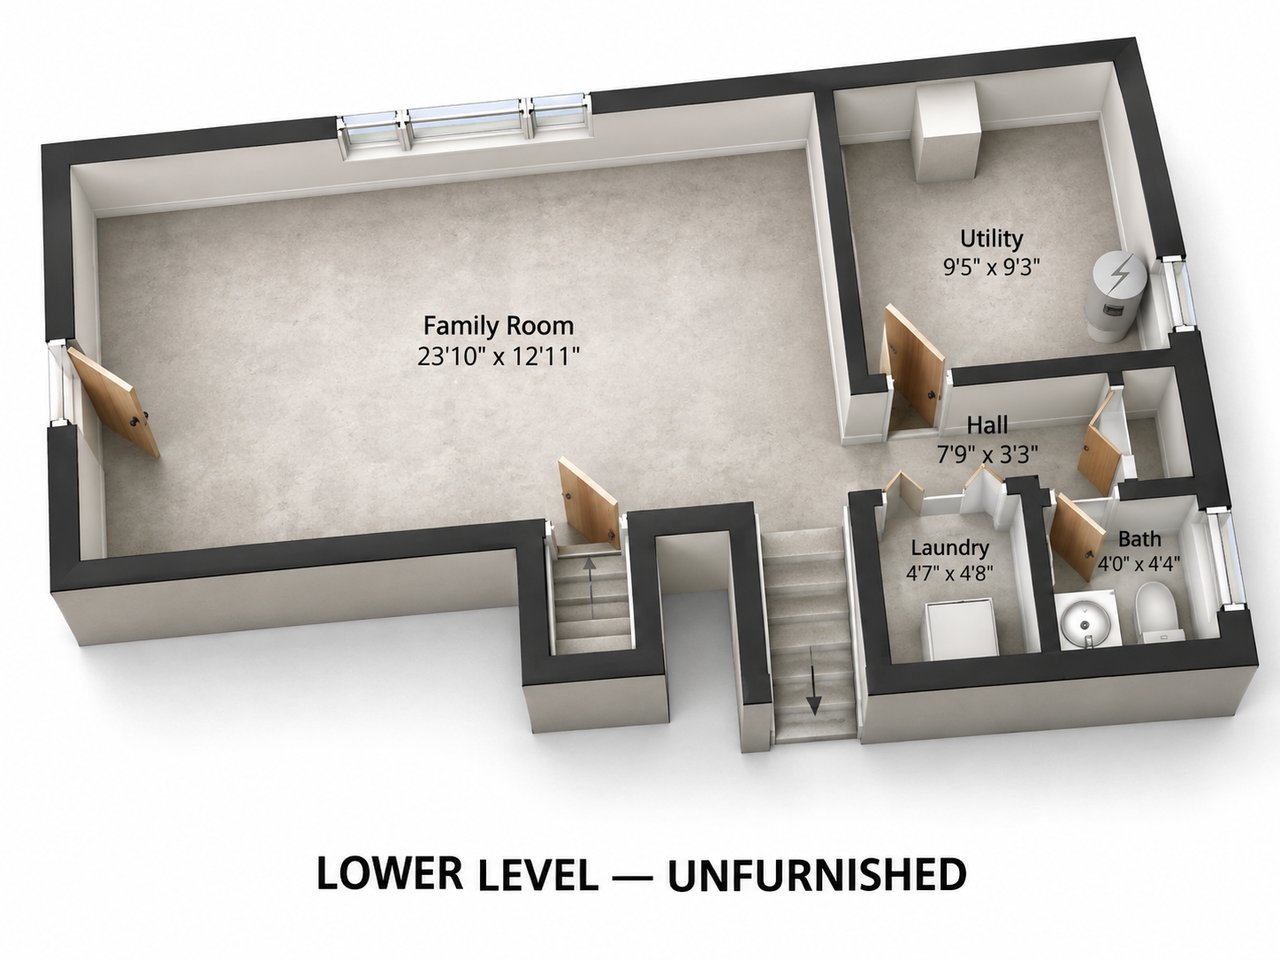
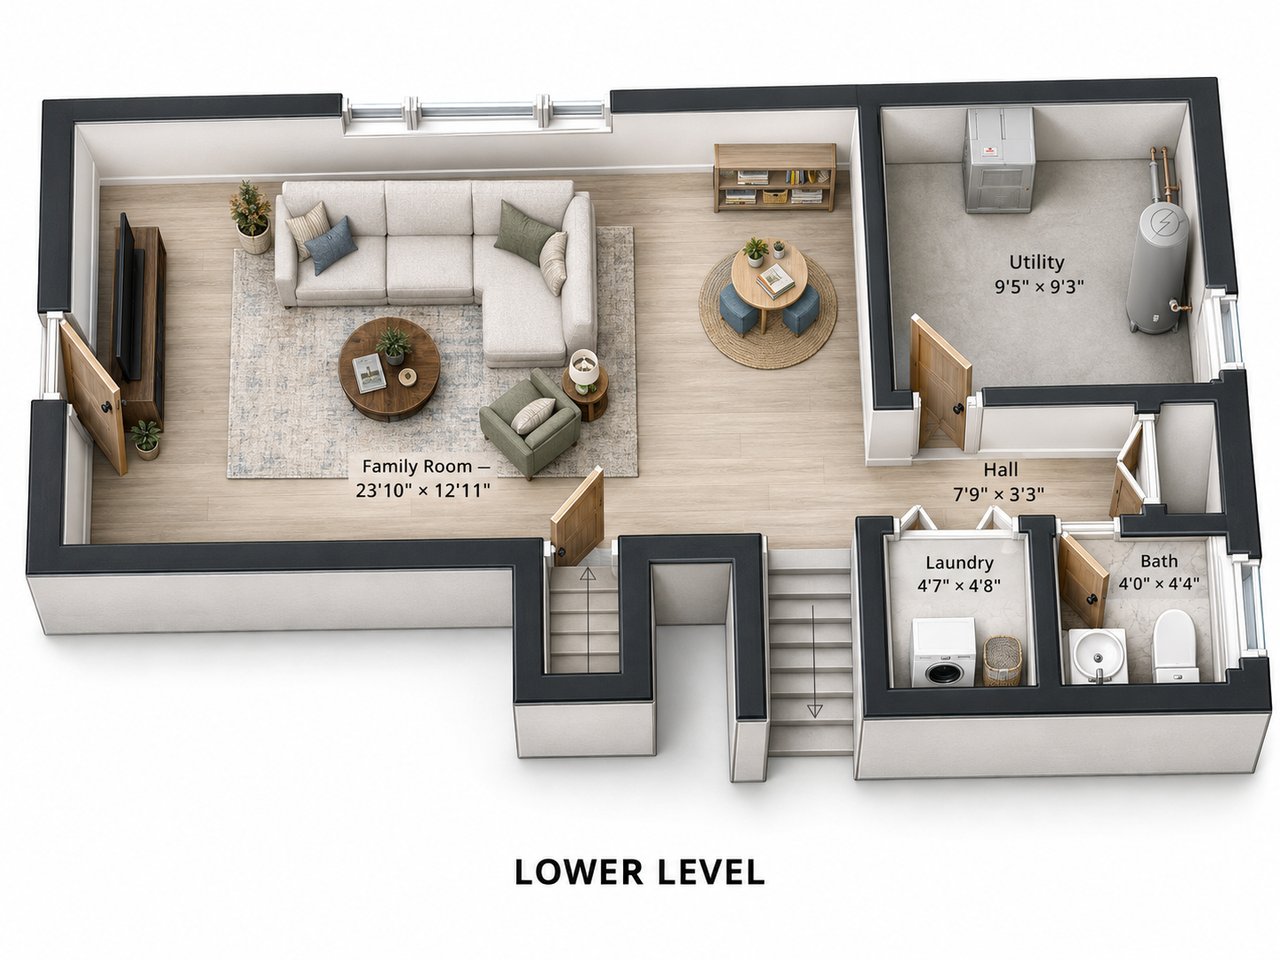
Floor plan showing a large family room, utility room, hall, laundry room, bath, and stairways.
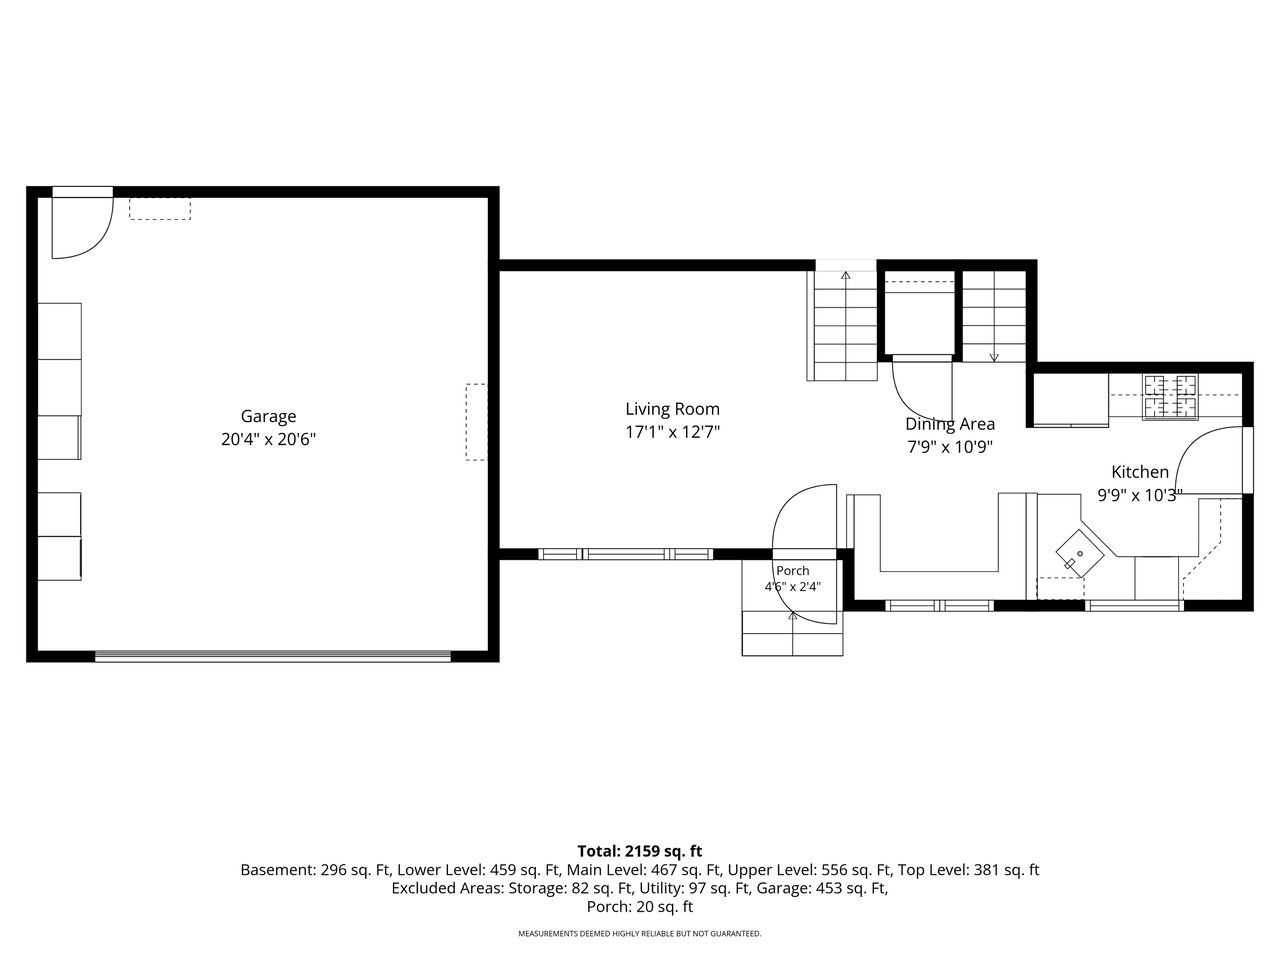
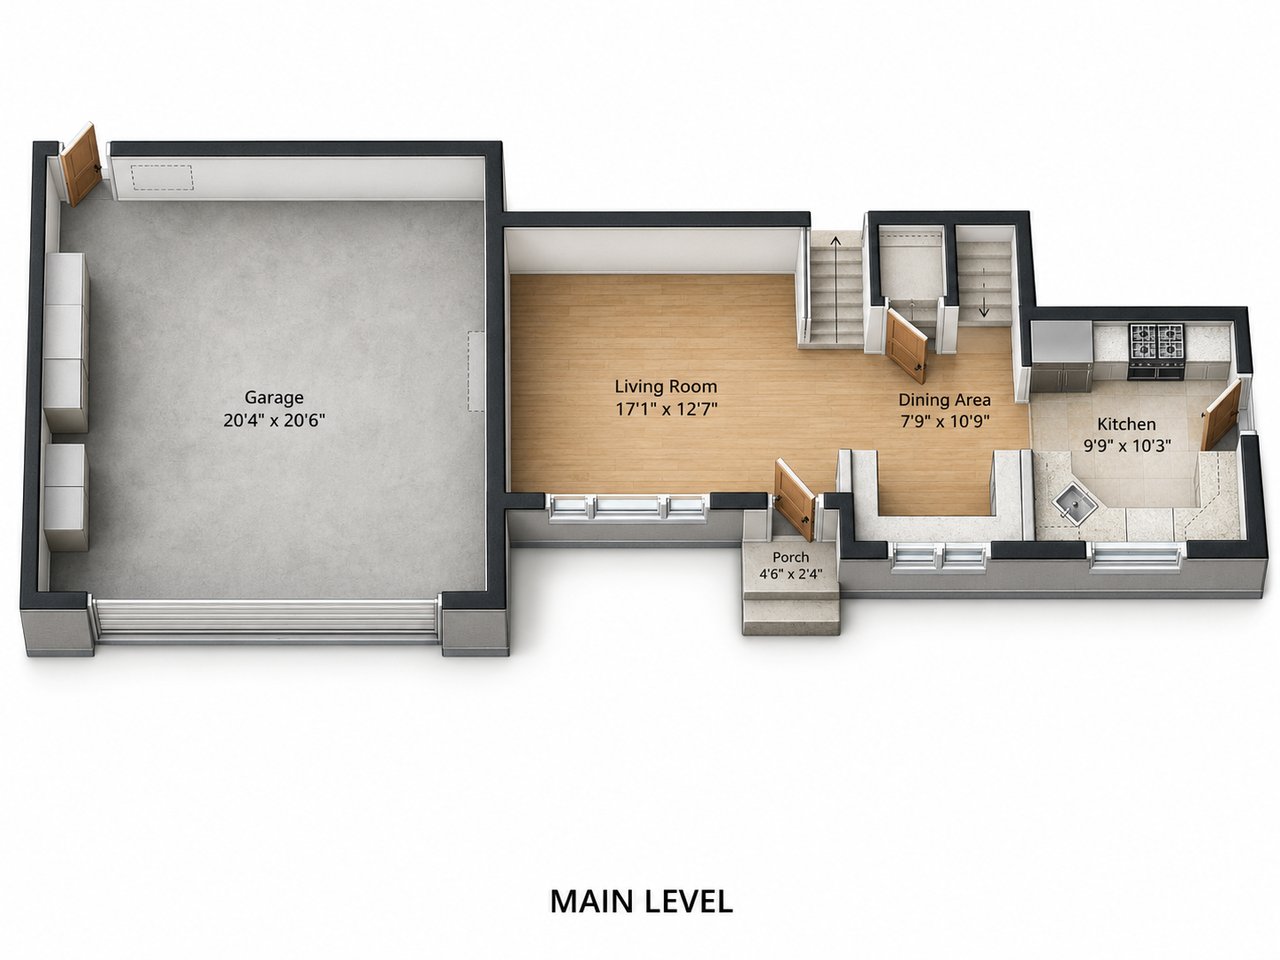
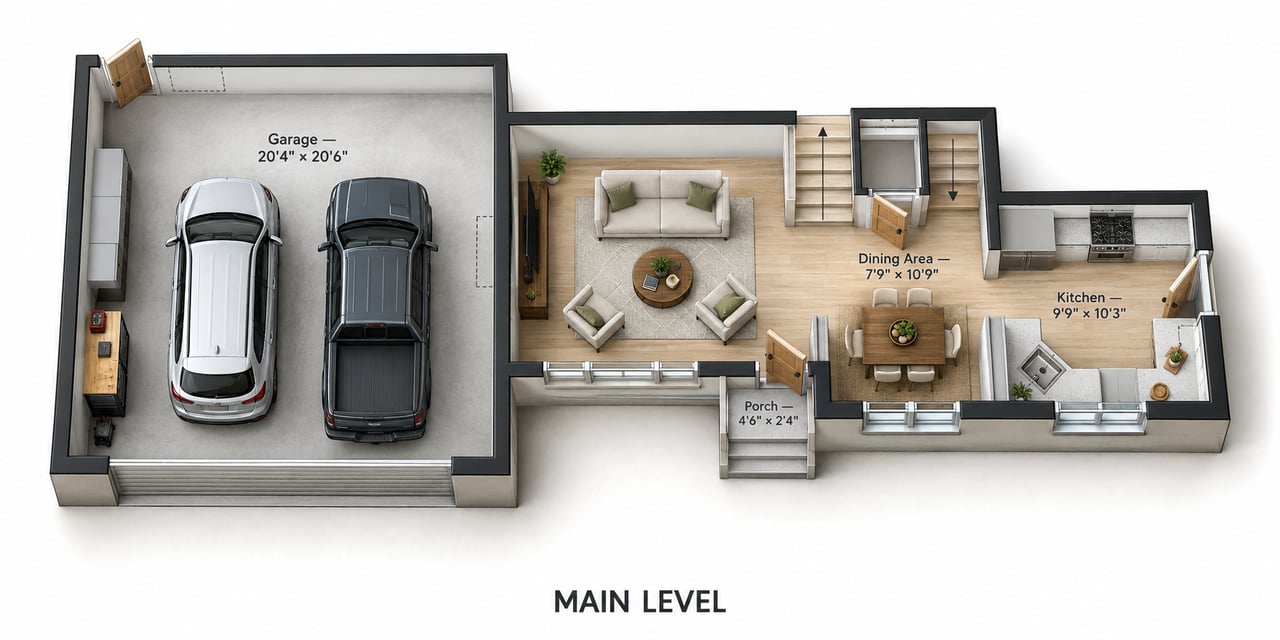
Floor plan showing a garage, living room, dining area, kitchen, and porch with room dimensions.
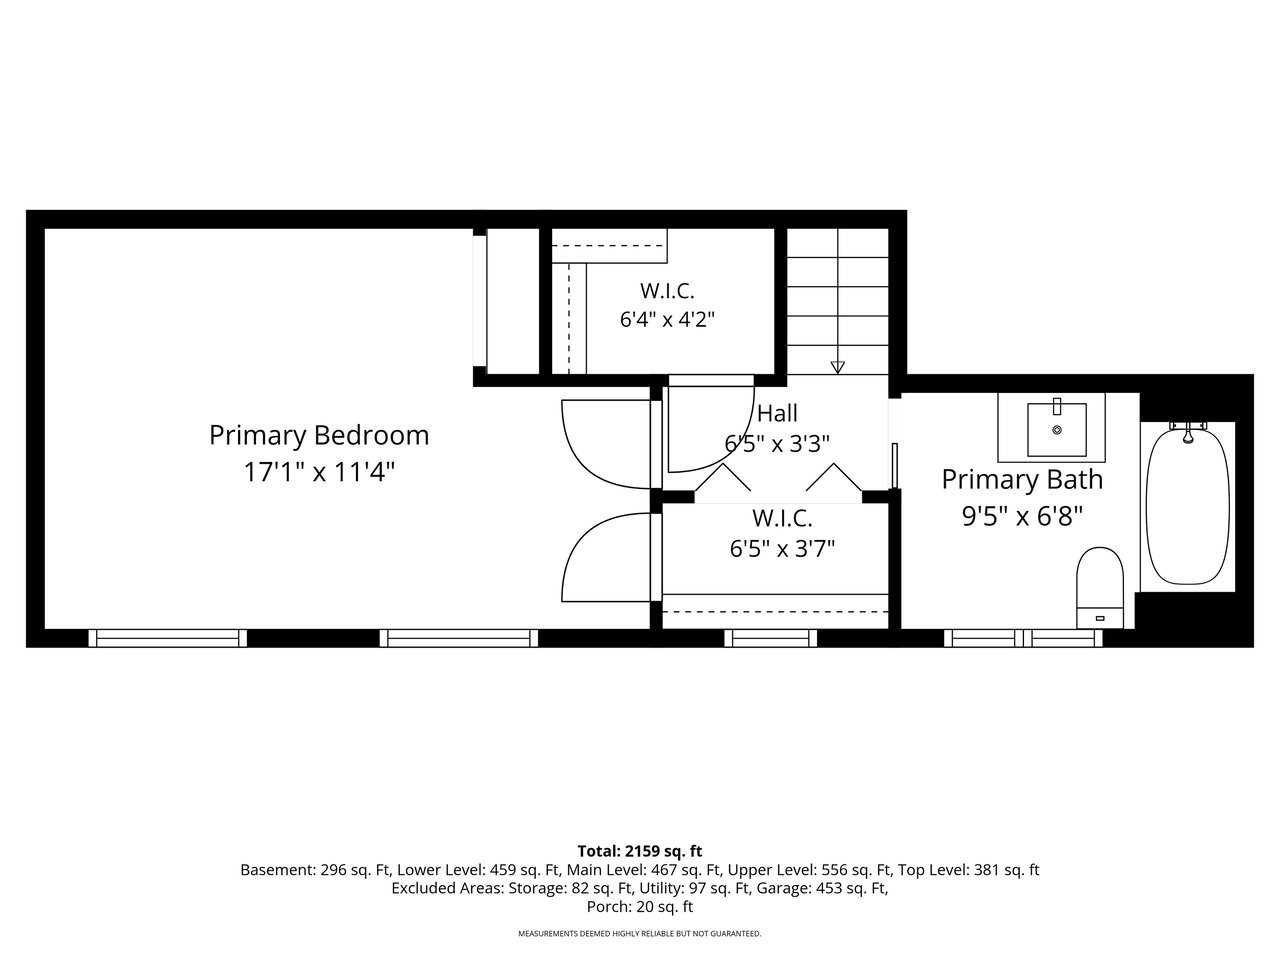
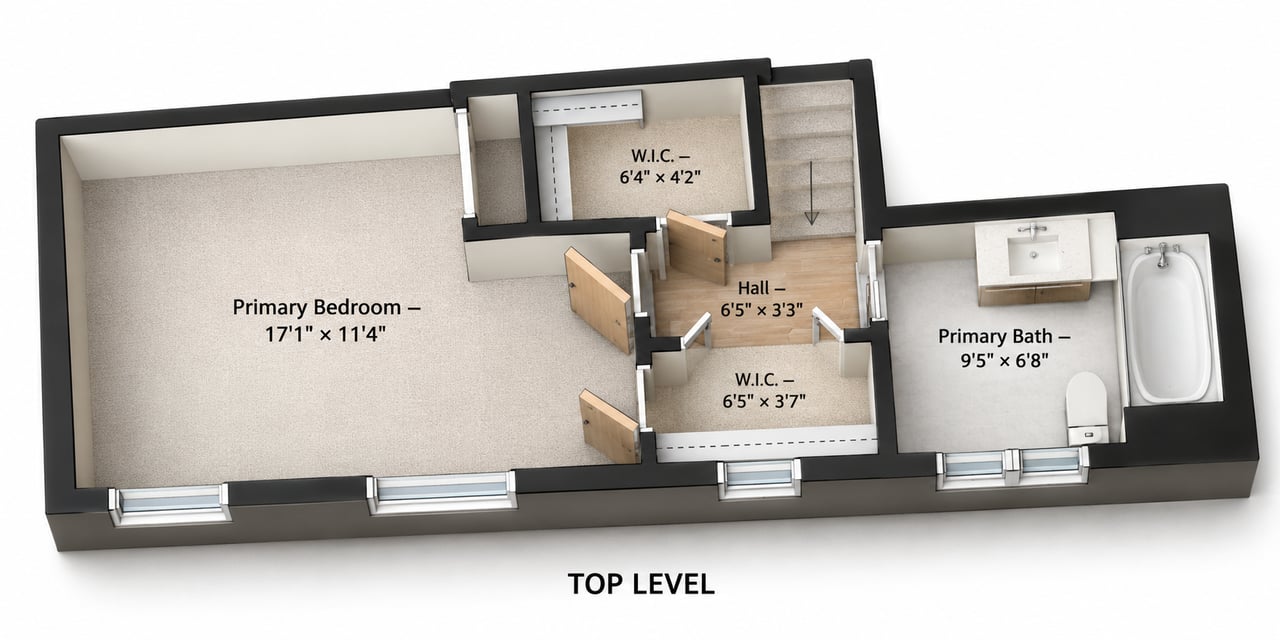
Floor plan of a primary bedroom suite with a bedroom, bath, two walk-in closets, and hall.
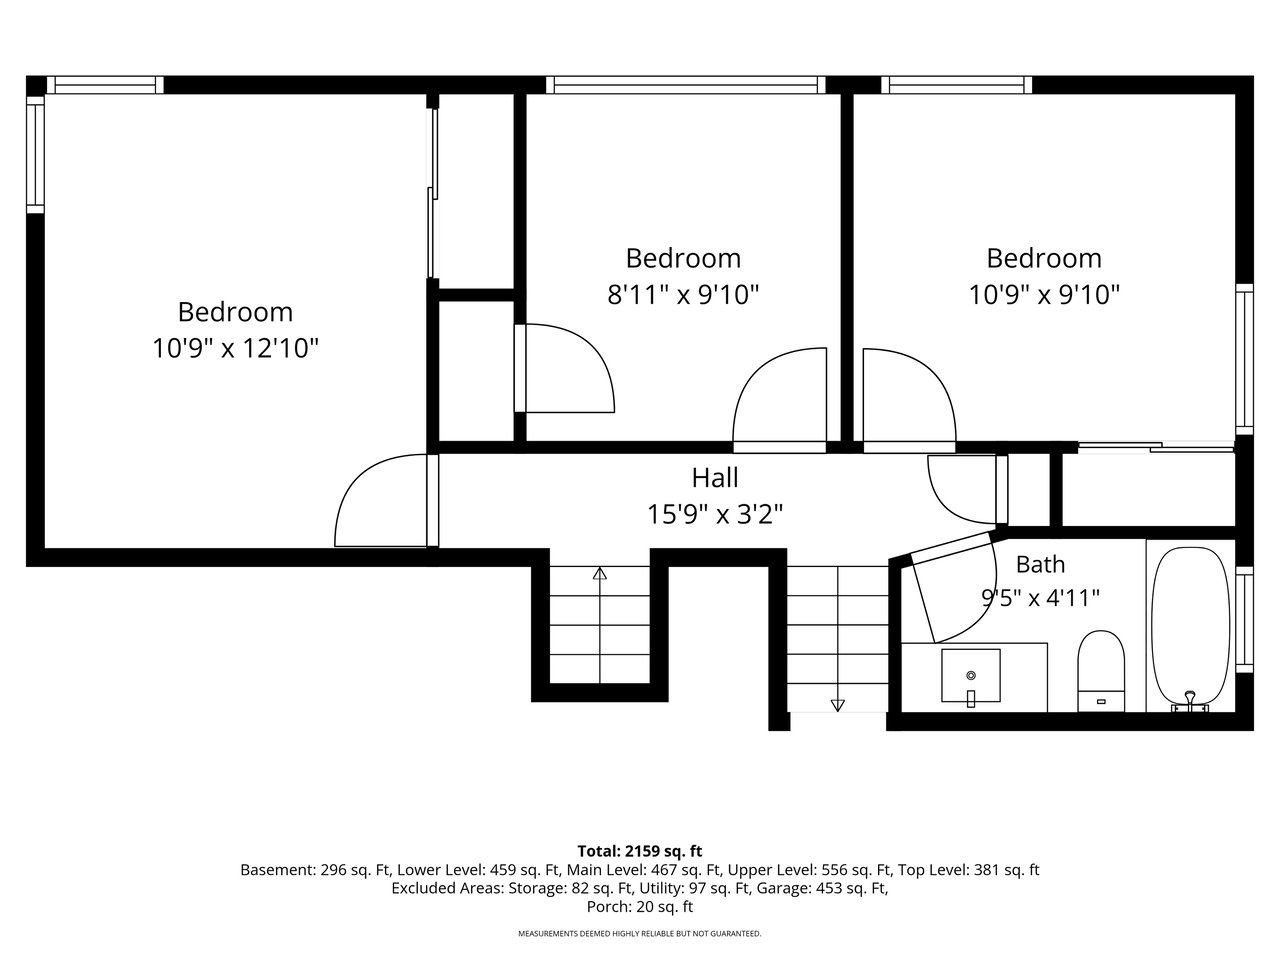
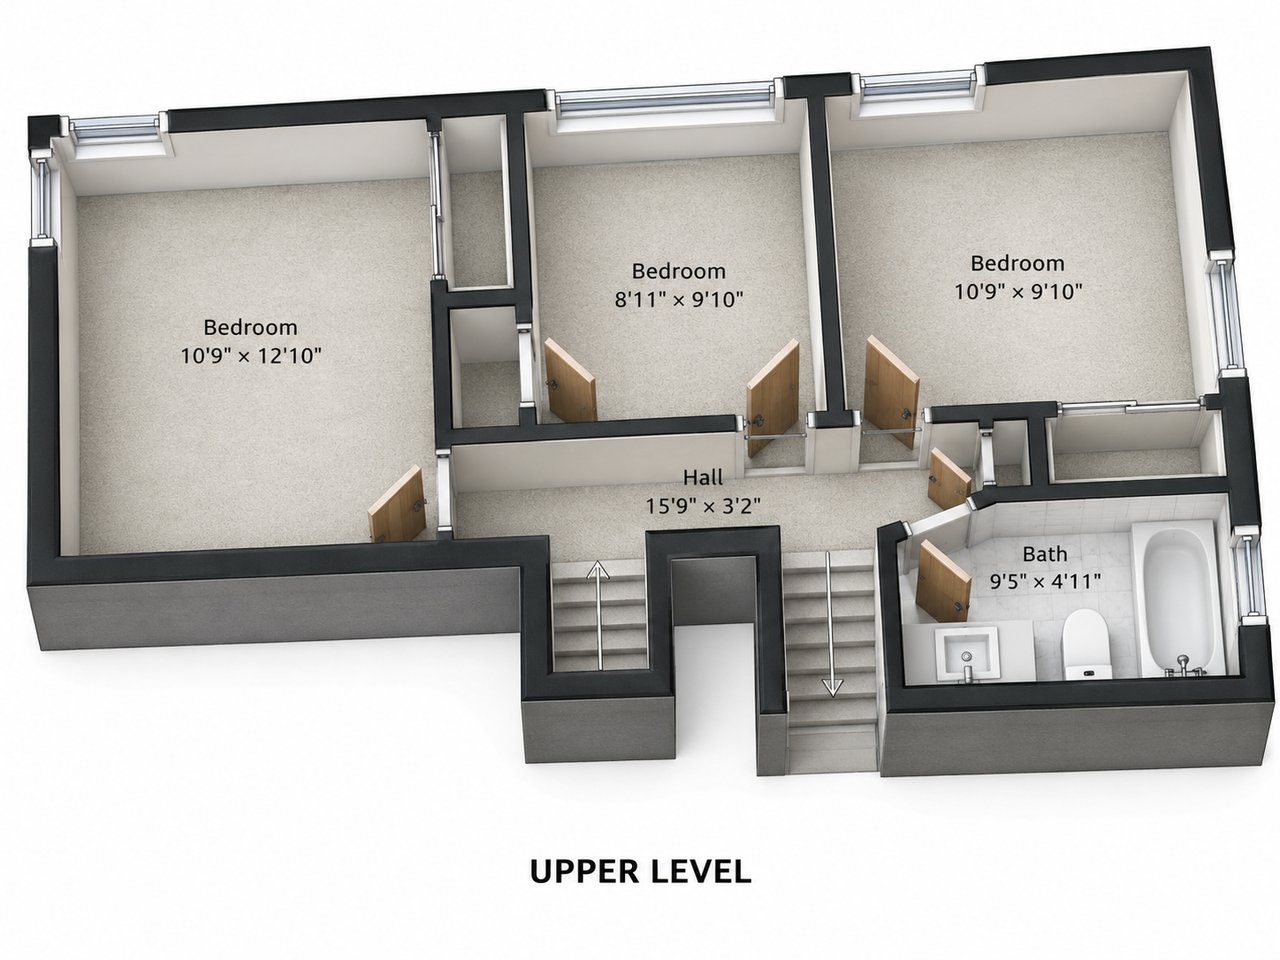
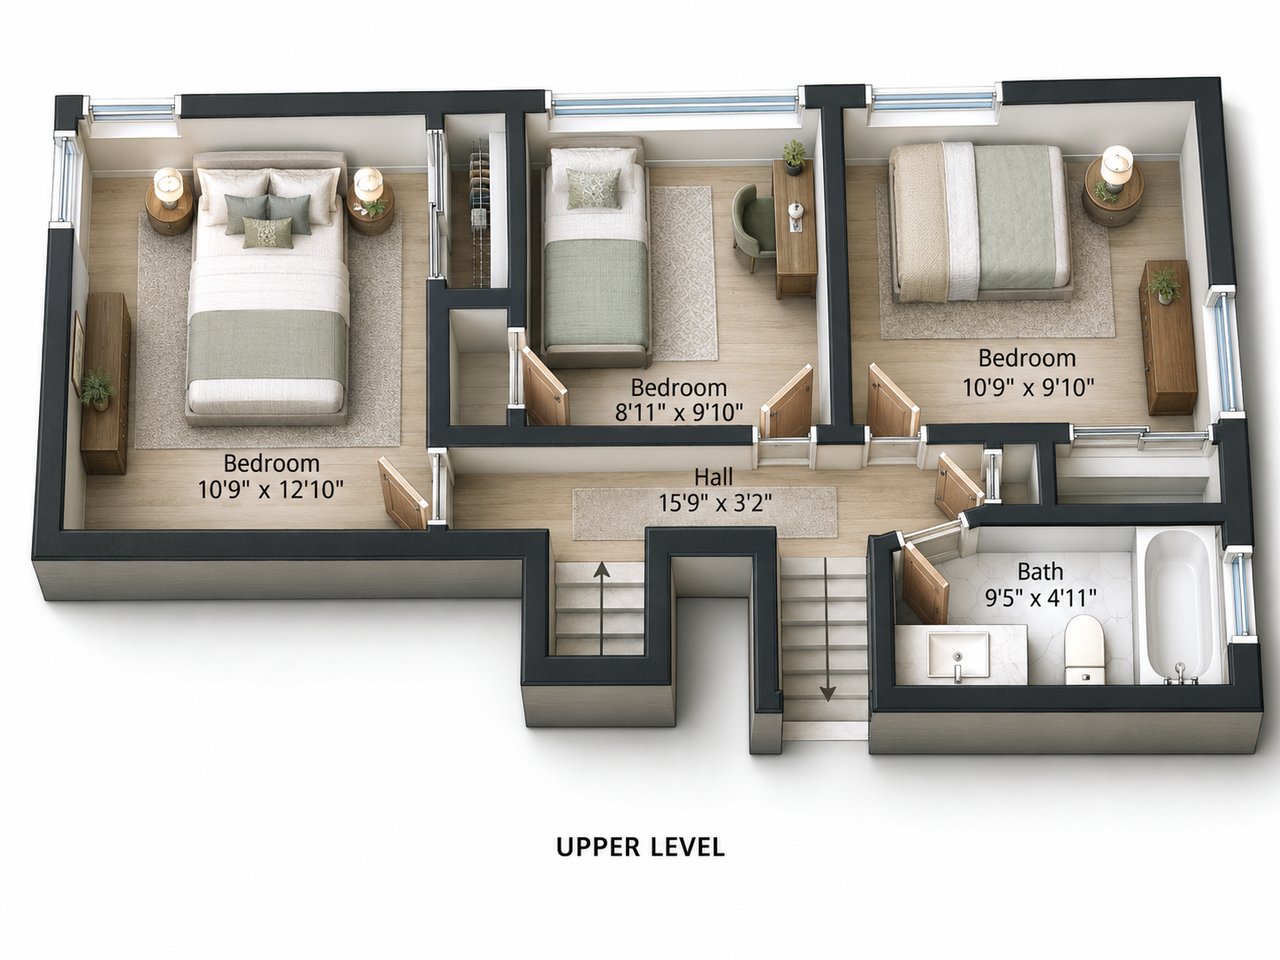
Floor plan with three bedrooms, a hall, and a bathroom, labeled with room dimensions.
Main-level floor plan with a large garage, living room, dining area, kitchen, porch, and stairs.
Upper-level floor plan with three bedrooms, a hall, stairs, and a bathroom.
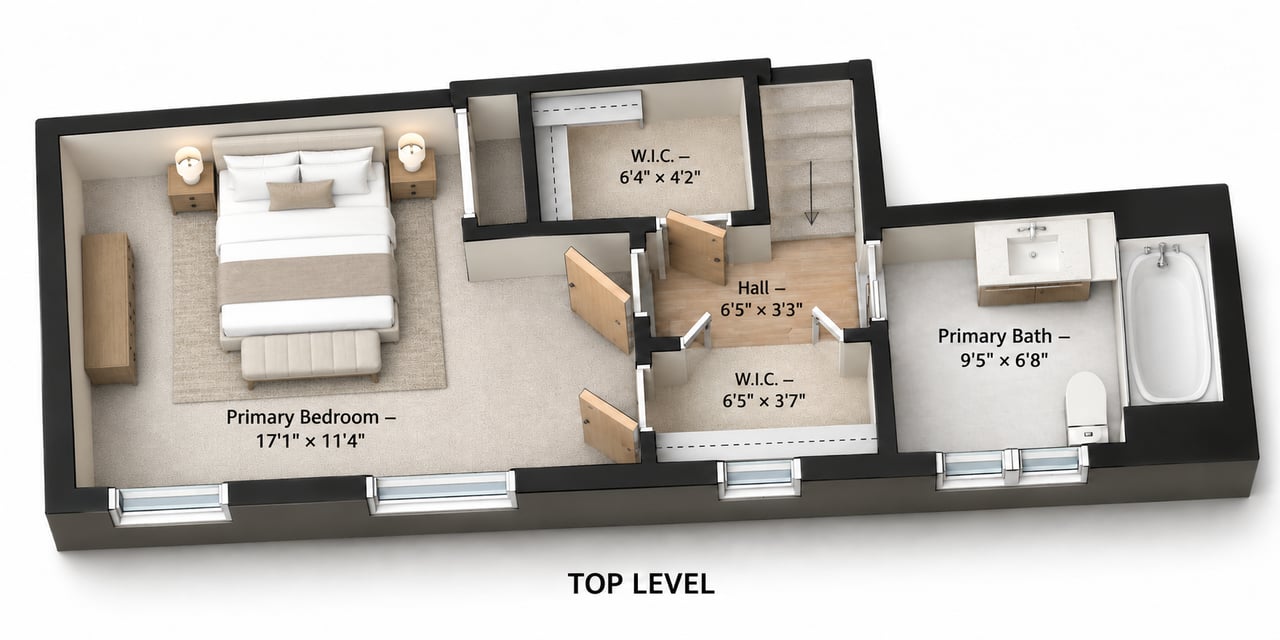
Top-level floor plan with a primary bedroom, two walk-in closets, hall, and bathroom.
Unfurnished lower-level floor plan with a large family room, utility room, laundry, bath, and stairs.
Basement floor plan with a recreation room, separate storage room, stairs, and two windows.
Main-level floor plan with a two-car garage, living room, dining area, kitchen, porch, and stairs.
Upper-level floor plan with three bedrooms, a hall, and a bathroom.
Top-level floor plan with a primary bedroom, bathroom, two walk-in closets, and labeled room dimensions.
Lower-level floor plan with a furnished family room, utility room, laundry, hall, and bath.
Basement floor plan with a furnished recreation room, staircase, and adjoining storage room.
SEE ALL PHOTOS
Beige split-level house with an attached garage, dark blue roof, and landscaped front lawn.
Two-story home with an attached garage, warmly lit windows, landscaped shrubs, and a front lawn at dusk.
Two-story beige home with an attached garage, mature trees, and a broad front lawn.
Light-sided home with a large attached garage, broad driveway, and landscaped front entry.
Home’s beige rear exterior overlooks a broad lawn, with a paved patio and flowering shrubs.
Rear exterior of a beige two-story home with a paved patio, outdoor seating, and a broad green lawn.
Backyard paver patio with dining set, umbrella, lounge seating, and white privacy fence.
Aerial view of a light-colored home and garage beside a paved driveway and mature trees.
Two-story home beyond a broad lawn, with a fenced patio and mature trees.
Backyard with a broad lawn, mature trees, wooden privacy fencing, and a patio umbrella.
Backyard lawn bordered by mature trees and tall evergreen hedges, with flowering shrubs beside a patio.
Backyard patio with a shaded dining set, cushioned seating, and grill beside a green lawn.
Backyard patio with umbrella-shaded dining set, lounge chairs, barbecue, and a green lawn.
Aerial view of a home with a broad lawn, mature trees, and a furnished paved patio.
Living room with a brown sofa, two upholstered chairs, hardwood floors, and large windows.
Living room with a brown loveseat, large window, and wooden entry door.
Living room with a staircase, large windows, hardwood floors, and an adjoining dining area and kitchen.
Living room with hardwood floors, paneled walls, a crystal chandelier, and an open kitchen.
Kitchen and dining area with warm wood floors, wood cabinets, and a wooden entry door.
Kitchen with warm wood cabinets, granite counters, stainless appliances, and a large window facing leafy trees.
Kitchen with warm wood cabinets, stainless steel appliances, and a gas range.
Kitchen with warm wood cabinets, granite counters, and a large window overlooking greenery.
Kitchen with warm wood cabinets, granite counters, and stainless steel appliances.
Kitchen with warm wood cabinets, granite counters, and stainless steel appliances opening to a living area.
Breakfast nook with a built-in banquette, white table and chairs, and mosaic tile backsplash.
Living room with hardwood floors, a brown loveseat, patterned rug, and large curtained window.
Home office with a desk, leather armchair, hardwood floors, and high windows.
Home office with a wood desk, leather armchair, hardwood floors, and wide windows.
Nursery with a white crib, upholstered armchair, floral rug, and two high windows.
Bathroom with a tiled tub and shower, white vanity, marble-look countertop, and wood-look flooring.
Nursery with a dark wood crib, pale green walls, corner windows, and a large white rug.
Bathroom with a tub and shower featuring red geometric tile accents beside a window.
Bathroom with a blue-gray vanity and bathtub featuring red diamond-pattern tile accents.
Bathroom with white beadboard walls, a corner sink with dark vanity, and a small window.
Compact bathroom with a dark wood vanity, black-and-white hexagonal tile floor, and white wainscoting.
Bedroom with a white bed, dark wood dresser, and two skylights.
Bedroom with a white bed, geometric accent wall, and dresser with mirror.
Bedroom with white bedding, a gray headboard, geometric wallpaper, and a dark-bladed ceiling fan.
Furnished living room with a large gray sectional, patterned rug, and wide windows overlooking greenery.
Open-plan living and dining room with a gray sectional, hardwood floors, and wide windows.
Living room with a large gray sectional, patterned rug, hardwood floors, and wide windows.
Living room with a large gray sectional, patterned rug, and TV above a fireplace console.
Furnished basement recreation room with a staircase, children’s play area, and exercise bike.
Furnished basement family room with green sofa, television, coffee table, and children's play area.
Basement family room with a green sectional, wooden coffee table, and children’s play area.
Aerial view of a tree-filled neighborhood, with a yellow arrow marking a house near the foreground.
Home’s rear exterior with a paved patio, outdoor dining set, broad lawn, and flowering hydrangeas.
Multi-level home floor plan with room layouts and square footage for each level.
Basement floor plan with a large recreation room and adjoining storage room.
Floor plan showing a large family room, utility room, hall, laundry room, bath, and stairways.
Floor plan showing a garage, living room, dining area, kitchen, and porch with room dimensions.
Floor plan of a primary bedroom suite with a bedroom, bath, two walk-in closets, and hall.
Floor plan with three bedrooms, a hall, and a bathroom, labeled with room dimensions.
Main-level floor plan with a large garage, living room, dining area, kitchen, porch, and stairs.
Upper-level floor plan with three bedrooms, a hall, stairs, and a bathroom.
Top-level floor plan with a primary bedroom, two walk-in closets, hall, and bathroom.
Unfurnished lower-level floor plan with a large family room, utility room, laundry, bath, and stairs.
Basement floor plan with a recreation room, separate storage room, stairs, and two windows.
Main-level floor plan with a two-car garage, living room, dining area, kitchen, porch, and stairs.
Upper-level floor plan with three bedrooms, a hall, and a bathroom.
Top-level floor plan with a primary bedroom, bathroom, two walk-in closets, and labeled room dimensions.
Lower-level floor plan with a furnished family room, utility room, laundry, hall, and bath.
Basement floor plan with a furnished recreation room, staircase, and adjoining storage room.
For Sale

Glenridge Lane

719 Glen Ridge Lane, East Northport, NY 11731

$849,000

Refined Living in a Tranquil and Intimate Cul-de-Sac Setting

Welcome to 719 Glen Ridge Lane, a beautifully maintained, move-in-ready residence located within the highly regarded Northport–East Northport School District. Perfectly positioned mid-block in an intimate cul-de-sac community of sixteen homes, this exceptional property offers a rare combination of privacy, tranquility, convenience and enduring value.

The home’s impressive curb appeal introduces a spacious, thoughtfully updated interior designed for comfortable everyday living and effortless entertaining. The updated kitchen features granite countertops, while generously proportioned rooms, abundant storage and tasteful interior enhancements create a warm and inviting atmosphere throughout.

The lower level provides valuable additional living space and a separate outside entrance leading to the gorgeous, fully fenced rear yard—an ideal setting for entertaining, recreation or simply relaxing in complete privacy.

Extensive improvements have been completed throughout the home, including major system upgrades, enhanced electrical and lighting, refined interior finishes, and important exterior and maintenance updates. A comprehensive list of improvements is available, offering added confidence and peace of mind to the fortunate next owner.

Set within a serene residential neighborhood yet conveniently close to charming nearby villages, beautiful beaches, transportation and an array of recreational and lifestyle amenities, 719 Glen Ridge Lane delivers everything today’s discerning buyer desires: an exceptional location, superb condition, spacious living, meaningful updates and a home that is truly ready to be enjoyed from the moment you arrive.

Floor Plan and Rendering Disclaimer

Floor plans, dimensions, and furniture placement are approximate and provided for illustrative purposes only. Furnishings and design elements shown are digitally added for reference, are not presently in the rooms, and are not included in the sale. They are intended only to help buyers visualize potential room use and furniture placement.

A LIST OF UPDATES TO THE HOME (Buyers are encouraged to verify all information independently) 

2022 • Recessed lighting installed in the downstairs den.
2022 • Second-floor bedrooms rewired; ceiling fans or overhead fixtures and added outlets installed.
2022 • Exterior and additional interior outlets added.
2022 • Hallway, living-room and den fixtures updated.
2022 • Entire interior painted; primary-bedroom accent wall added.
2022 • Basement carpet replaced with waterproof vinyl flooring.
2022 • Door hinges and handles replaced throughout.

2023 • Complete roof replacement—including boards, skylights and attic fan—with 50-year shingles and transferable 50-year warranty.
2023 • Central air conditioning replaced; primary-bath vent added.
2023 • Panel and service upgraded to 200 amps, including exterior electrical replacement.
2023 • Portable-generator transfer switch added.

2024 • $31,000 Cambridge paver project completed in November.
2024 • Front walkway, back patio and side patio upgraded.
2024 • Garage step added; front and side landings refreshed.
2024 • Cesspool professionally pumped.

2025 • Furnace replaced; furnace/water-heater chimney exhaust updated.
2025 • Chimney liner, cement crown and cover renewed.
2025 • Home water filter replaced.
2025 • Primary-bath shower converted to a single-lever faucet.                                                                                                                                                                                                                                   2025 • Primary-bath shower converted to a single-lever faucet.
2025 • Washing machine and water hookups replaced.
2025 • Downstairs pantry accordion door replaced.

2026 • Household drains flushed to support clear, reliable flow. Fresh mulch and pruning.

Custom blinds added in second-floor bedrooms, kitchen and downstairs den.


The North Shore Story

Set within the Town of Huntington on Long Island’s celebrated North Shore, 719 Glen Ridge Lane offers access to a setting shaped by centuries of maritime history, natural beauty and cultural life. Huntington was settled in 1653, and its sheltered harbors once connected the area’s farms and early industries with the commerce of the American colonies. Over time, agriculture, shipbuilding, whaling and manufacturing helped establish the distinctive harbor communities of Huntington, Centerport and Northport. Today, the township encompasses five North Shore harbors, numerous beaches, marinas, parks, historic destinations and vibrant commercial centers. Town of Huntington history

East Northport provides a well-positioned residential setting between the waterfront character of Northport Village and the shopping, dining, recreation and transportation resources found throughout Huntington, Commack, Greenlawn and Kings Park. From this location, residents can enjoy the North Shore’s beaches and boating opportunities, explore established village centers, attend live performances, visit local galleries and historic sites, or spend the day discovering the woodland trails and waterfront boardwalks.

Village Life, Culture and Dining

Nearby Northport Village is centered around its harborfront, Village Park and Main Street lined with independently operated restaurants, cafés, shops, galleries and professional services. The village’s maritime setting, historic architecture and cultural venues create a distinctive destination for dining, shopping and entertainment.

Among the area’s cultural attractions are the John W. Engeman Theater, which presents professional theatrical productions, the Northport Historical Society and Museum, and the Northport Arts Coalition’s exhibitions and community programming. Seasonal concerts, harbor activities, farmers markets and village events add variety throughout the year; schedules should be confirmed directly with the respective organizations.

Additional dining, retail and professional services are available in East Northport, Greenlawn, Huntington Village, Commack and Kings Park. Larger shopping destinations, supermarkets, fitness facilities and everyday services are also accessible along Jericho Turnpike, Larkfield Road, Route 25A and the greater Route 110 corridor.

Beaches and Waterfront Recreation

The North Shore is distinguished by its harbors, coves and Long Island Sound shoreline. Nearby recreational destinations include:

  • Frank P. Petrone/Crab Meadow Beach, Northport — A Town of Huntington beach on Long Island Sound with seasonal swimming, shoreline recreation and an onsite restaurant and snack bar.
  • Asharoken Beach, Northport — A Town beach and waterfront access point along the Northport and Asharoken shoreline.
  • Hobart Beach, Eaton’s Neck — A Town-operated beach with access to the Long Island Sound and a municipal boat ramp.
  • Centerport Beach, Centerport — A waterfront destination overlooking Northport Bay.
  • Sunken Meadow State Park, Kings Park — A year-round state park featuring a swimming beach, a three-quarter-mile boardwalk, nature trails, fishing, kayaking, paddleboarding, picnic areas, playing fields, playgrounds and 27 holes of golf. Its varied landscape encompasses tidal flats, wooded hills and expansive views across Long Island Sound. New York State Parks

Beach access, parking, residency requirements, permits, operating schedules and seasonal swimming conditions vary. The Town of Huntington maintains current information for its municipal beaches and boating facilities. huntingtonny.gov.

Parks, Golf and Outdoor Activities

The surrounding area offers opportunities for strolling, hiking, cycling, boating, fishing, golf and organized recreation. Among the available destinations are:

  • Dix Hills Park, with municipal recreation facilities that include golf, swimming and seasonal ice-skating programs.
  • Otsego Park, offering athletic fields and outdoor recreation.
  • Elwood Park, with open space and recreational facilities.
  • Sunken Meadow State Park, providing year-round trails, beachfront recreation, picnic areas and golf.
  • Town of Huntington parks, marinas and boat ramps, with facilities located throughout the township.
  • Northport Village Park and Harbor, an inviting waterfront setting, harbor views and seasonal programming.

Facility availability, fees and permitted activities should be verified directly with the Town of Huntington, Village of Northport or New York State Parks. Town parks and recreation

Schools and Educational Resources

The property is represented as being located within the Northport–East Northport Union Free School District. The district currently operates seven schools:

  • Fifth Avenue Elementary School
  • Norwood Avenue Elementary School
  • Ocean Avenue Elementary School
  • Pulaski Road Elementary School
  • East Northport Middle School
  • Northport Middle School
  • Northport High School

Because attendance boundaries, programs and registration requirements may change, prospective purchasers should independently confirm the assigned schools for 719 Glen Ridge Lane directly with the district before making a housing decision. The district’s website provides school locations, registration information, academic resources and current public data. Northport.k12.ny.us

Additional educational and cultural resources include the Northport–East Northport Public Library, which maintains branches in Northport and East Northport and offers collections, technology, educational programs and community events.

Transportation and Regional Access

The Northport Long Island Rail Road station is located on the Port Jefferson Branch and provides rail service toward Huntington and points west, including connections for New York City destinations, as well as service east toward Port Jefferson. The station offers parking, ticket machines, local bus connections and passenger accessibility features. Travel schedules and required transfers vary by train and time of day and should be confirmed through the MTA TrainTime. MTA.Info

The property also offers access to major area roadways, including Jericho Turnpike, Route 25A, Larkfield Road, Pulaski Road, the Sunken Meadow State Parkway, Northern State Parkway and Long Island Expressway. These routes connect East Northport with neighboring village centers, employment corridors, regional shopping and destinations throughout Long Island.

Healthcare and Medical Services

Nearby healthcare resources include:

  • Huntington Hospital–Northwell Health, 270 Park Avenue, Huntington — a full-service community hospital providing emergency, inpatient, surgical and specialty care. Huntington Hospital
  • Northport VA Medical Center, 79 Middleville Road, Northport — providing medical and related services to eligible veterans. U.S. Department of Veterans Affairs
  • Medical offices, urgent-care centers, dental practices, rehabilitation providers and specialty practices located throughout East Northport, Northport, Commack, Huntington and surrounding communities.

Healthcare availability, emergency services and provider participation should always be confirmed directly with the facility and the purchaser’s insurance provider.

Places of Worship

A variety of independently operated religious and spiritual institutions can be found throughout East Northport, Northport, Commack, Greenlawn, Huntington and neighboring communities, representing numerous faiths and traditions. Because religious affiliation is personal—and congregations, service schedules and programs may change—prospective purchasers are encouraged to consult current public directories or contact institutions directly based on their individual preferences.

A Distinctive Long Island Location

The appeal of 719 Glen Ridge Lane extends beyond the property itself. Its East Northport location places the home within reach of Long Island Sound beaches, waterfront villages, cultural destinations, parks, golf, rail transportation, healthcare, schools, dining and everyday conveniences. It is a setting where North Shore history and coastal recreation meet the accessibility and services of modern Long Island—offering an impressive range of possibilities for enjoying the area in every season.

Information is provided for general marketing and informational purposes only. Distances, travel times, eligibility, attendance boundaries, services, fees and operating schedules are subject to change and should be independently verified. No representation is made regarding any purchaser’s preferences or the suitability of any school, institution, neighborhood, facility or service.

4
beds

2.5
baths

Lovelee Aparicio-Vetri

Lovelee Aparicio-Vetri

Features & Amenities

Interior

  • total bedrooms4
  • Total bathrooms2.5
  • full bathrooms2
  • half bathroom1
  • KITCHEN GRANITE COUNTERTOPS, STANLESS STEEL APPLIANCES, OUTSIDE SEPARATE ENTRANCE INTO KITCHEN, GAS COOKING
  • Laundry room yes
  • Fireplace NO
  • APPLIANCES STAINLESS STEEL
  • other interior Features HARDWOOD FLOORS, SKYLIGHTS, A MULTITUDE OF IMPORTANT UPDATES - LIST AVAILABLE (CONTACT ME), BEAUTIFUL FENCED REAR YARD, ATTIC FAN, LIGHT FIXTURES, DISHWASHER, DYER, CONVECTION OVEN, CEILING FANS, FINISHED BASEMENT, FENCED, PATIO, CABLE, SPRINKLER LAWN SYSTEM, NATURAL GAS

Area & Lot

  • Status For Sale
  • TypeResidential
  • NeighborhoodLong Island
  • LifestylesCountry Living
  • Architecture StylesOther, Split Level, Colonial Split, Front to Back Split
  • Elementary SchoolPulaski
  • Middle SchoolNorthport Middle
  • High SchoolNorthport High School
  • School DistrictNorthport

Exterior

  • STORIES5
  • Garage Space2
  • water SourcePublic
  • PoolNo
  • roofUpdated
  • lot featuresCESSPOOL, NATURAL GAS, CENTRAL AIR
  • parkingPrivate
  • HEAT TYPEFORCED AIR, NATURAL GAS, GAS STAND ALONE HOTWATER, MUNINCIPAL WATER, PROGRAMMABLE THERMOSTAT
  • AIR CONDITIONINGCAC

Financial

  • Sales Price$849,000
  • Real Estate Tax $12,624/yr
  • HOA o

Download Property Information

Two-story home with an attached garage, warmly lit windows, landscaped shrubs, and a front lawn at dusk.

Schedule a Showing

Schedule a Showing

Thank you for your interest in 719 Glen Ridge Lane, East Northport, NY 11731. We are reviewing your request and will be in touch shortly!

Mortgage Calculator

Estimate your monthly mortgage payment, including the principal and interest, property taxes, and HOA. Adjust the values to generate a more accurate rate.

All estimates are provided for informational purposes only. Actual amounts may vary.
$0,000 Your Payment 20 15 65
$0,000 Your Payment

Long Island

Explore

Work With Lovelee

Lovelee's goal is to help you realize your real estate dreams with optimum results. Call her, and let Lovelee give you some guidance on how to prepare your home for sale, and how to best market your home to receive the proper exposure and attract qualified buyers.

Follow Lovelee on Instagram