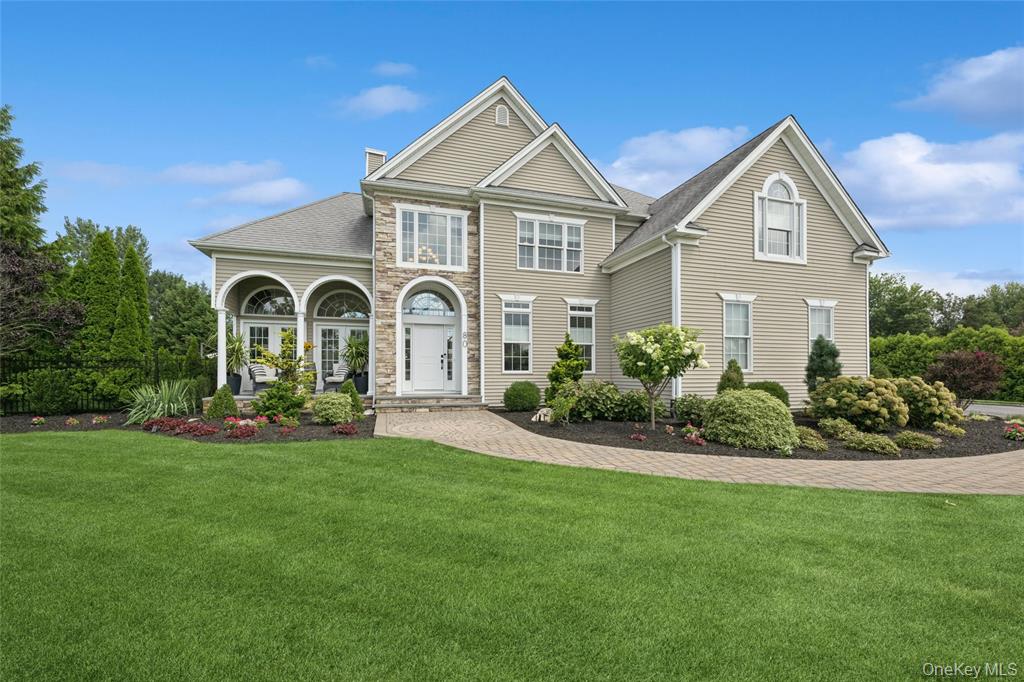
Beige two-story home with stone entry, arched windows, landscaped gardens, and a curved paver walkway.
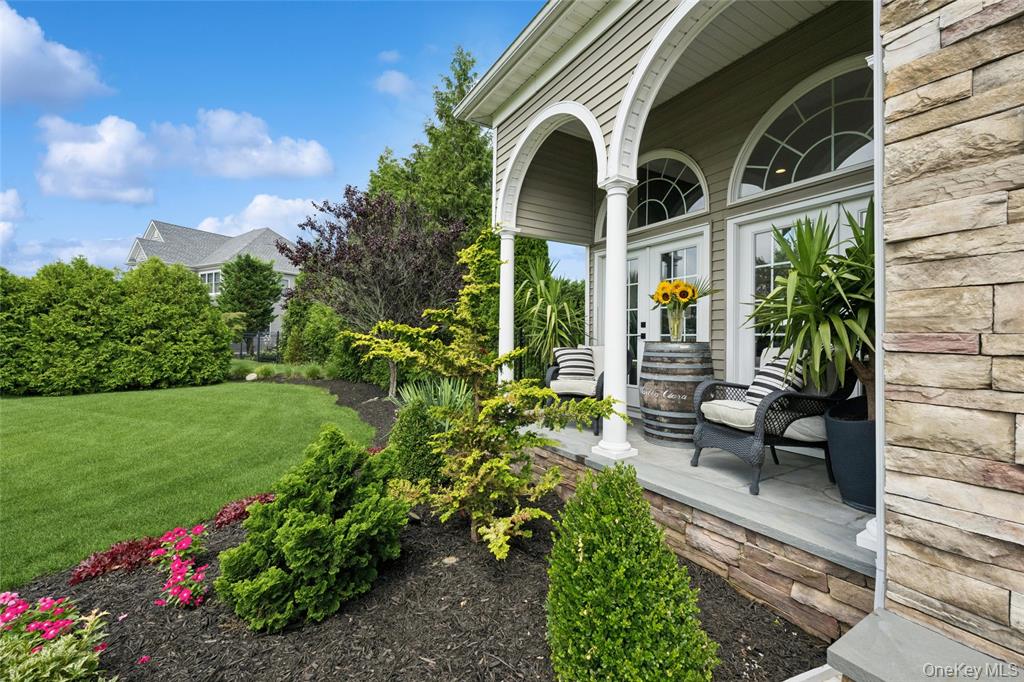
House exterior with a covered porch, arched windows, wicker seating, and landscaped garden beside a green lawn.
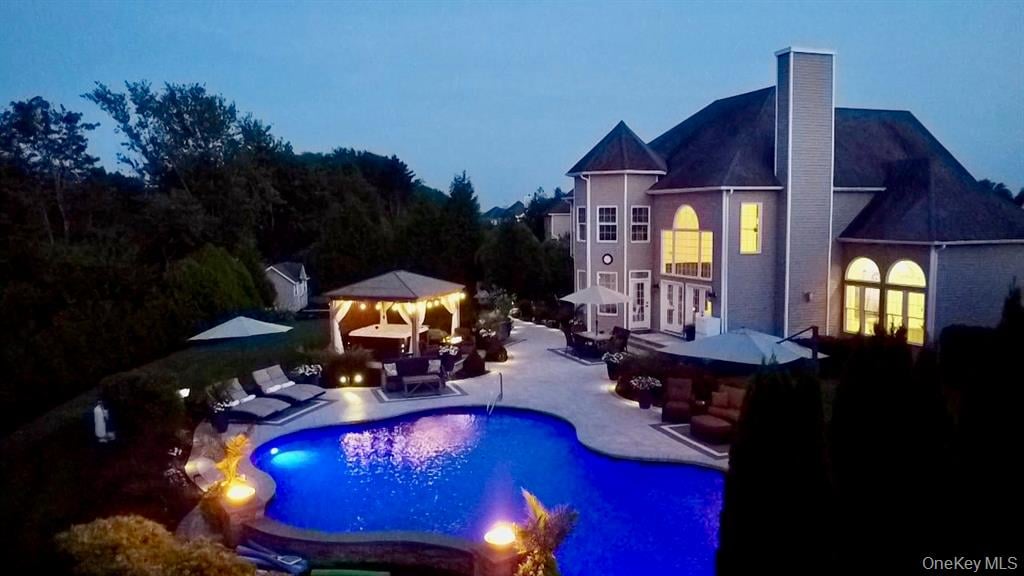
Large home and illuminated swimming pool at dusk, with a patio pavilion and outdoor seating.
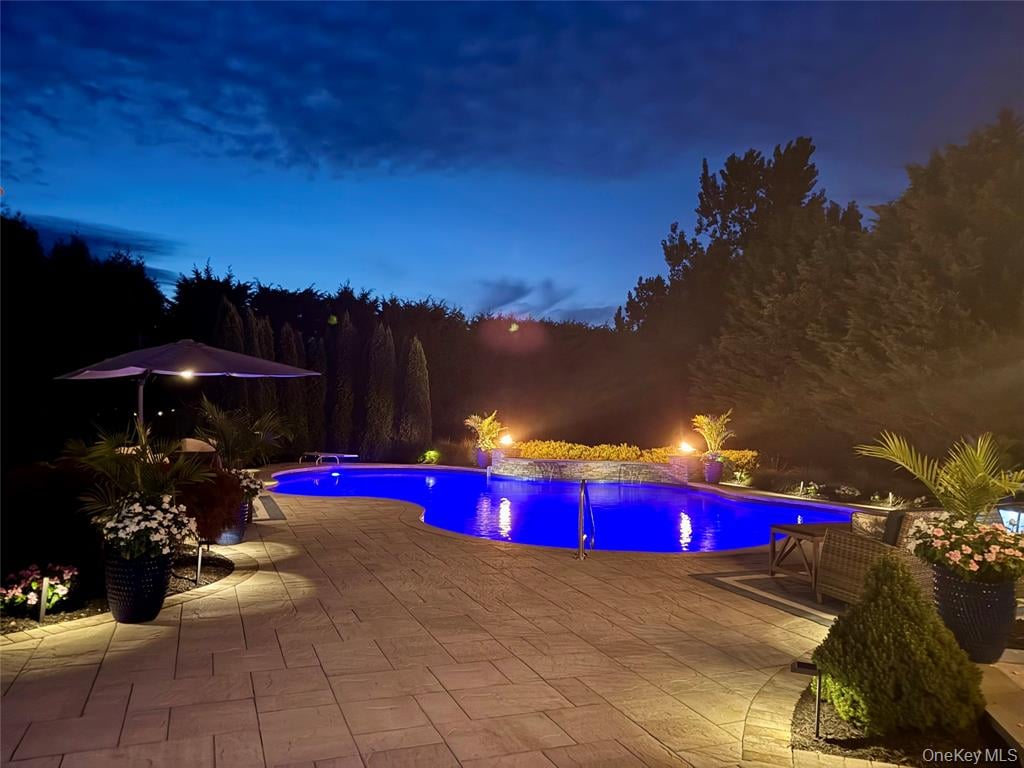
Outdoor pool glowing blue beside a stone patio with garden lighting and flowering planters at dusk.
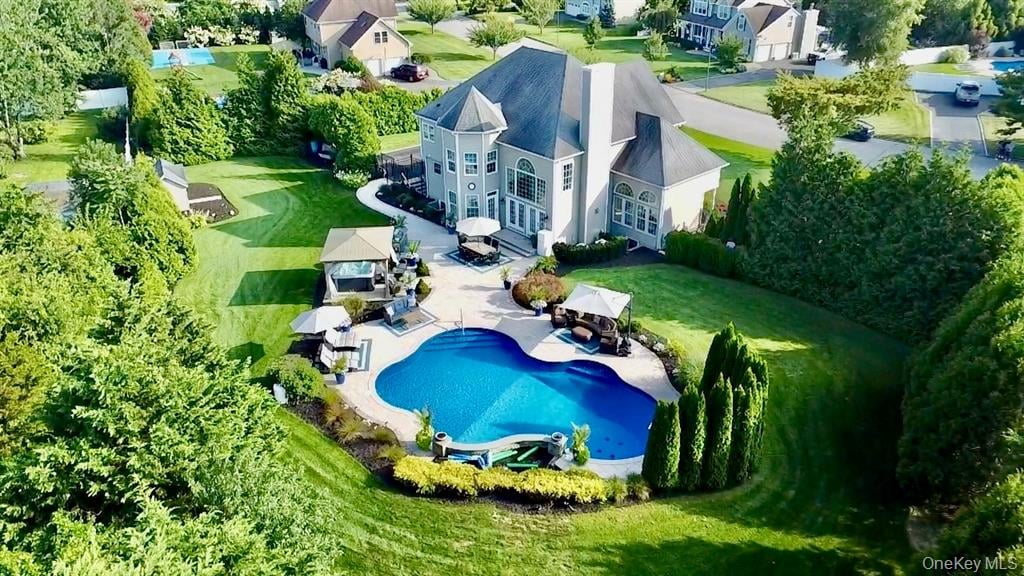
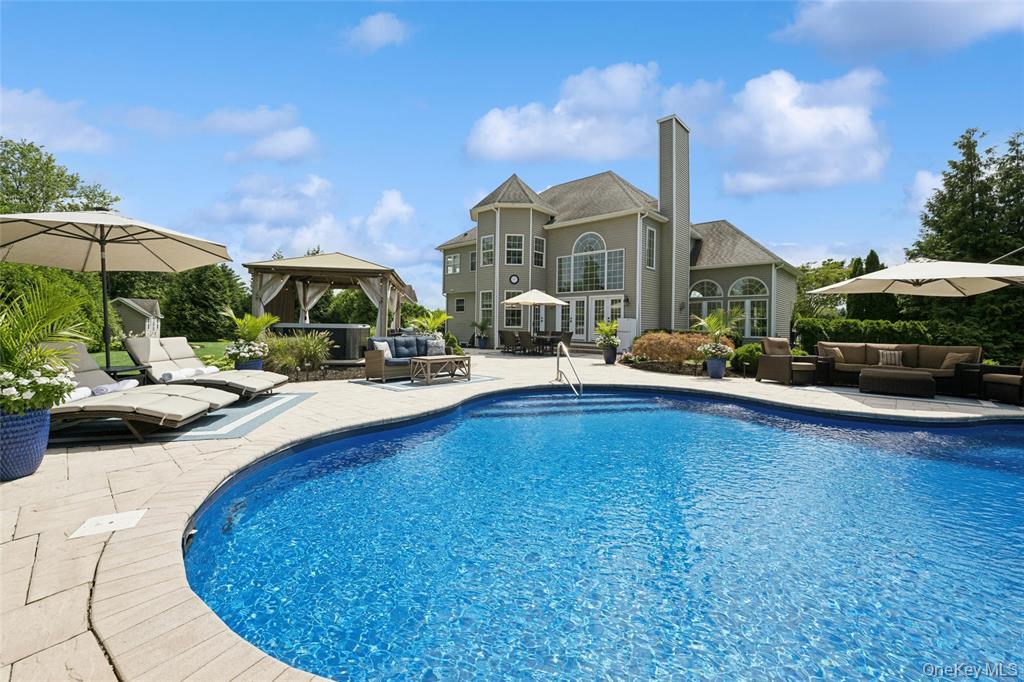
Large multi-story home with a curved backyard pool, patio seating, and landscaped grounds.
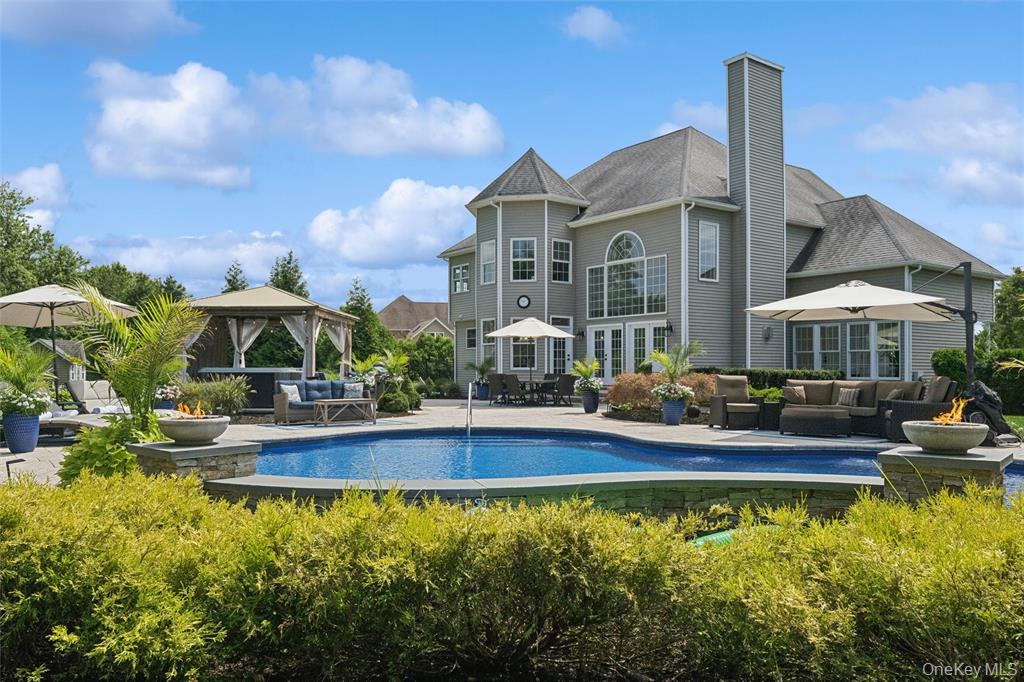
Large gray-sided home with a backyard pool, patio seating, and pergola.
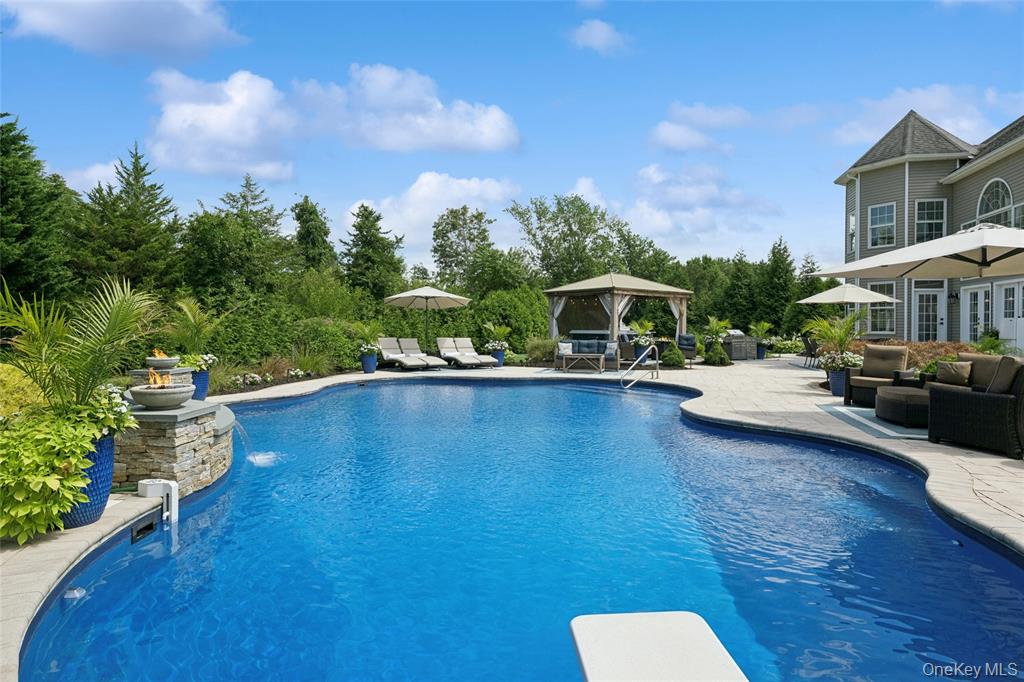
Curved backyard swimming pool beside a house, with a stone waterfall, patio seating, and covered gazebo.
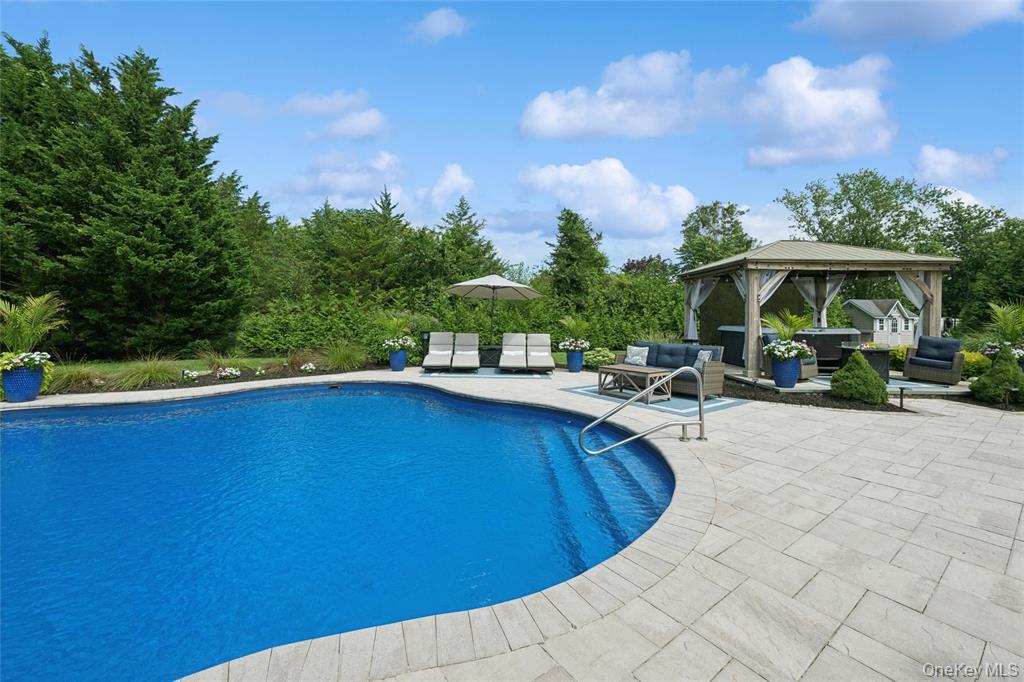
Curved swimming pool with a stone patio, lounge chairs, and a shaded gazebo.
Curved backyard pool beside a furnished patio, pergola, and large gray house.
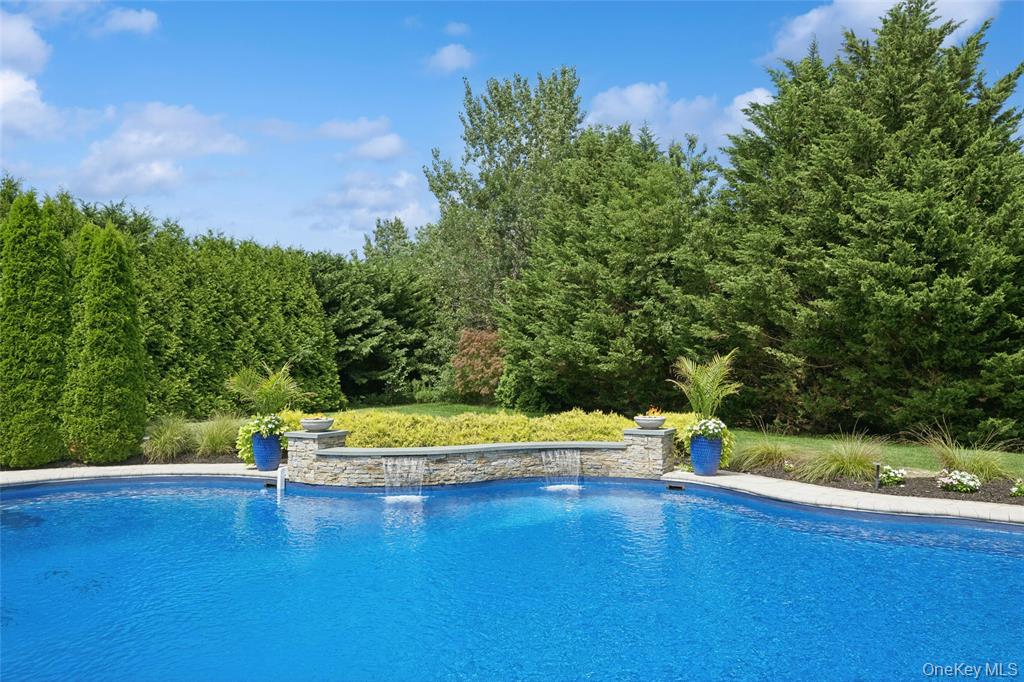
Outdoor pool with a curved stone feature and blue planters, surrounded by dense greenery.
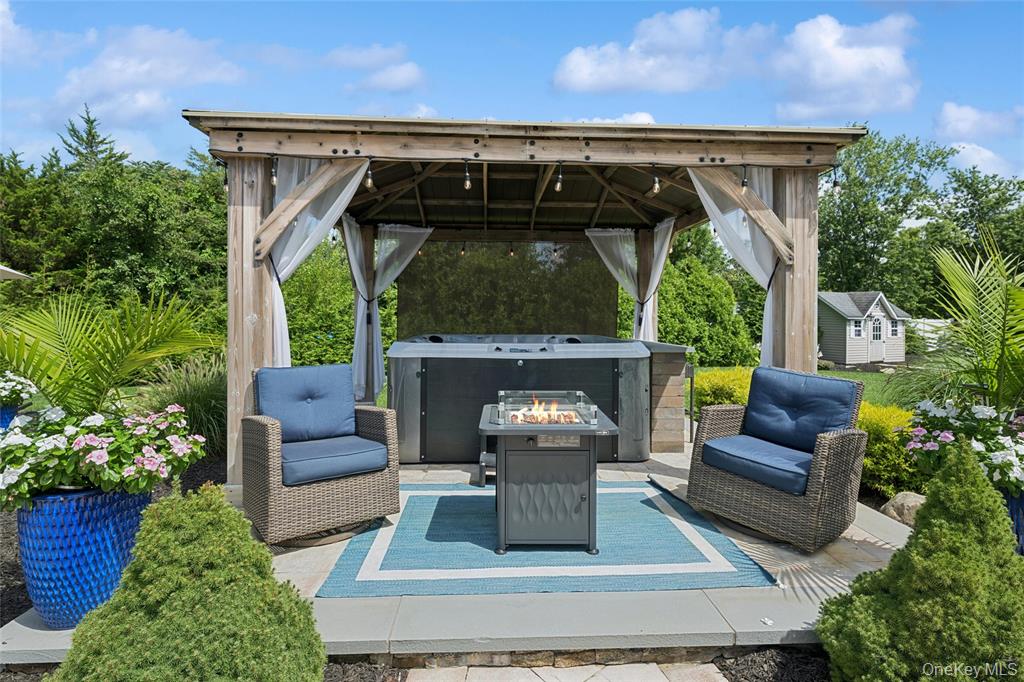
Outdoor patio with a hot tub beneath a curtained wooden pergola, seating, and a fire table.
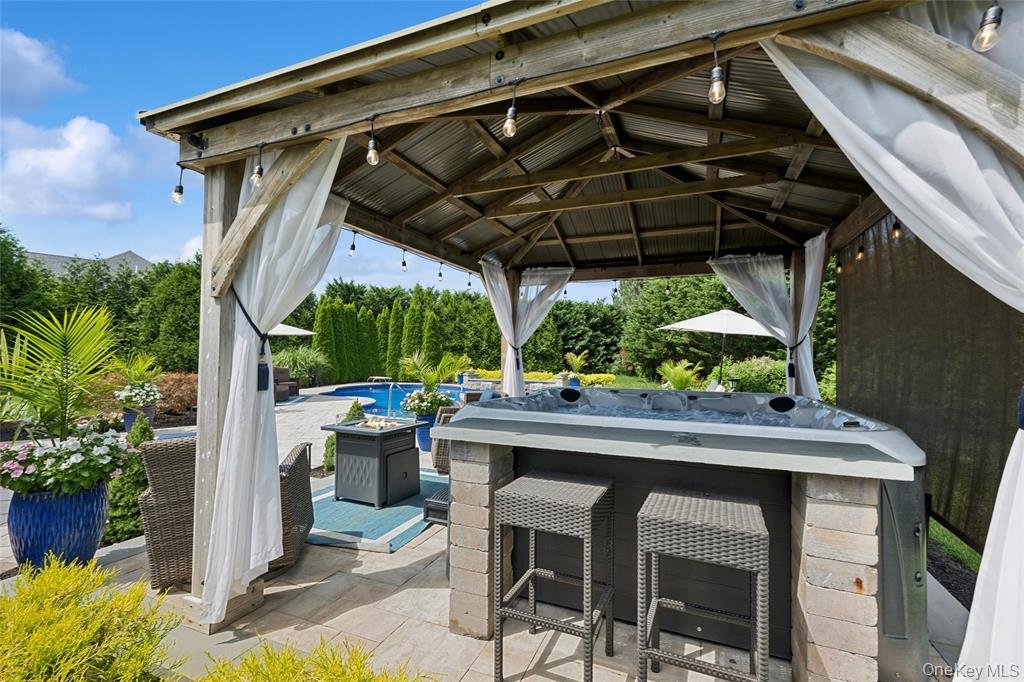
Covered backyard gazebo shelters a built-in hot tub and bar seating beside a landscaped swimming pool.
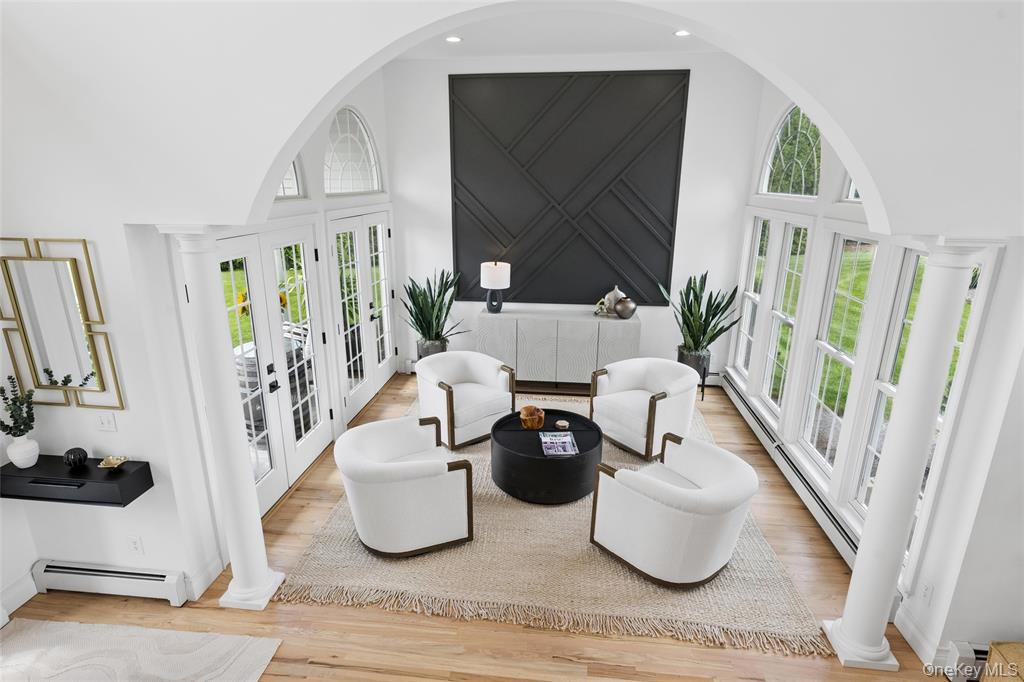
Formal living room with an arched ceiling, tall windows, and four white armchairs around a black coffee table.
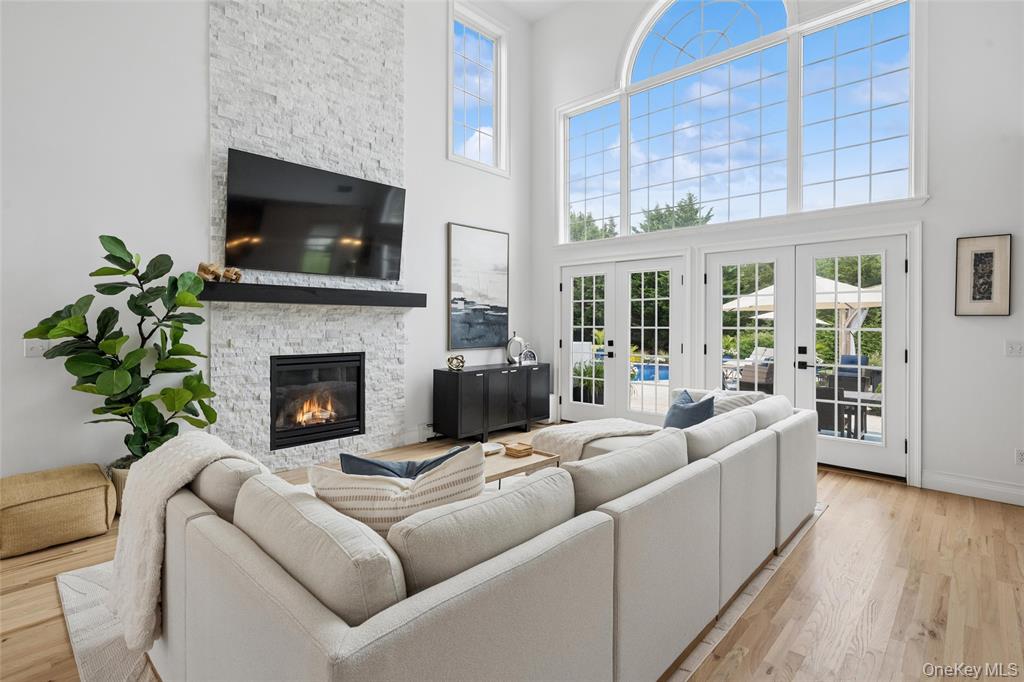
Staged living room with a white brick fireplace, soaring arched windows, and views of a pool.
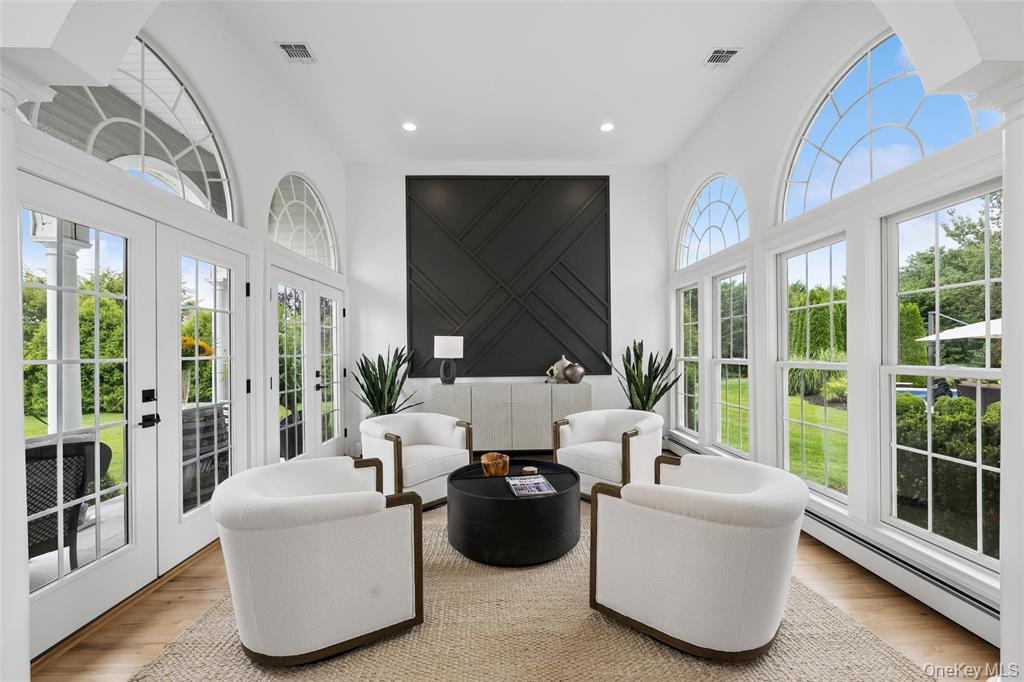
Staged sitting room with white chairs, a dark geometric accent wall, and arched windows overlooking the garden.
Double-height living room with a stone fireplace, arched windows, and views of the swimming pool.
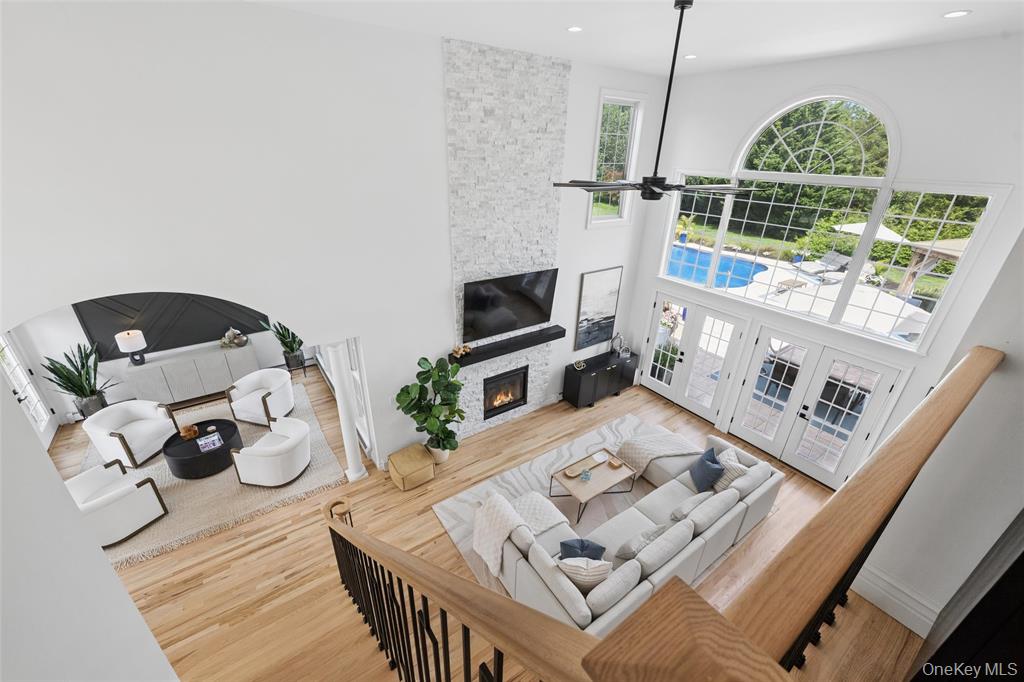
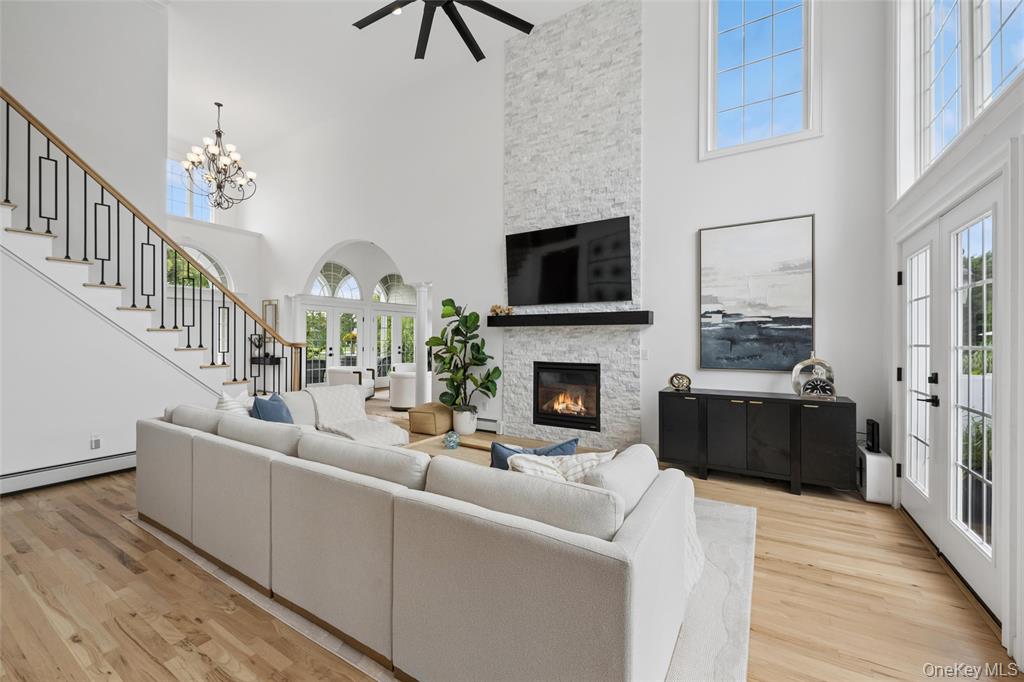
Living room with a tall stone fireplace, vaulted ceiling, large windows, and black-railed staircase.
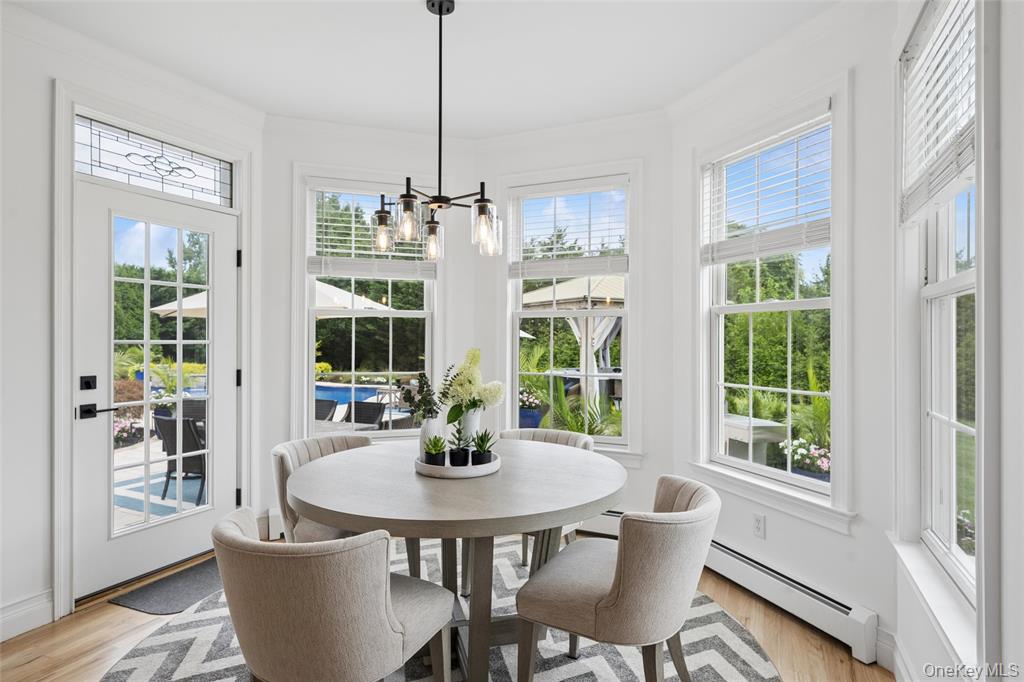
Dining nook with a round table and tall windows overlooking a backyard pool.
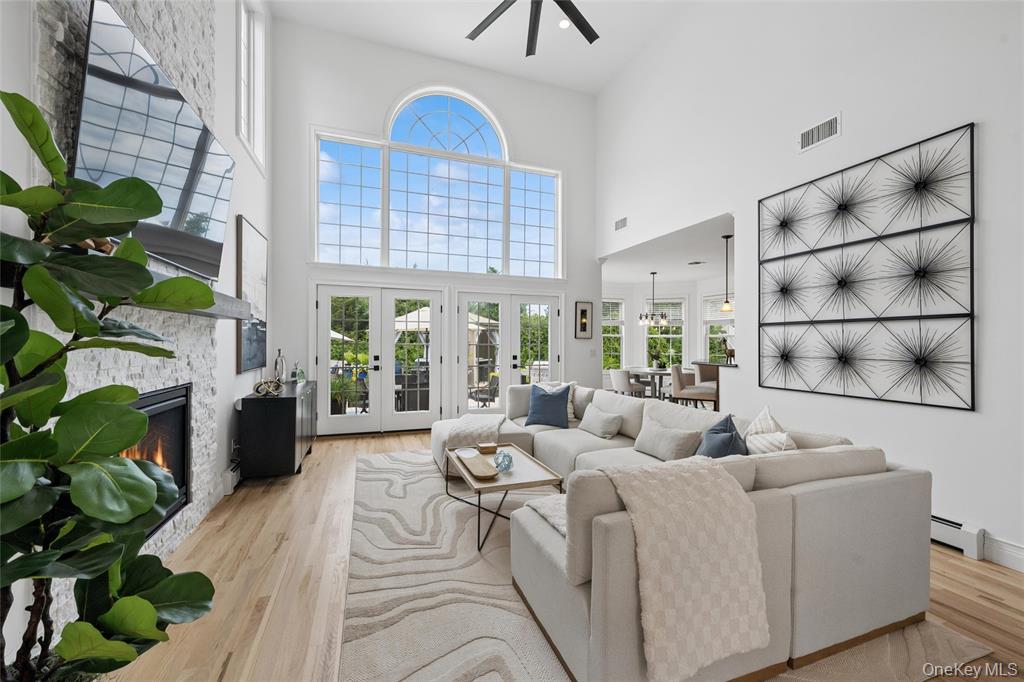
Living room with a white sectional, stone fireplace, and tall arched windows.
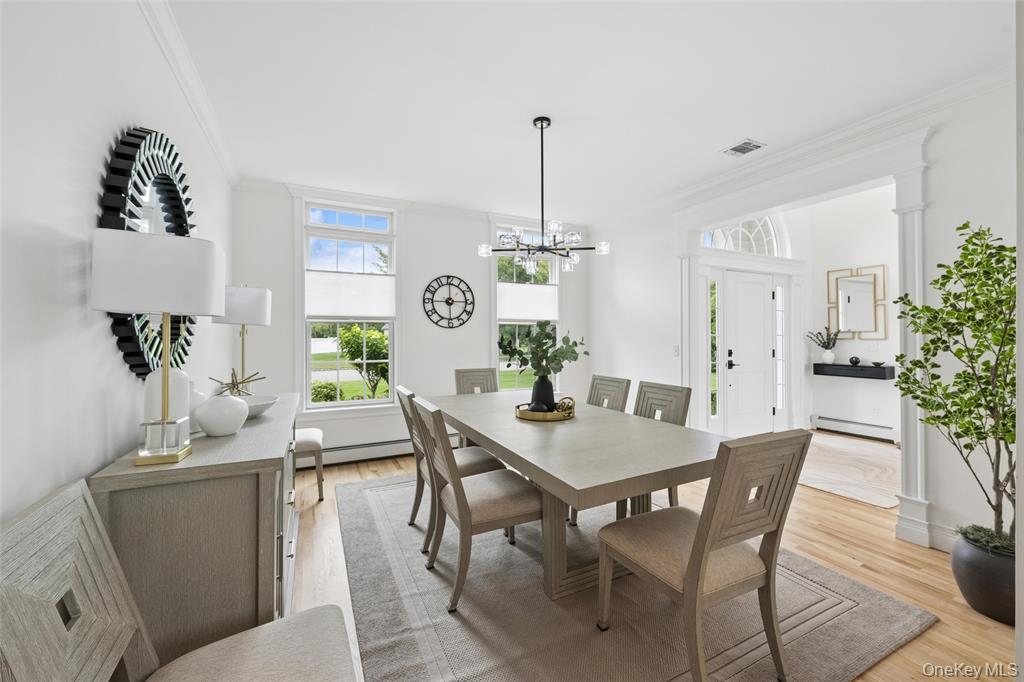
Staged dining room with a long table, chandelier, and large windows.
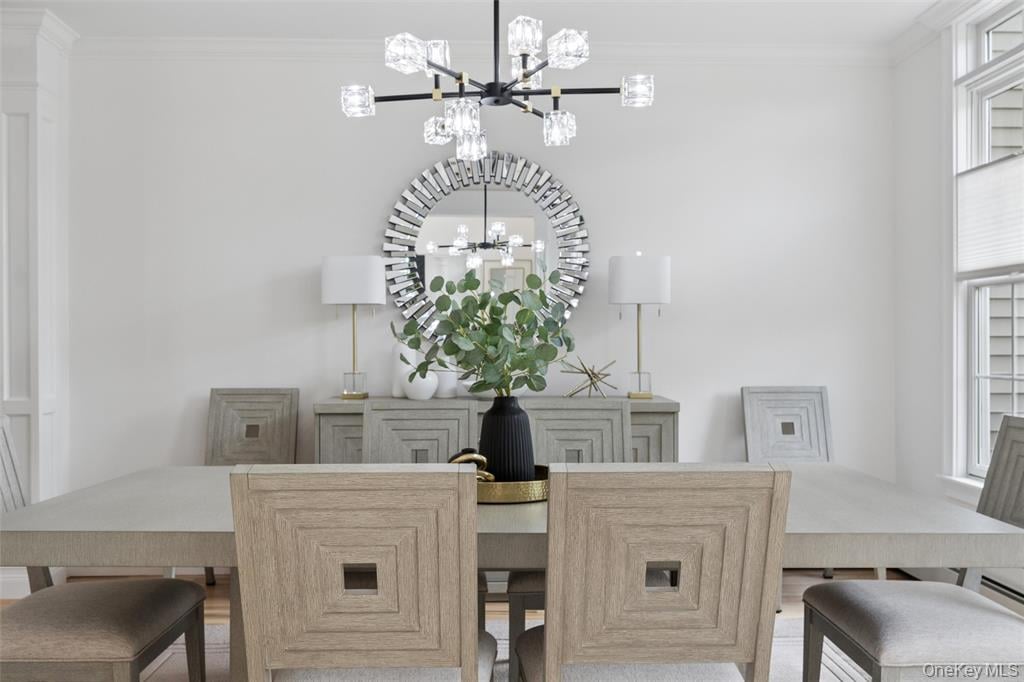
Dining room with a long wood table, matching chairs, a sideboard, and a round mirror.
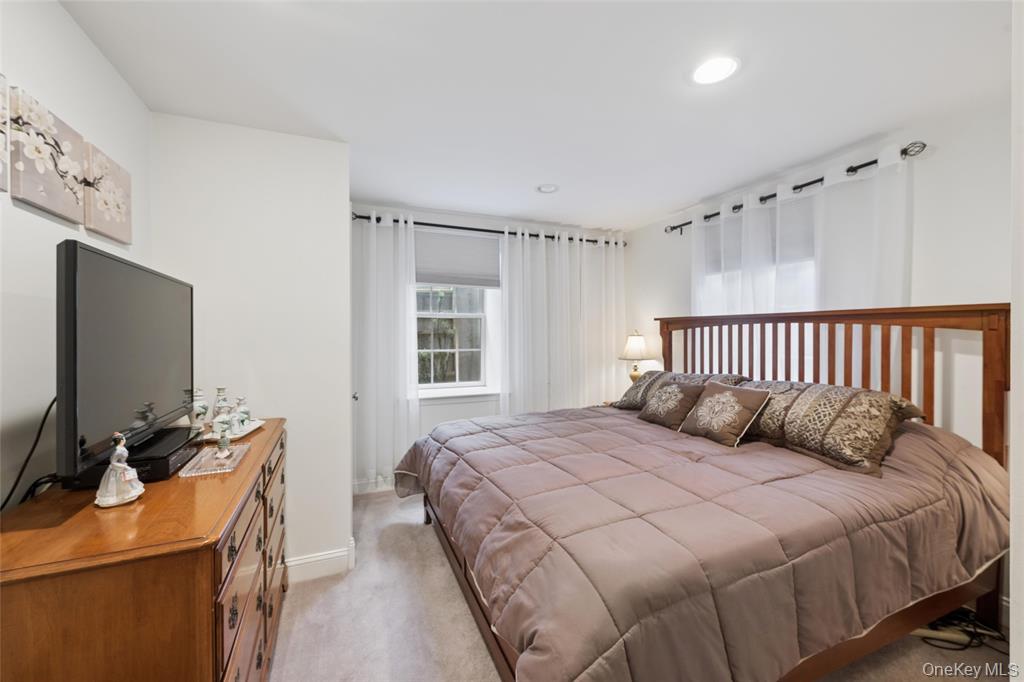
Bedroom with a large bed, mauve quilt, wooden headboard, and sheer window curtains.
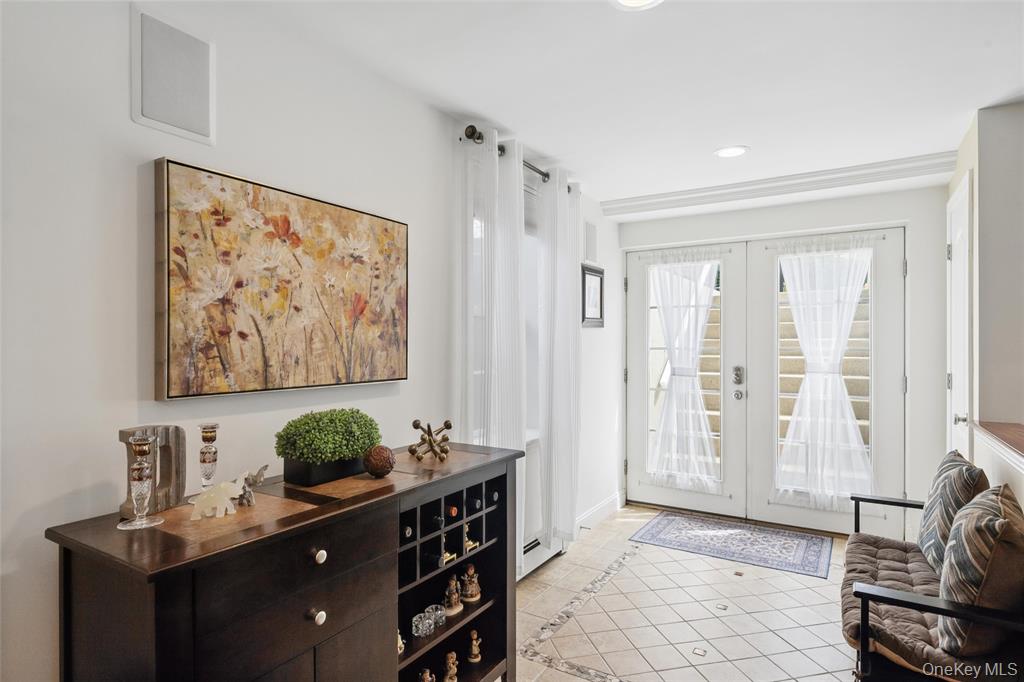
Entry foyer with tiled floor, dark wood console, floral artwork, and sheer-curtained glass doors.
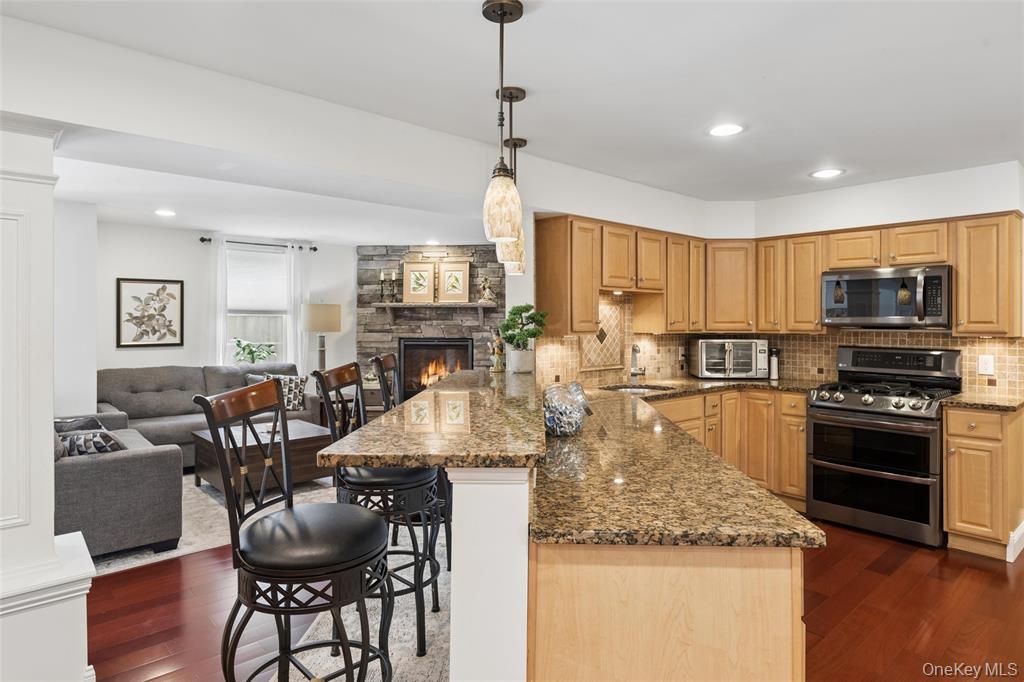
Open-plan kitchen with granite island and wood cabinets, opening onto a living room with a stone fireplace.
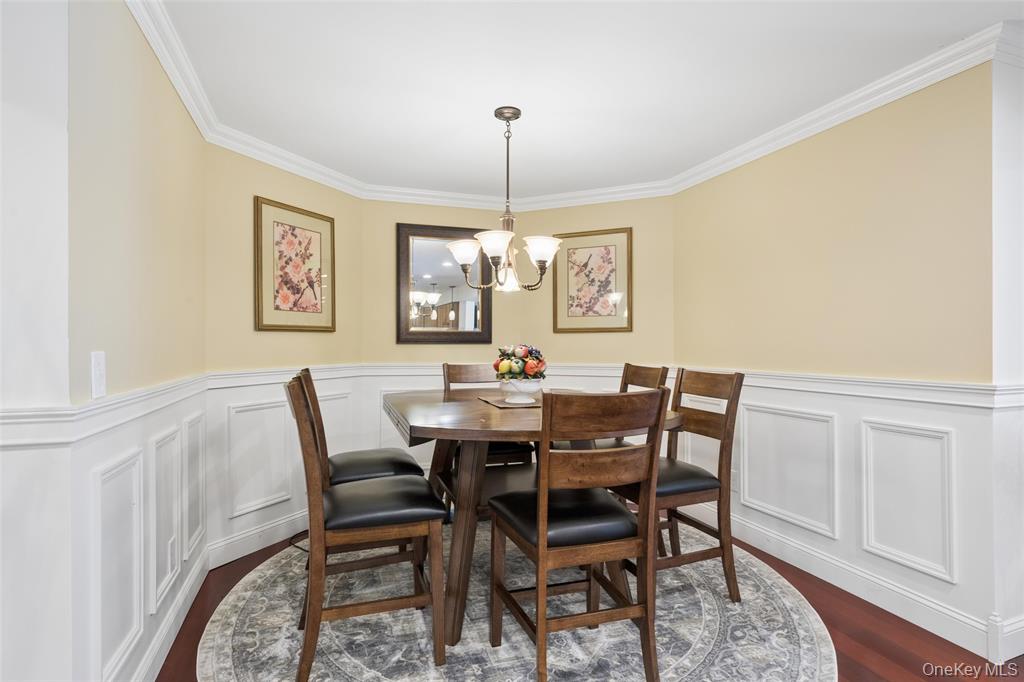
Dining room with a dark wood table, chandelier, and white paneled wainscoting.
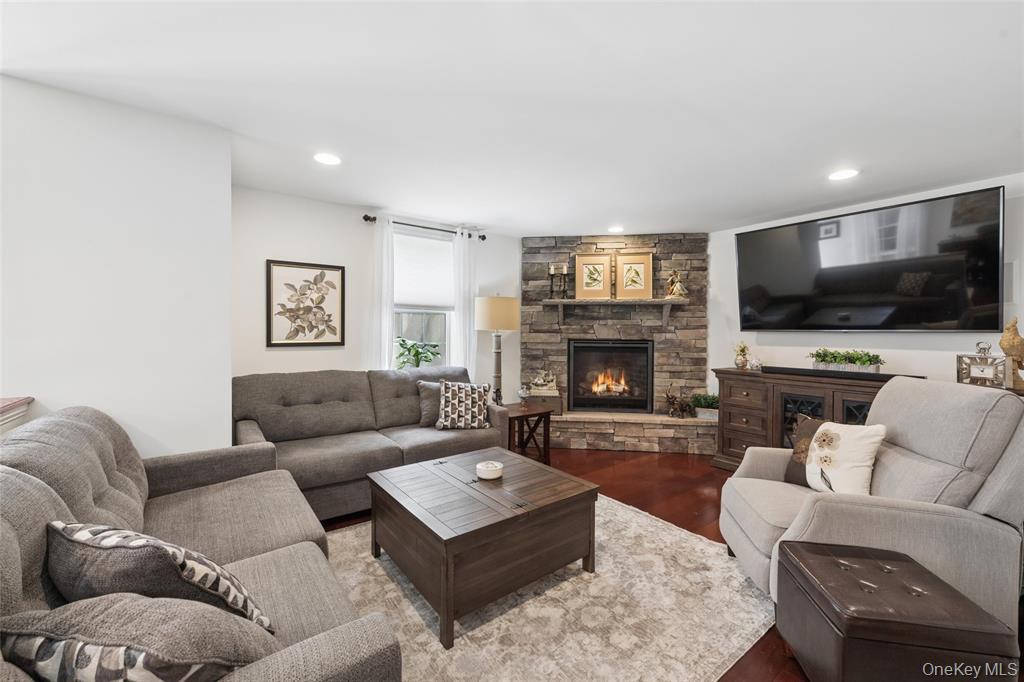
Living room with gray sofas, a stone fireplace, and a wall-mounted television.
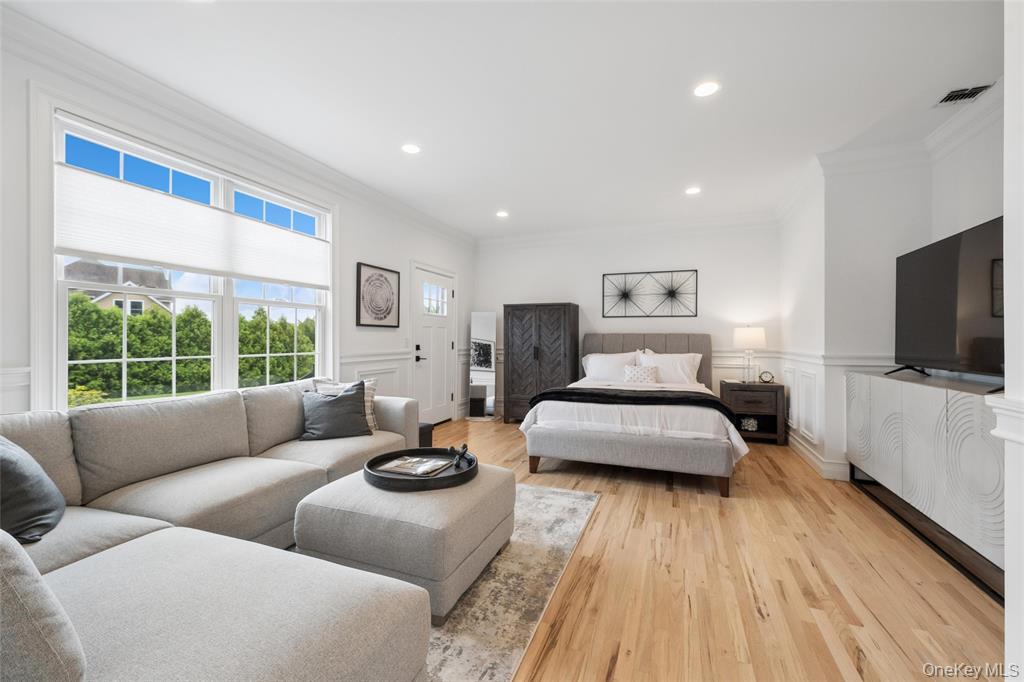
Spacious bedroom with a gray sectional, large bed, wide windows, and light hardwood floors.
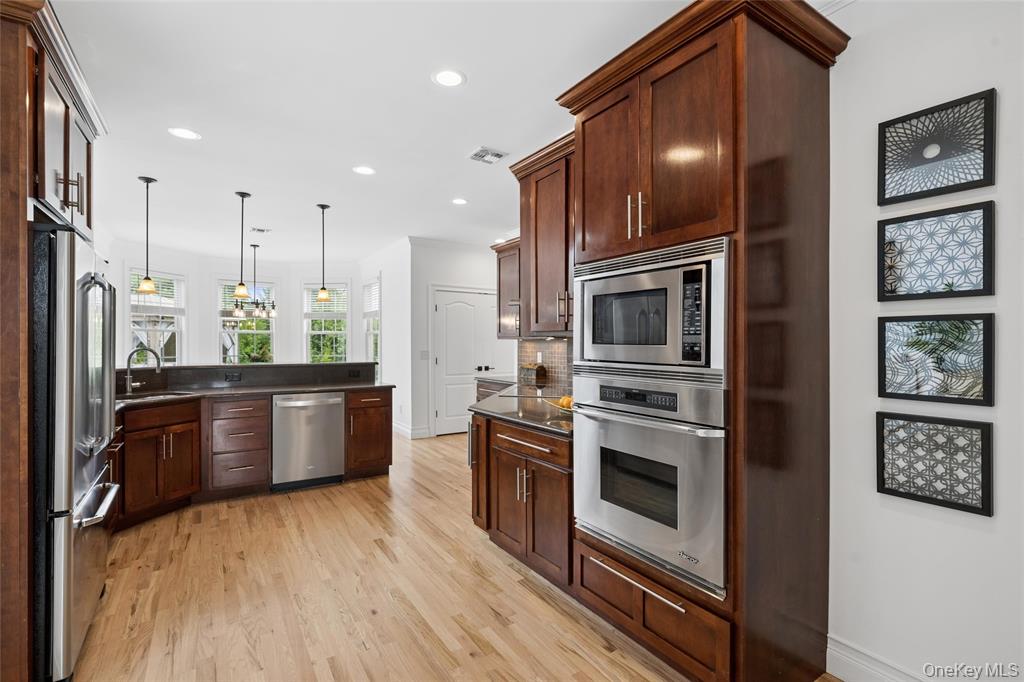
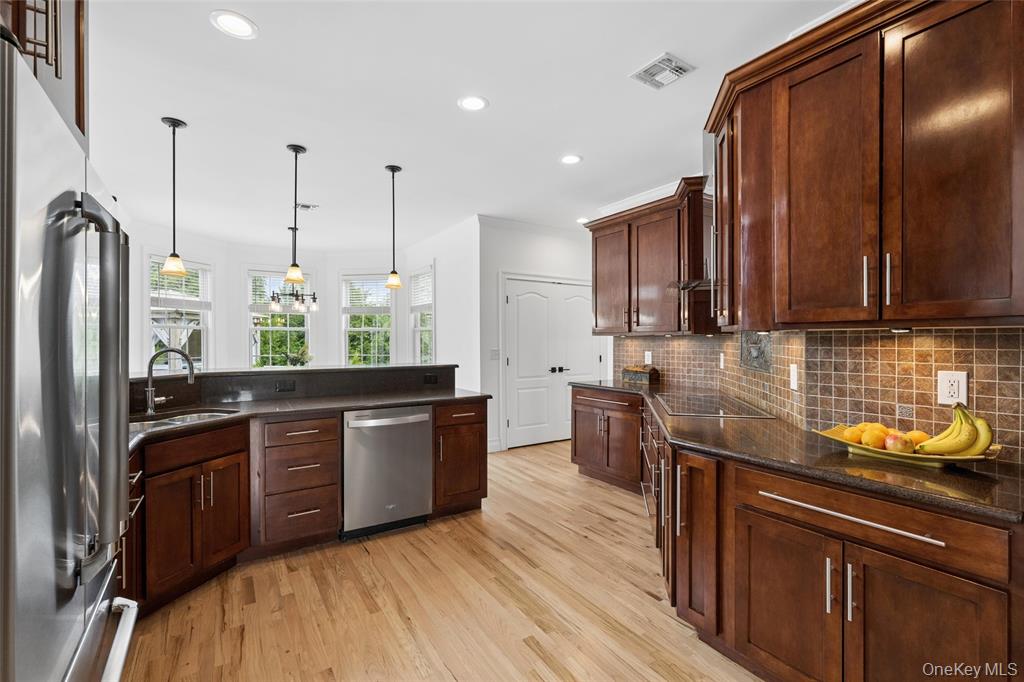
Kitchen with dark wood cabinetry, stainless steel appliances, and light hardwood floors.
Kitchen with dark wood cabinetry, granite counters, stainless steel appliances, and a central island.
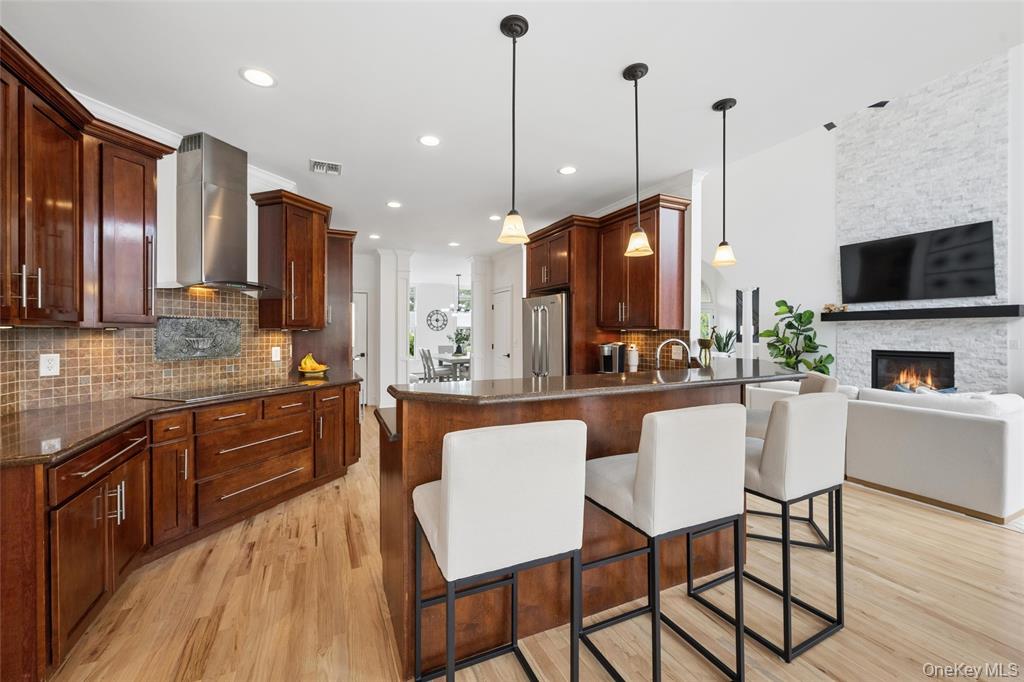
Open kitchen with cherry cabinets, a large island, and an adjoining living area with a stone fireplace.
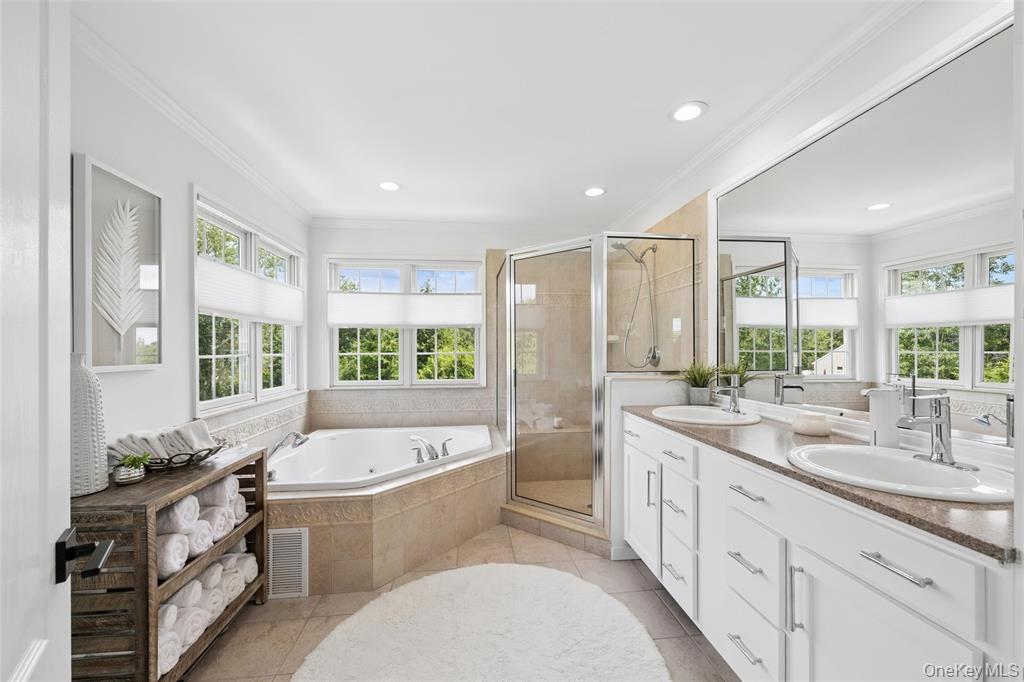
Bright bathroom with a corner soaking tub, glass shower, and long double-sink vanity.
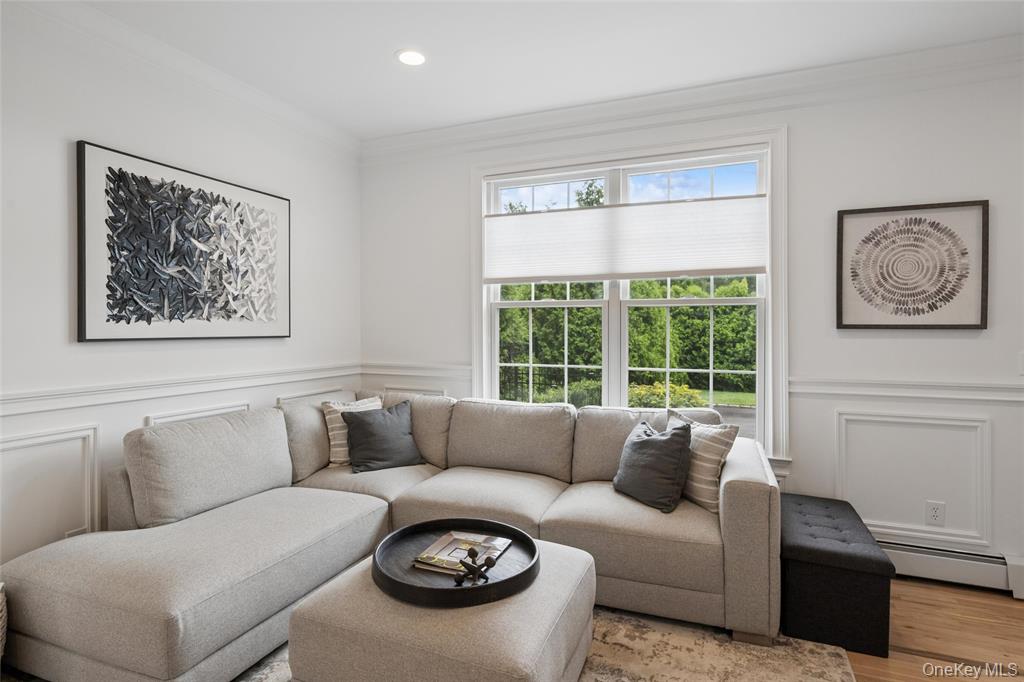
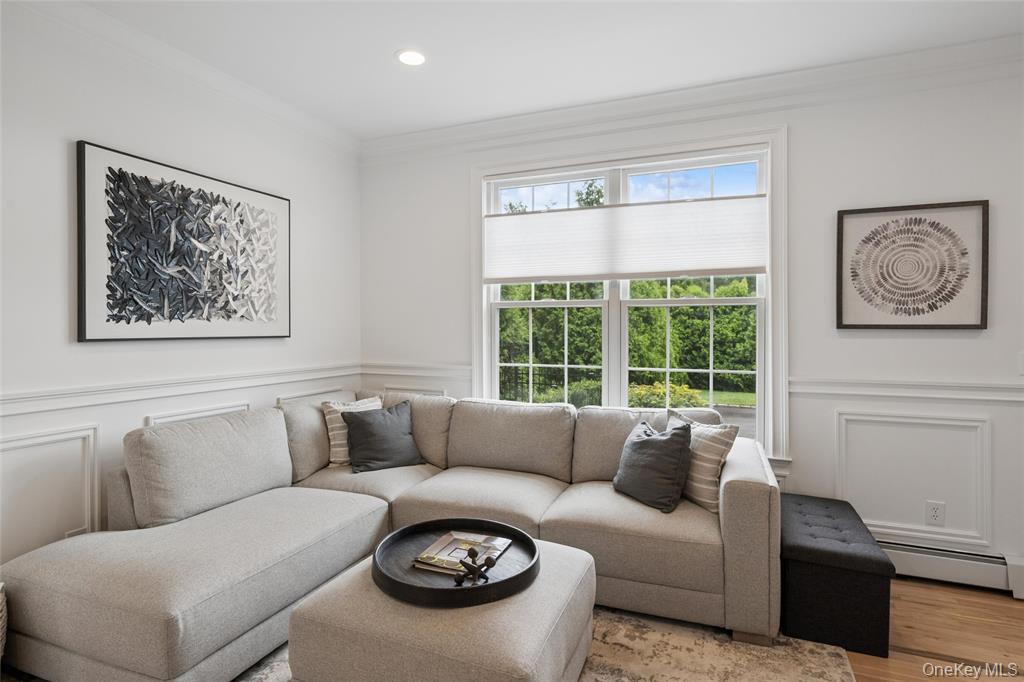
Living room with a light-gray sectional, matching ottoman, and wide window overlooking greenery.
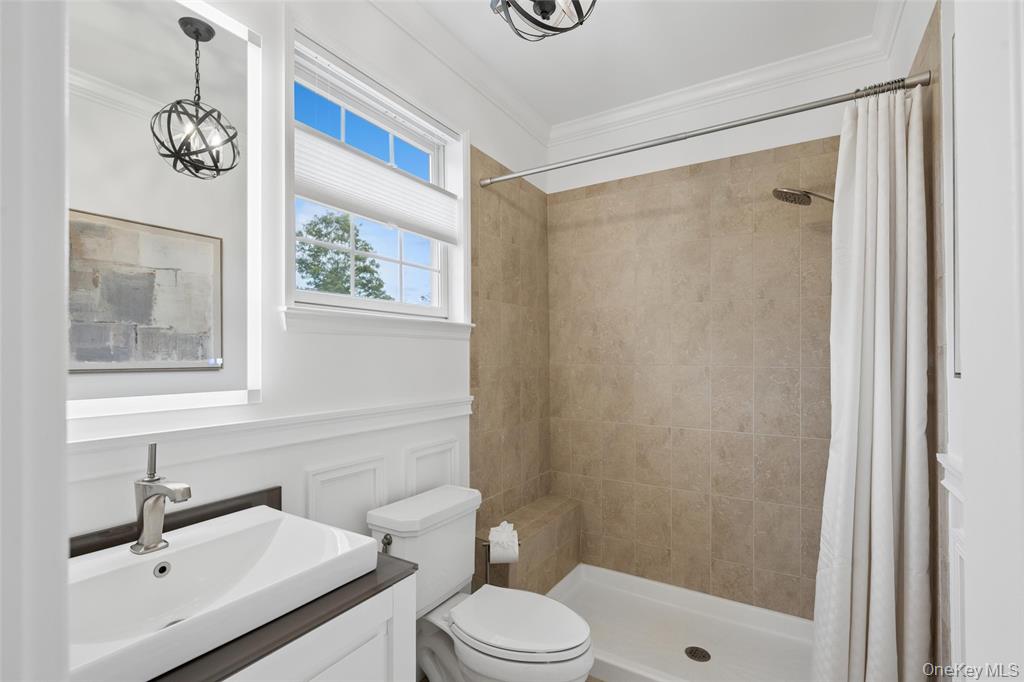
Bathroom with a white vanity and toilet beside a beige-tiled tub and shower.
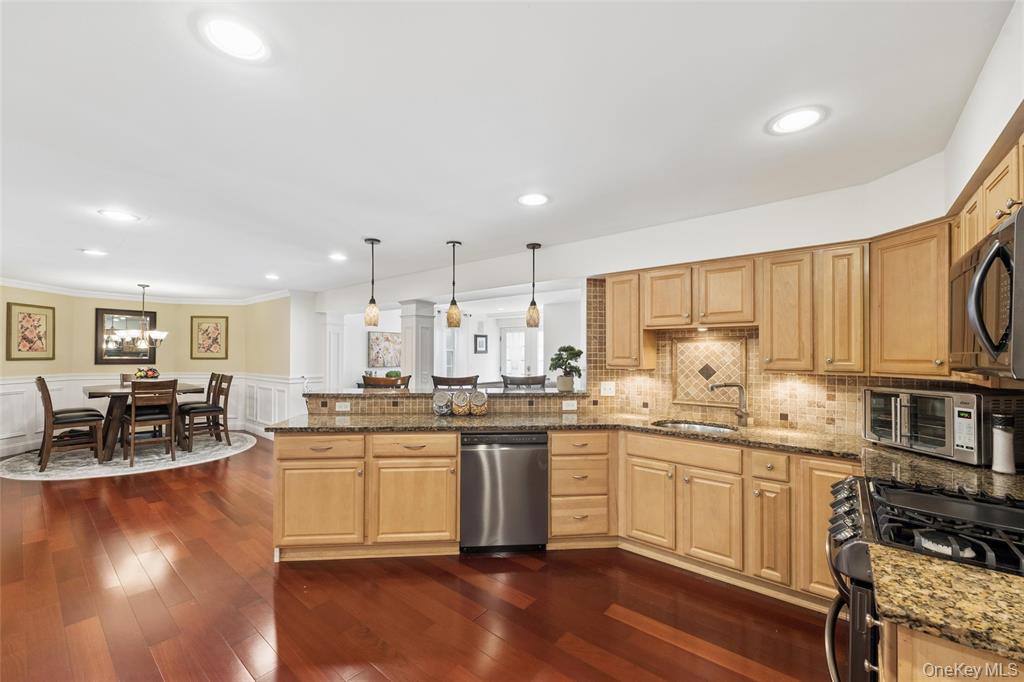
Kitchen with wood cabinets, granite counters, stainless steel appliances, and adjoining dining area.
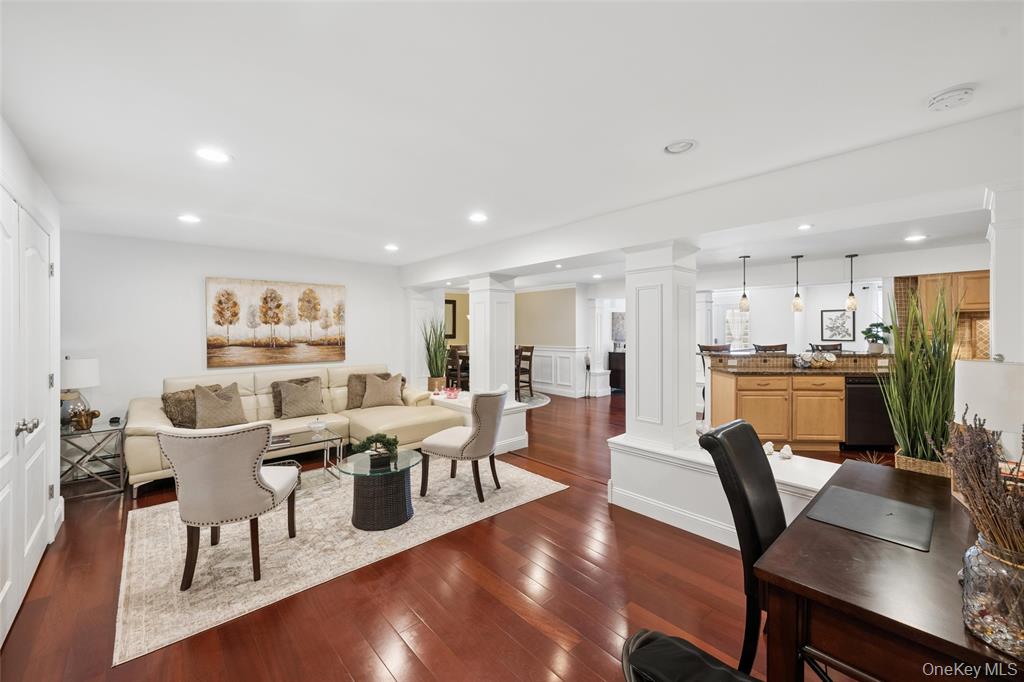
Open-plan living and dining area with cream seating, a wood table, and polished reddish hardwood floors.
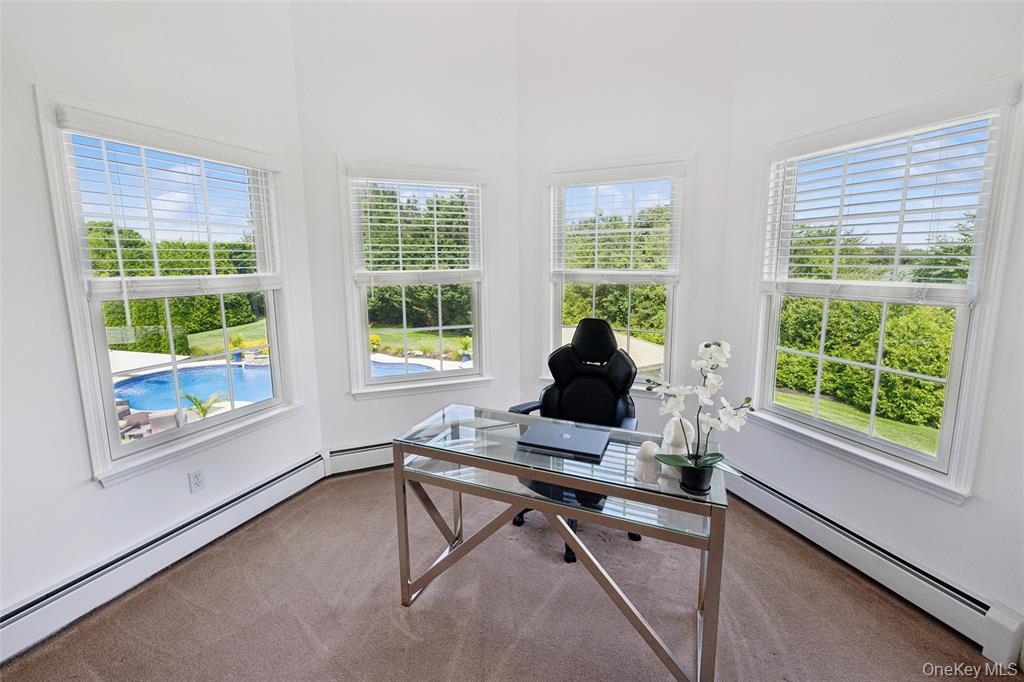
Bright home office with a glass desk and windows overlooking a swimming pool.
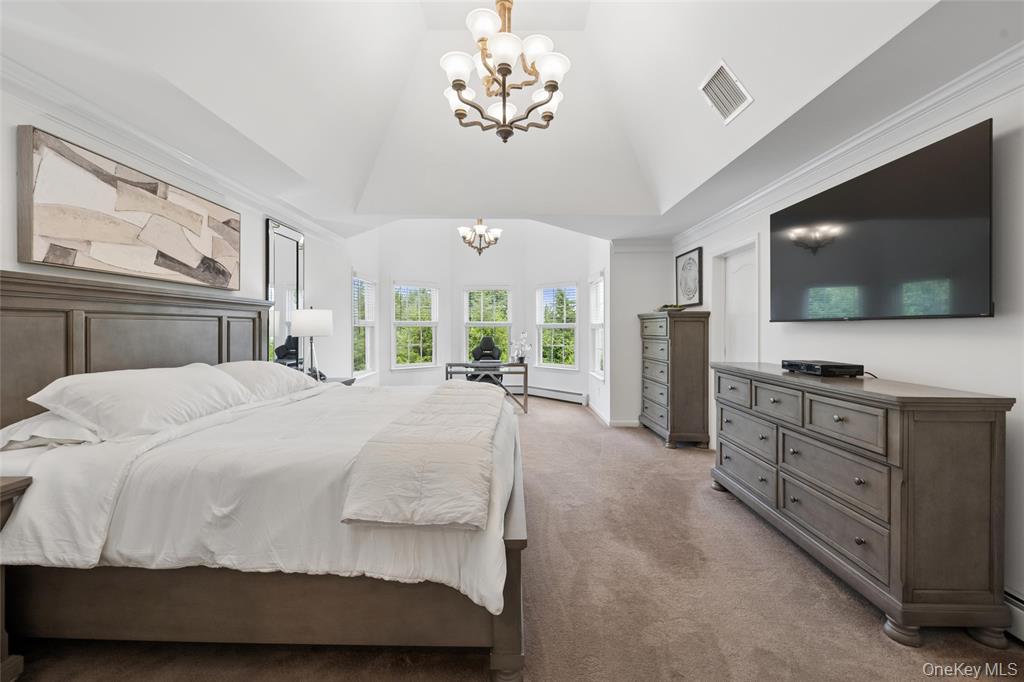
Spacious bedroom with a large bed, vaulted ceiling, bay windows, and gray dressers.
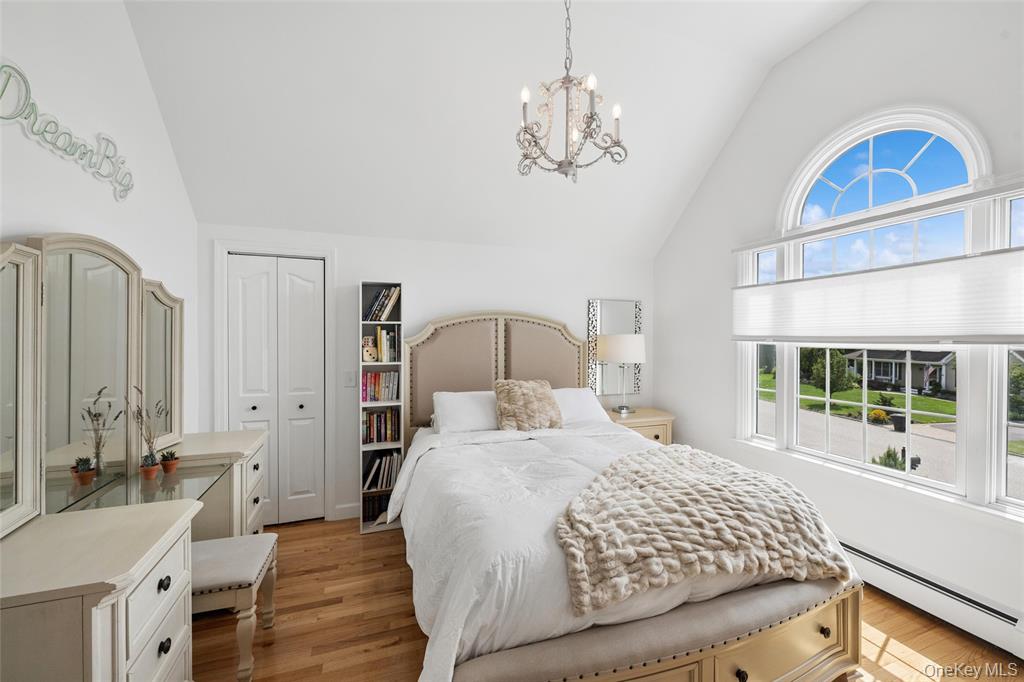
Bright bedroom with a white bed, textured throw, and tall arched window overlooking the street.
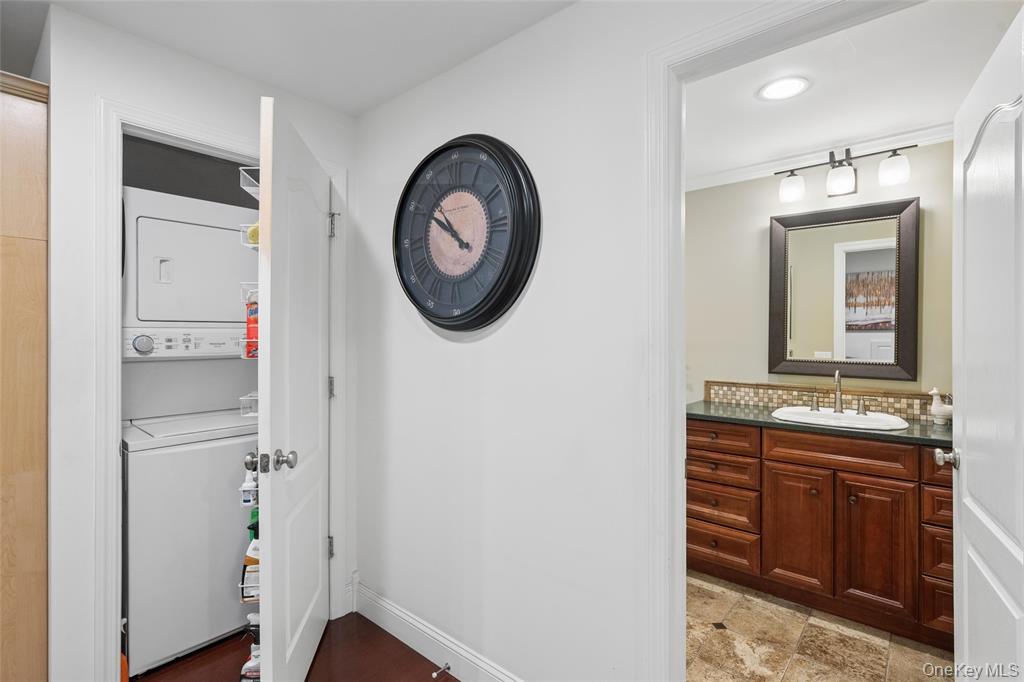
Hallway between a stacked washer and dryer and a bathroom with a dark wood vanity.
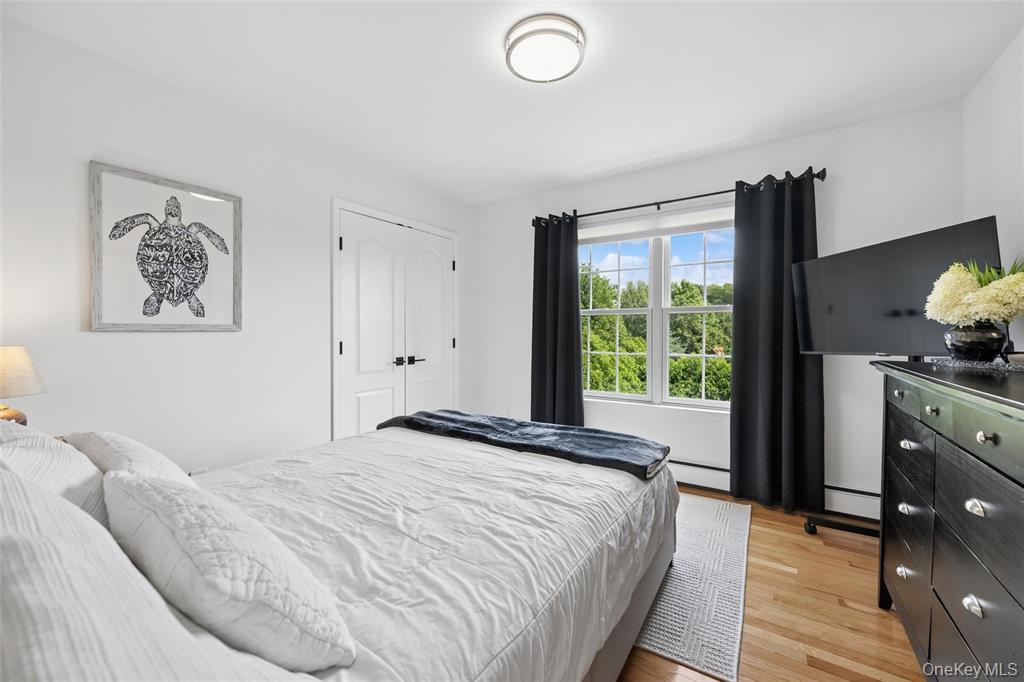
Bedroom with white bedding, black curtains, leafy views through the window, and a dark dresser with television.
Living room with a light-gray sectional, ottoman, abstract art, and a large window overlooking greenery.
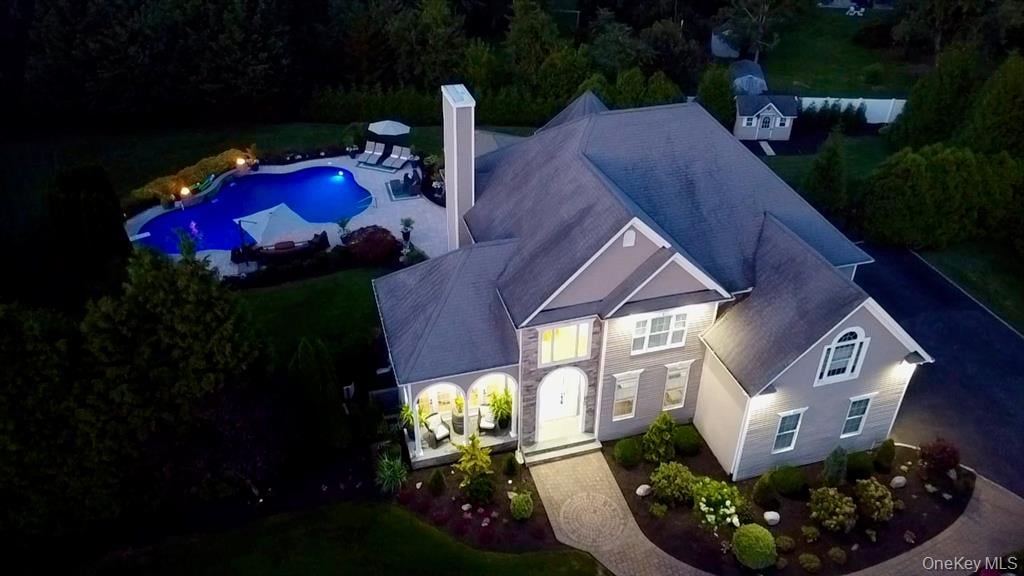
Two-story gray home with a landscaped entrance and illuminated backyard pool at dusk.
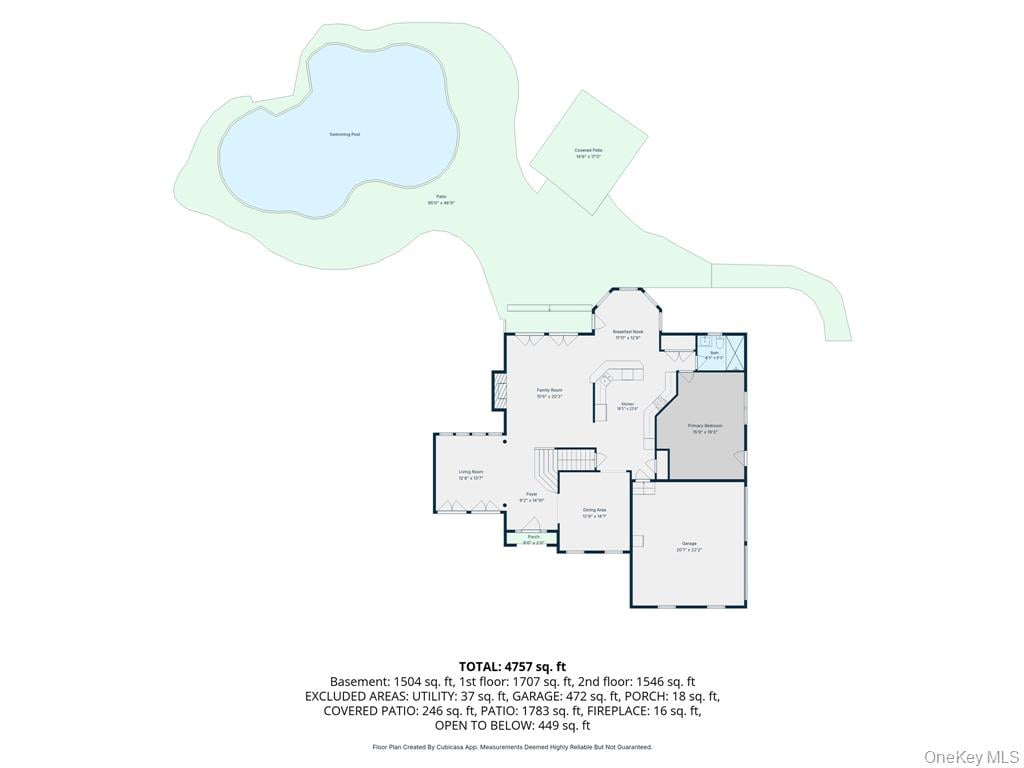
Floor plan for 80 Alfred Avenue with a swimming pool and 4,757 square feet of listed interior area.
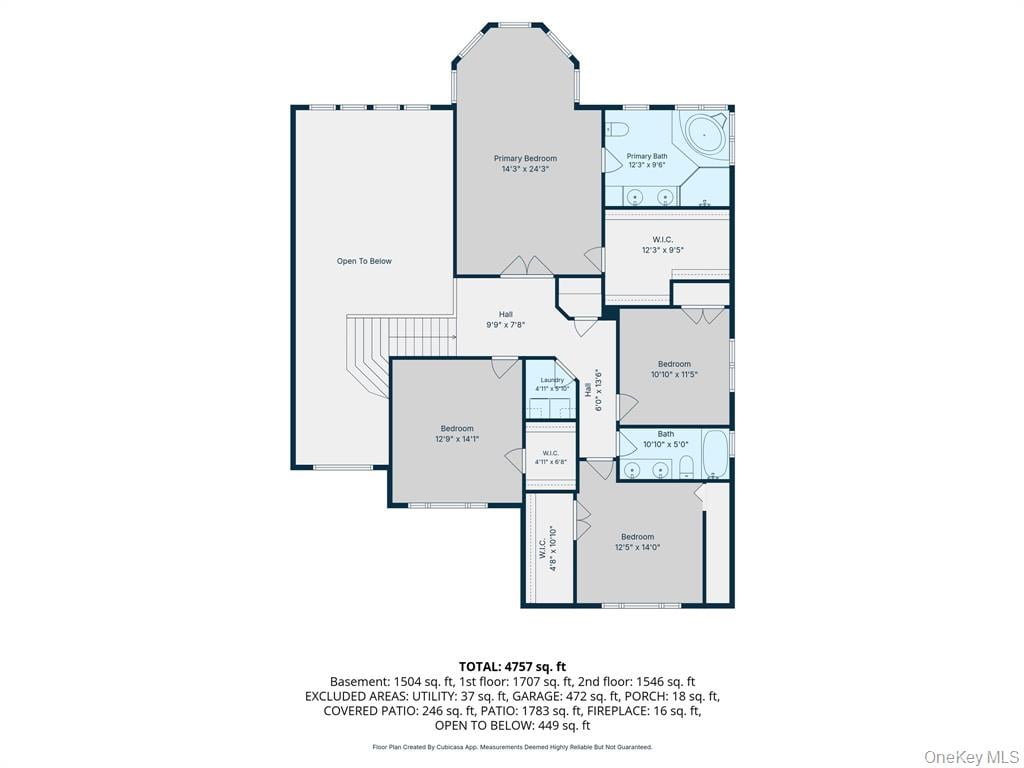
Upper-floor plan with a primary suite, three additional bedrooms, two baths, laundry, and an open-to-below area.
SEE ALL PHOTOS
Beige two-story home with stone entry, arched windows, landscaped gardens, and a curved paver walkway.
House exterior with a covered porch, arched windows, wicker seating, and landscaped garden beside a green lawn.
Large home and illuminated swimming pool at dusk, with a patio pavilion and outdoor seating.
Outdoor pool glowing blue beside a stone patio with garden lighting and flowering planters at dusk.
Large multi-story home with a curved backyard pool, patio seating, and landscaped grounds.
Large gray-sided home with a backyard pool, patio seating, and pergola.
Curved backyard swimming pool beside a house, with a stone waterfall, patio seating, and covered gazebo.
Curved swimming pool with a stone patio, lounge chairs, and a shaded gazebo.
Curved backyard pool beside a furnished patio, pergola, and large gray house.
Outdoor pool with a curved stone feature and blue planters, surrounded by dense greenery.
Outdoor patio with a hot tub beneath a curtained wooden pergola, seating, and a fire table.
Covered backyard gazebo shelters a built-in hot tub and bar seating beside a landscaped swimming pool.
Formal living room with an arched ceiling, tall windows, and four white armchairs around a black coffee table.
Staged living room with a white brick fireplace, soaring arched windows, and views of a pool.
Staged sitting room with white chairs, a dark geometric accent wall, and arched windows overlooking the garden.
Double-height living room with a stone fireplace, arched windows, and views of the swimming pool.
Living room with a tall stone fireplace, vaulted ceiling, large windows, and black-railed staircase.
Dining nook with a round table and tall windows overlooking a backyard pool.
Living room with a white sectional, stone fireplace, and tall arched windows.
Staged dining room with a long table, chandelier, and large windows.
Dining room with a long wood table, matching chairs, a sideboard, and a round mirror.
Bedroom with a large bed, mauve quilt, wooden headboard, and sheer window curtains.
Entry foyer with tiled floor, dark wood console, floral artwork, and sheer-curtained glass doors.
Open-plan kitchen with granite island and wood cabinets, opening onto a living room with a stone fireplace.
Dining room with a dark wood table, chandelier, and white paneled wainscoting.
Living room with gray sofas, a stone fireplace, and a wall-mounted television.
Spacious bedroom with a gray sectional, large bed, wide windows, and light hardwood floors.
Kitchen with dark wood cabinetry, stainless steel appliances, and light hardwood floors.
Kitchen with dark wood cabinetry, granite counters, stainless steel appliances, and a central island.
Open kitchen with cherry cabinets, a large island, and an adjoining living area with a stone fireplace.
Bright bathroom with a corner soaking tub, glass shower, and long double-sink vanity.
Living room with a light-gray sectional, matching ottoman, and wide window overlooking greenery.
Bathroom with a white vanity and toilet beside a beige-tiled tub and shower.
Kitchen with wood cabinets, granite counters, stainless steel appliances, and adjoining dining area.
Open-plan living and dining area with cream seating, a wood table, and polished reddish hardwood floors.
Bright home office with a glass desk and windows overlooking a swimming pool.
Spacious bedroom with a large bed, vaulted ceiling, bay windows, and gray dressers.
Bright bedroom with a white bed, textured throw, and tall arched window overlooking the street.
Hallway between a stacked washer and dryer and a bathroom with a dark wood vanity.
Bedroom with white bedding, black curtains, leafy views through the window, and a dark dresser with television.
Living room with a light-gray sectional, ottoman, abstract art, and a large window overlooking greenery.
Two-story gray home with a landscaped entrance and illuminated backyard pool at dusk.
Floor plan for 80 Alfred Avenue with a swimming pool and 4,757 square feet of listed interior area.
Upper-floor plan with a primary suite, three additional bedrooms, two baths, laundry, and an open-to-below area.
Pending

80 Alfred Avenue

80 Alfred Avenue, Baiting Hollow, NY

$1,250,000

5
beds

4
baths

4,250 Sq.Ft. LIVING AREA

0.77 Sq.Ft. lot

Lovelee Aparicio-Vetri

Lovelee Aparicio-Vetri

Features & Amenities

Interior

  • total bedrooms5
  • Total bathrooms4
  • full bathrooms4
  • KITCHEN 2
  • Laundry room 2
  • Flooring Hardwood floors
  • Fireplace 2
  • APPLIANCES Updated
  • other interior Features Vaulted ceilings, spacious, bright,

Area & Lot

  • Status Pending
  • Living Area4,250 Sq.Ft.
  • Lot Area0.77 Sq.Ft.
  • MLS® ID1036603
  • TypeResidential
  • Space TypeResidential
  • YEAR BUILT2007
  • LifestylesCountry Living
  • Architecture StylesColonial
  • Elementary SchoolRiley Riverhead
  • Middle SchoolRiverhead
  • High SchoolRiverhead
  • School DistrictRiverhead

Exterior

  • Garage Space2
  • water SourcePublic
  • PoolIG Heated, Natural Gas, Water Feature, Propane
  • lot featuresGazebo, Shed, Gorgeous
  • parkingPrivate, 2 Car garage attached
  • HEAT TYPENatural Gas
  • AIR CONDITIONINGCentral Air Conditioning

Financial

  • Sales Price$1,250,000
  • Real Estate Tax $19,512/yr
House exterior with a covered porch, arched windows, wicker seating, and landscaped garden beside a green lawn.

Schedule a Showing

Schedule a Showing

Thank you for your interest in 80 Alfred Avenue, Baiting Hollow, NY. We are reviewing your request and will be in touch shortly!

Mortgage Calculator

Estimate your monthly mortgage payment, including the principal and interest, property taxes, and HOA. Adjust the values to generate a more accurate rate.

All estimates are provided for informational purposes only. Actual amounts may vary.
$0,000 Your Payment 20 15 65
$0,000 Your Payment

Work With Lovelee

Lovelee's goal is to help you realize your real estate dreams with optimum results. Call her, and let Lovelee give you some guidance on how to prepare your home for sale, and how to best market your home to receive the proper exposure and attract qualified buyers.

Follow Lovelee on Instagram