719 Glenridge Lane
719 Glenridge Lane
719 Glenridge Lane
719 Glenridge Lane
719 Glenridge Lane
719 Glenridge Lane
719 Glenridge Lane
719 Glenridge Lane
719 Glenridge Lane
719 Glenridge Lane
719 Glenridge Lane
719 Glenridge Lane
719 Glenridge Lane
719 Glenridge Lane
719 Glenridge Lane
719 Glenridge Lane
719 Glenridge Lane
719 Glenridge Lane
719 Glenridge Lane
719 Glenridge Lane
719 Glenridge Lane
719 Glenridge Lane
719 Glenridge Lane
719 Glenridge Lane
719 Glenridge Lane
719 Glenridge Lane
719 Glenridge Lane
719 Glenridge Lane
719 Glenridge Lane
719 Glenridge Lane
719 Glenridge Lane
719 Glenridge Lane
719 Glenridge Lane
719 Glenridge Lane
719 Glenridge Lane
719 Glenridge Lane
719 Glenridge Lane
719 Glenridge Lane
719 Glenridge Lane
719 Glenridge Lane
719 Glenridge Lane
719 Glenridge Lane
719 Glenridge Lane
SEE ALL PHOTOS
719 Glenridge Lane
719 Glenridge Lane
719 Glenridge Lane
719 Glenridge Lane
719 Glenridge Lane
719 Glenridge Lane
719 Glenridge Lane
719 Glenridge Lane
719 Glenridge Lane
719 Glenridge Lane
719 Glenridge Lane
719 Glenridge Lane
719 Glenridge Lane
719 Glenridge Lane
719 Glenridge Lane
719 Glenridge Lane
719 Glenridge Lane
719 Glenridge Lane
719 Glenridge Lane
719 Glenridge Lane
719 Glenridge Lane
719 Glenridge Lane
719 Glenridge Lane
719 Glenridge Lane
719 Glenridge Lane
719 Glenridge Lane
719 Glenridge Lane
719 Glenridge Lane
719 Glenridge Lane
719 Glenridge Lane
719 Glenridge Lane
719 Glenridge Lane
719 Glenridge Lane
719 Glenridge Lane
719 Glenridge Lane
719 Glenridge Lane
719 Glenridge Lane
719 Glenridge Lane
719 Glenridge Lane
719 Glenridge Lane
719 Glenridge Lane
719 Glenridge Lane
719 Glenridge Lane
Courtesy of BH&G R E Realty Connect, Lovelee M. Vetri Listing Contact:  
Coming Soon

719 Glenridge Lane

719 Glenridge Lane, East Northport, NY 11731

$849,000
Refined Living in a Tranquil and Intimate Cul-de-Sac Setting

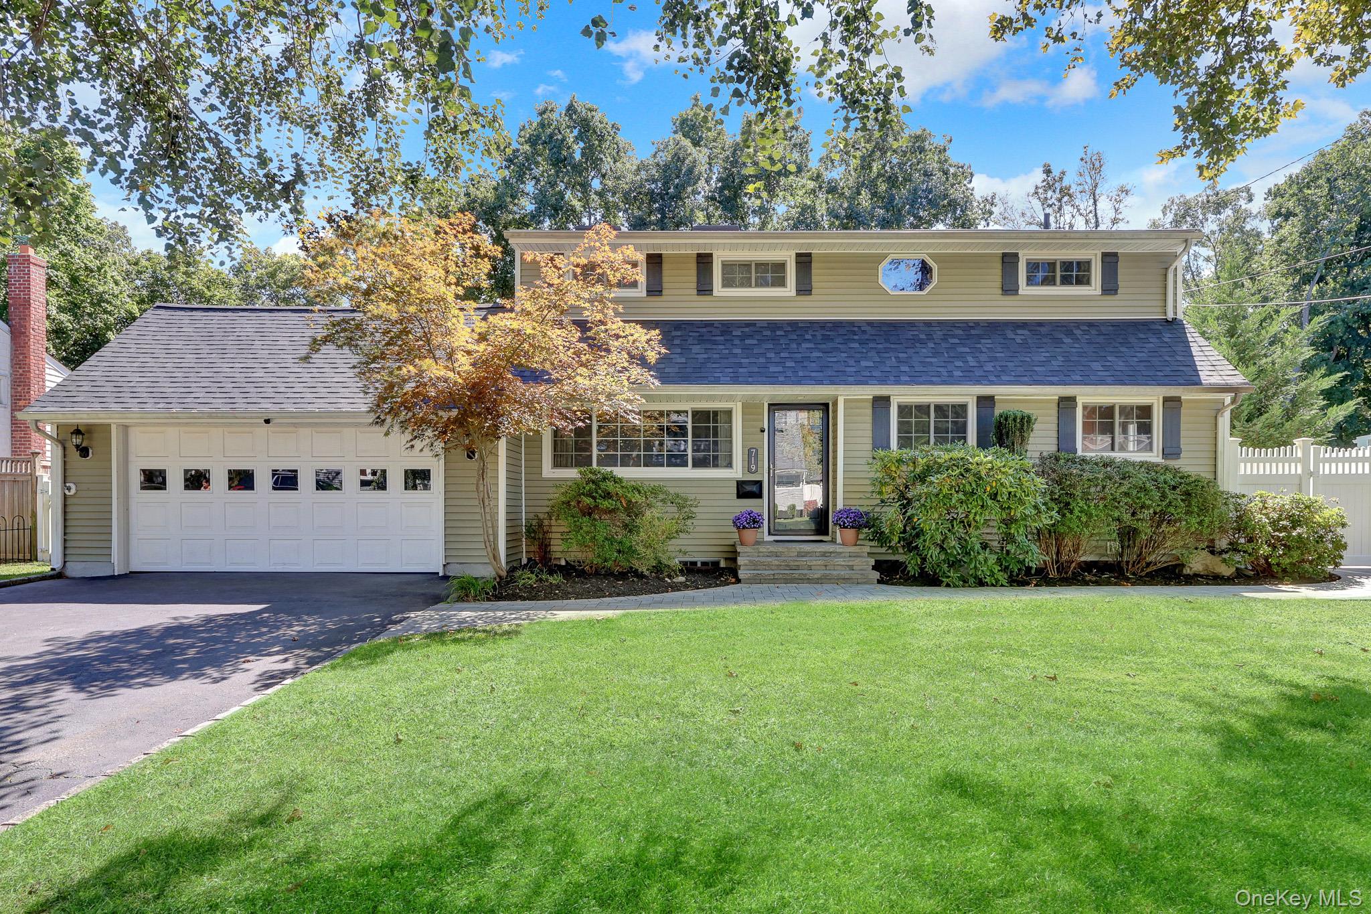
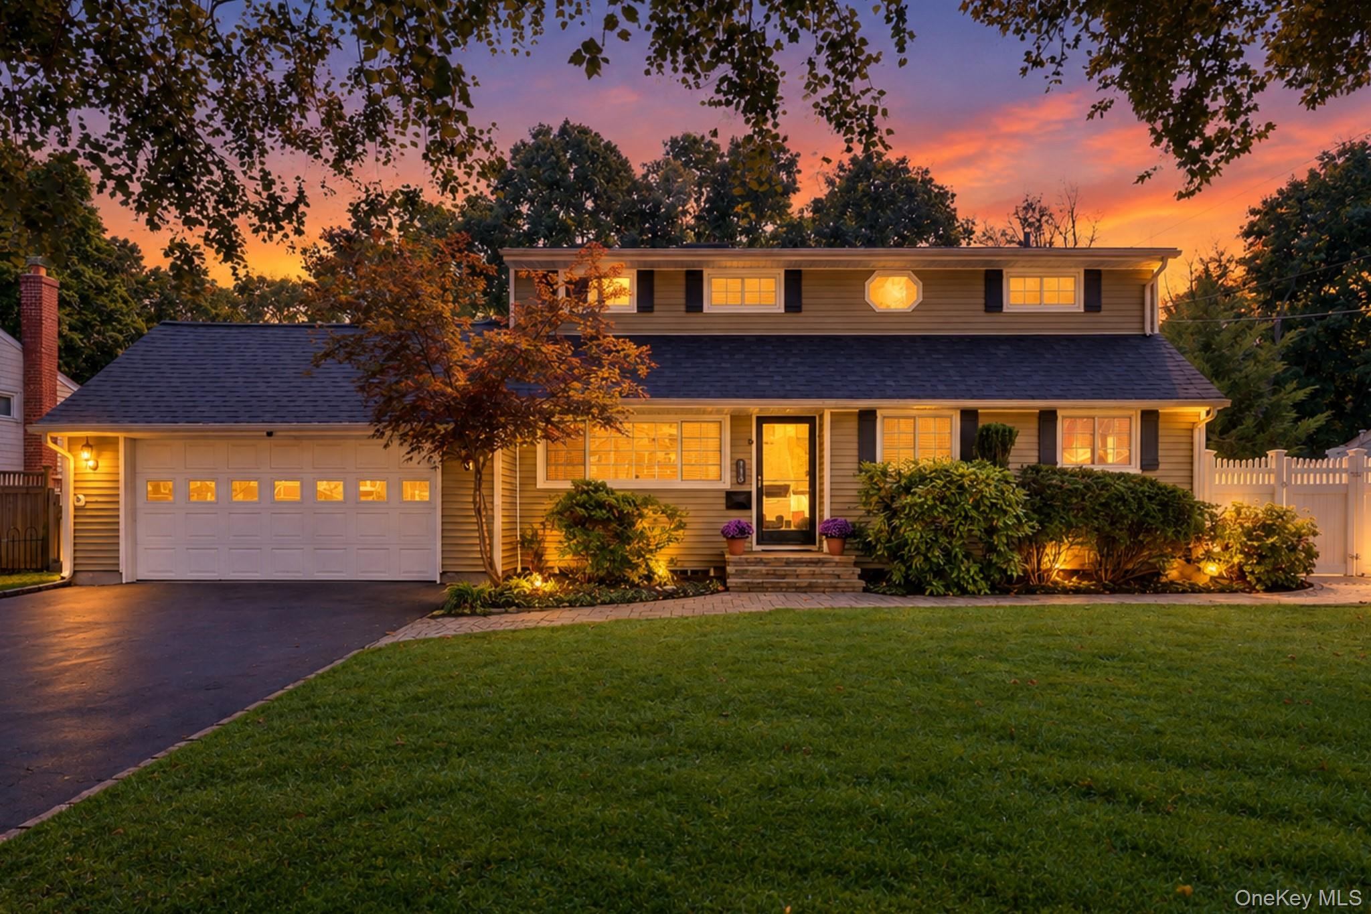
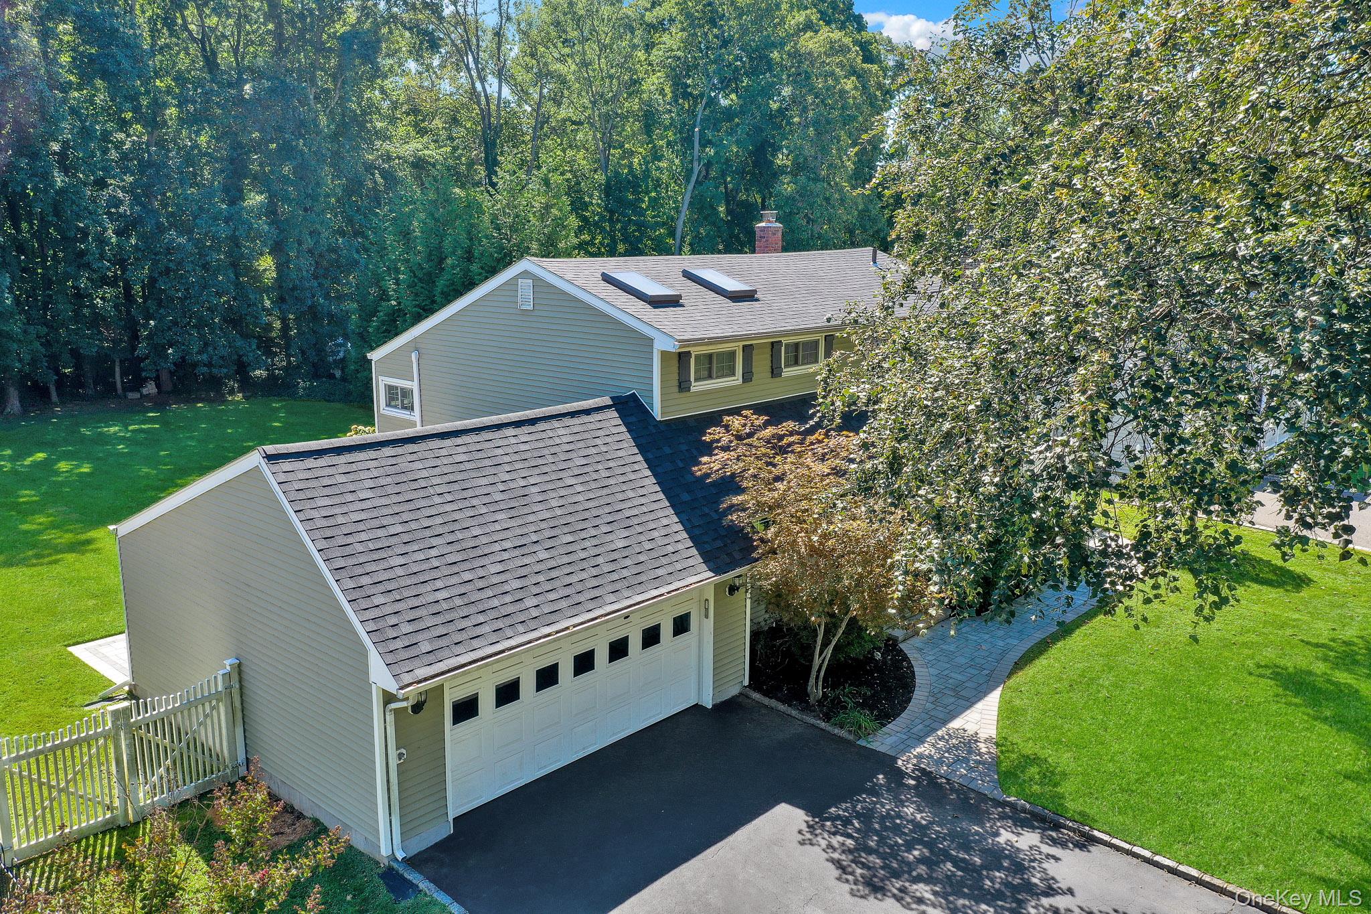
Welcome to 719 Glen Ridge Lane, a beautifully updated and meticulously maintained, move-in-ready residence located within the highly regarded Northport-East Northport School District. Perfectly positioned mid-block in an intimate cul-de-sac community, this exceptional property offers a rare combination of privacy, tranquility, convenience and enduring value.

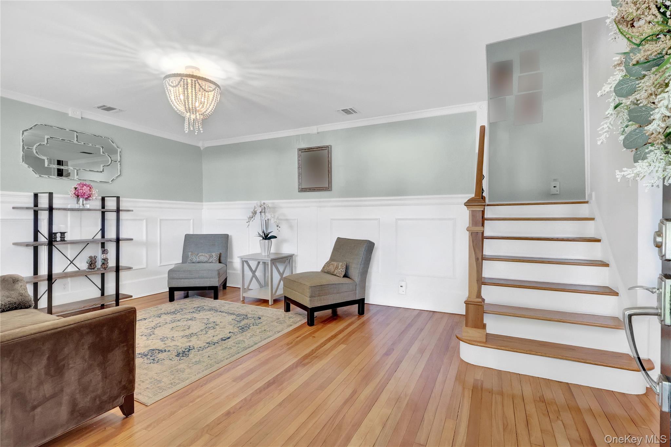
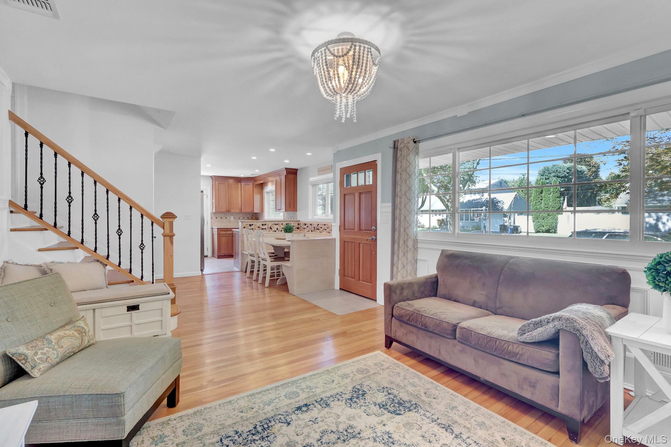
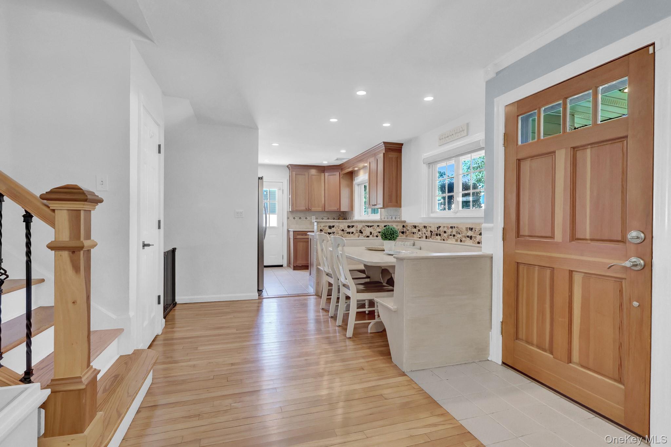
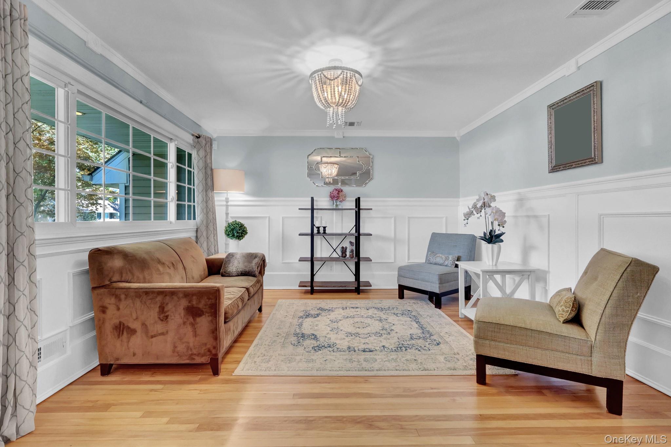
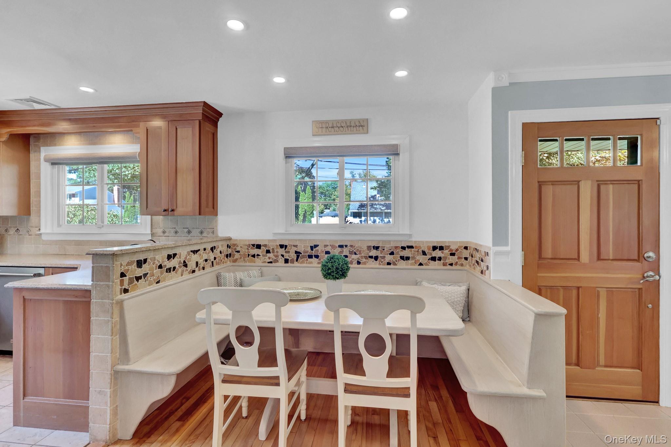
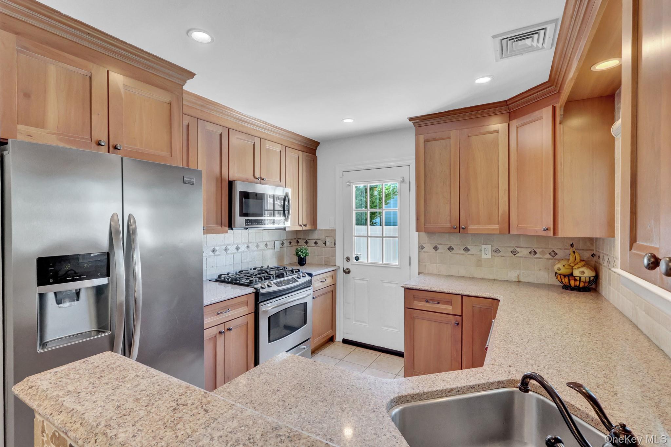
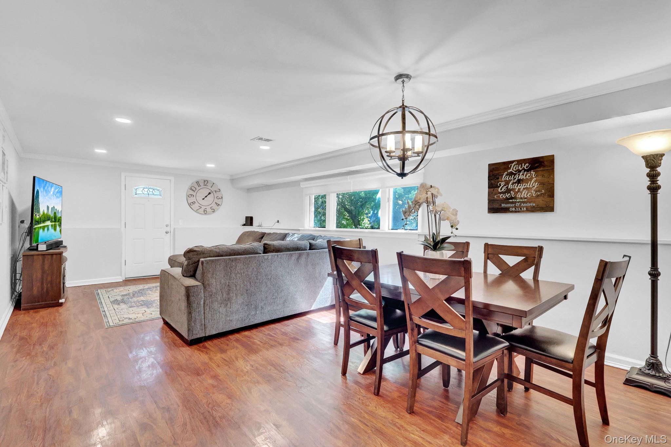
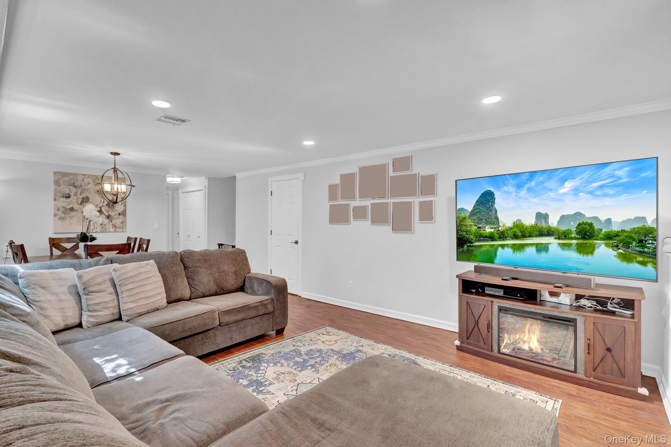
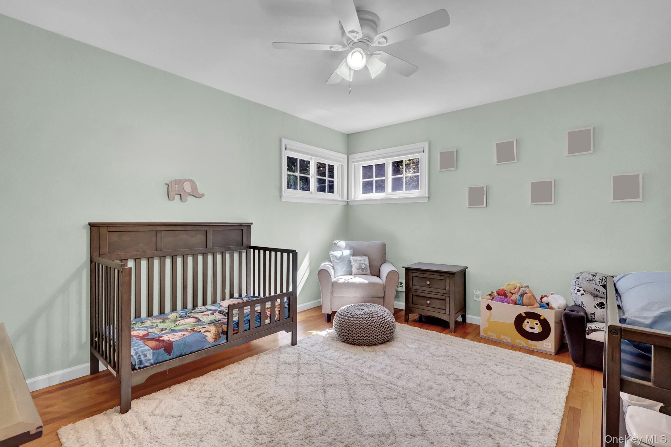
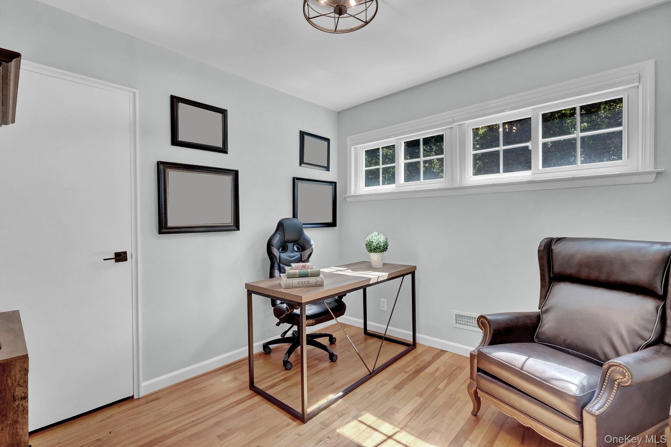
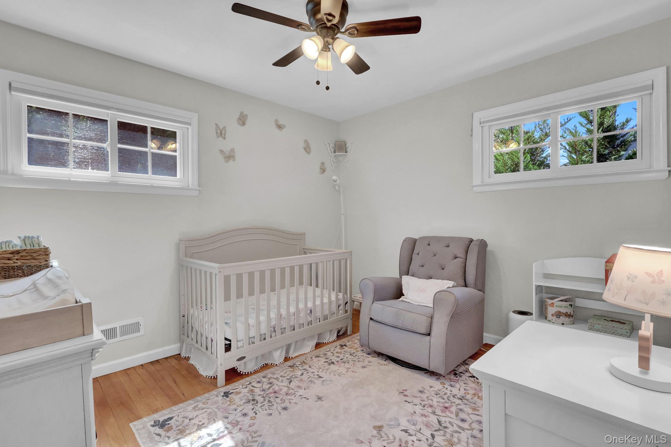
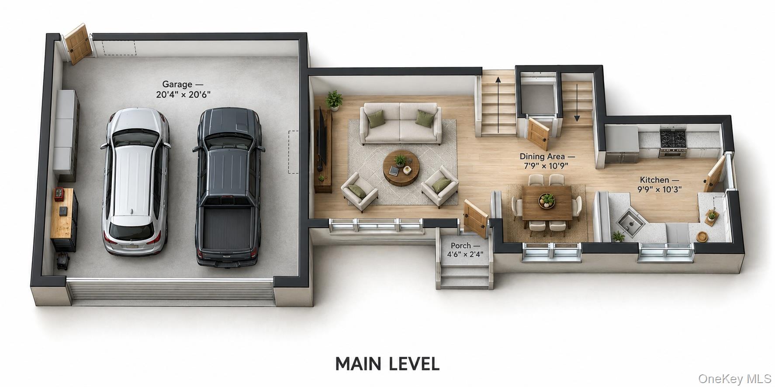
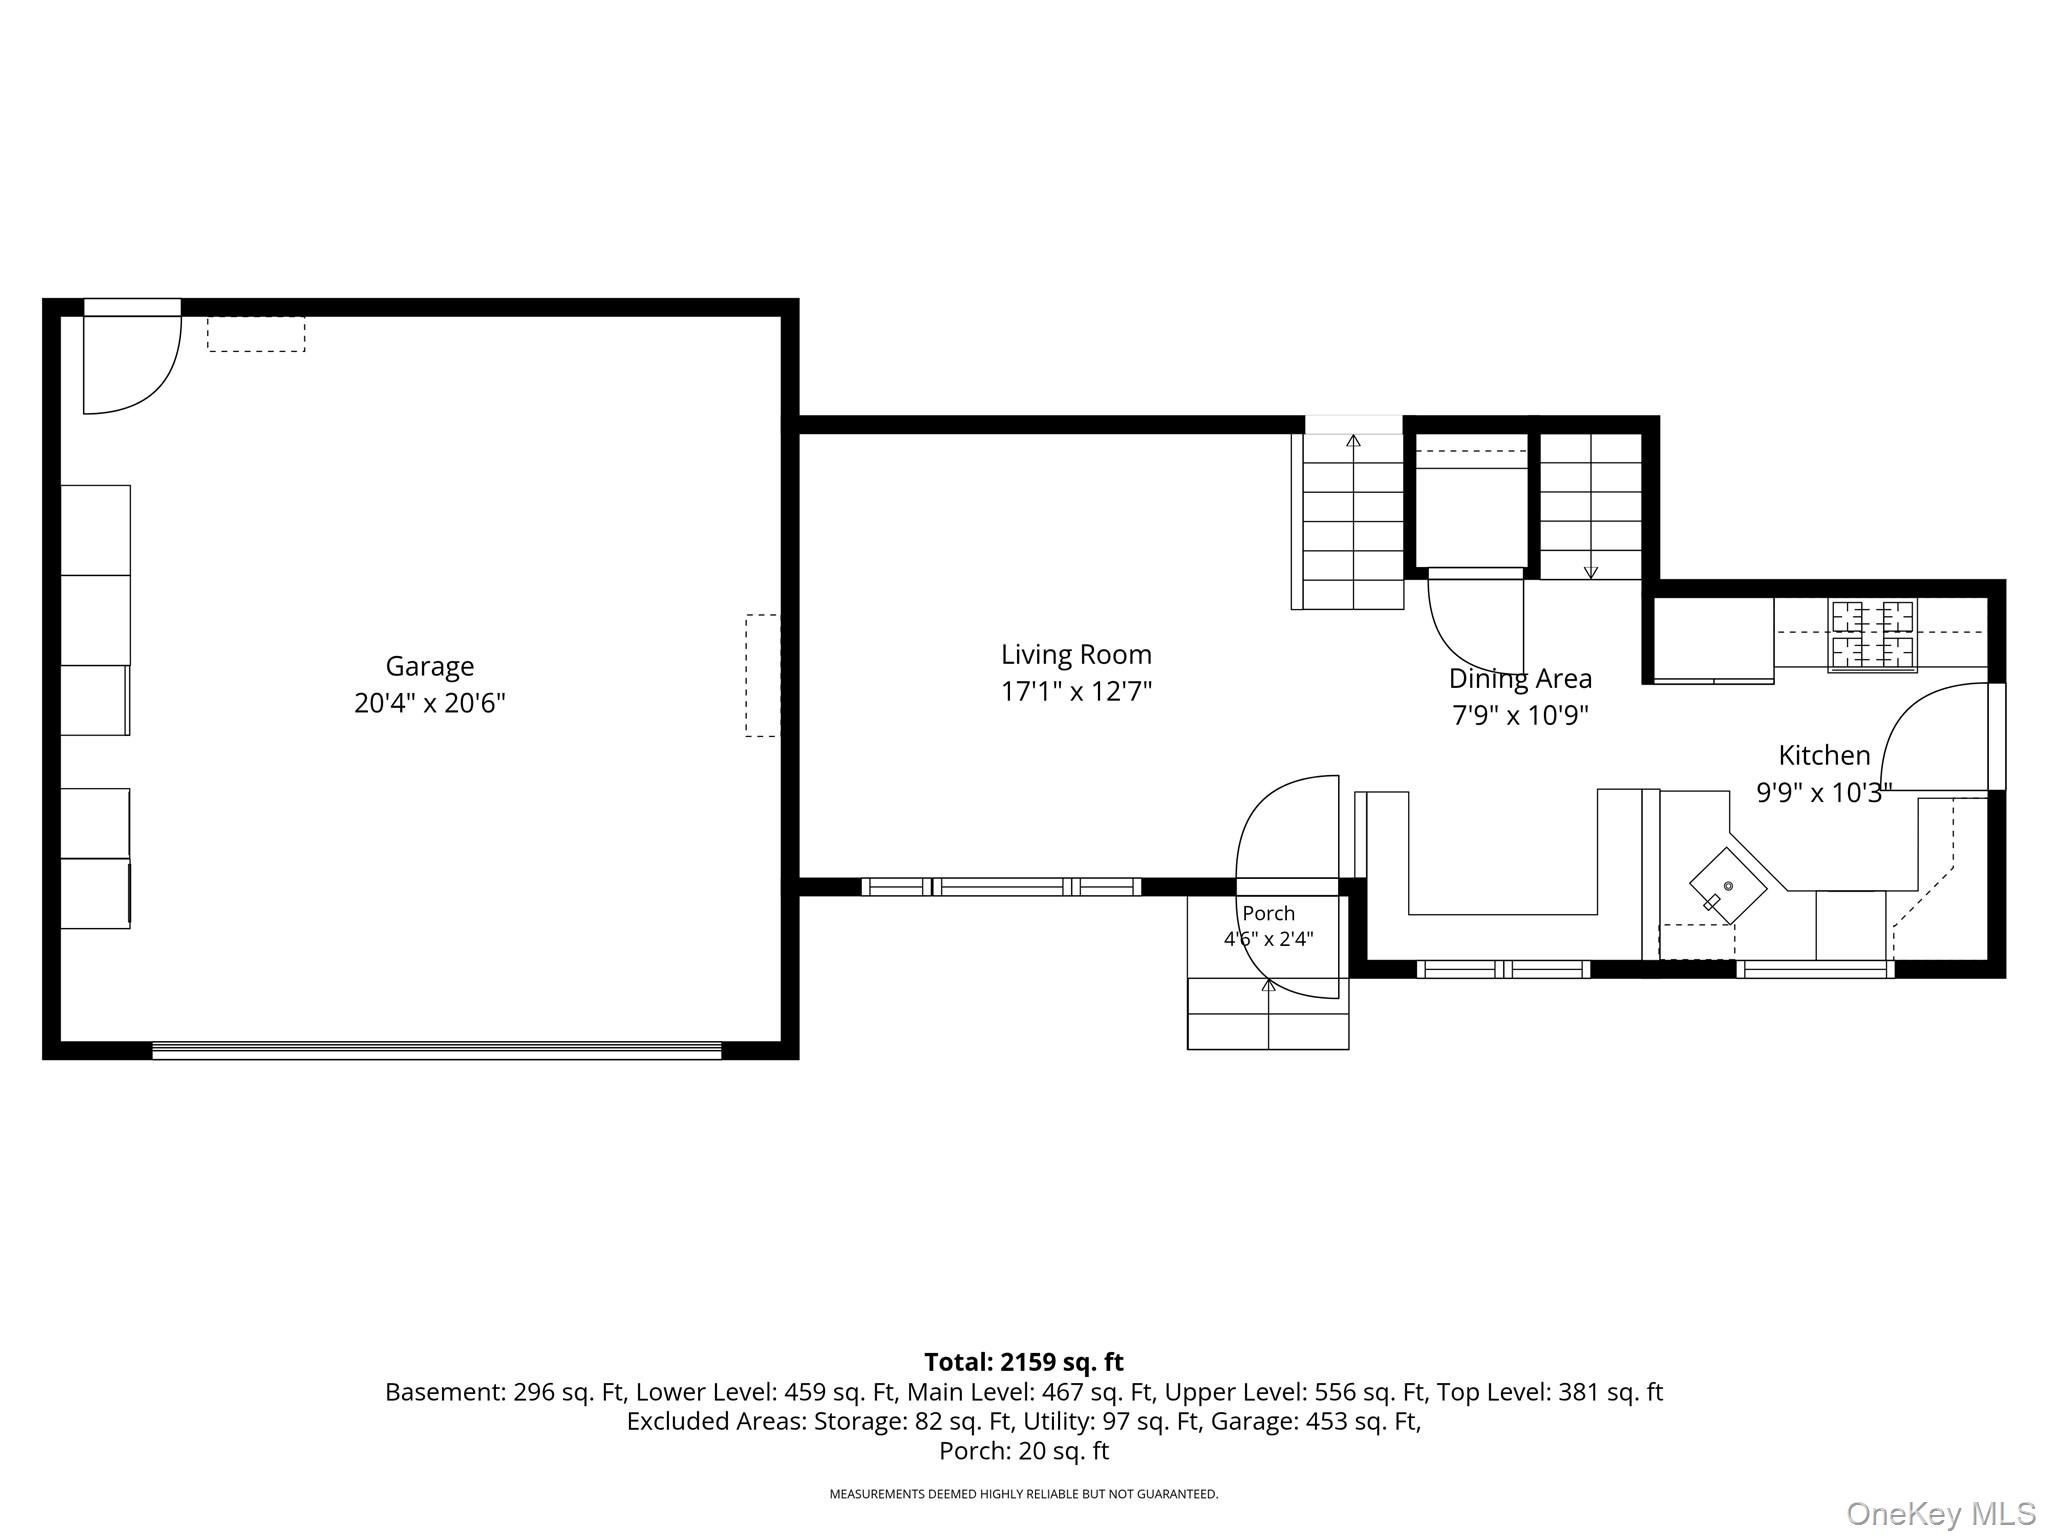
The home's curb appeal introduces a spacious, thoughtfully updated interior, designed for comfortable everyday living and effortless entertaining. The updated kitchen features granite countertops, while generously proportioned rooms, abundant storage and tasteful interior enhancements create a warm and inviting atmosphere throughout.

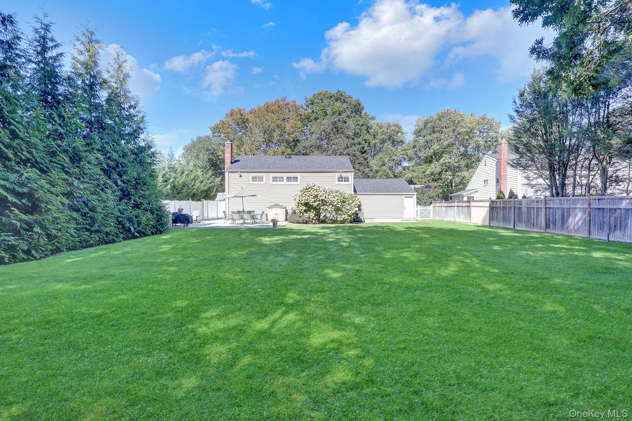
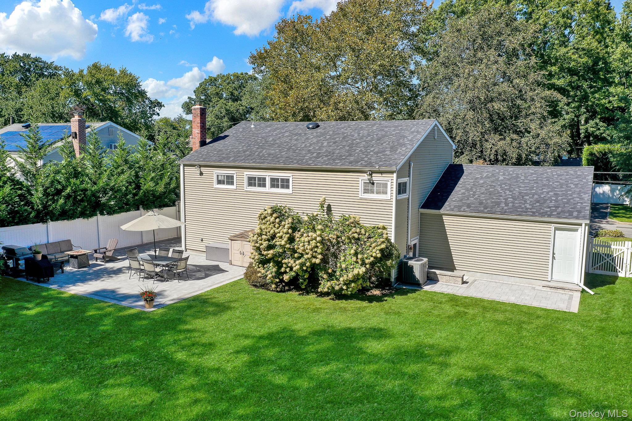
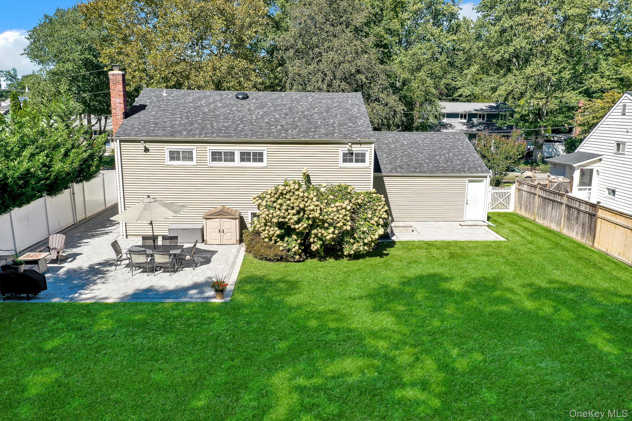
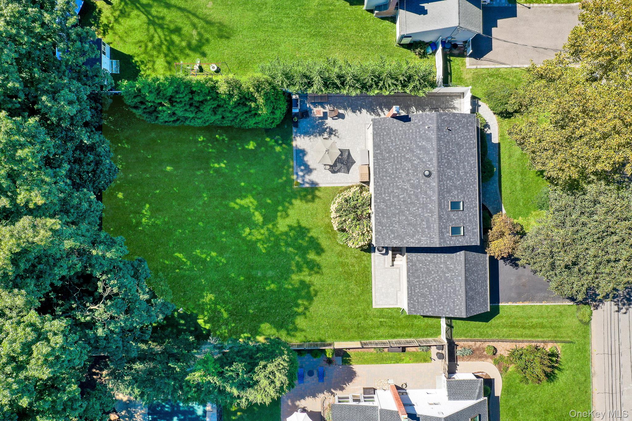
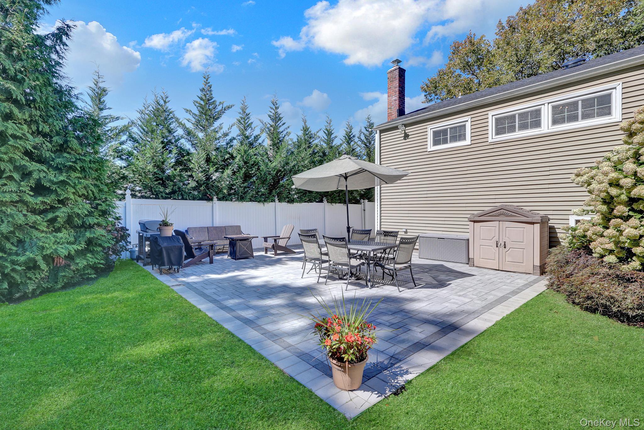
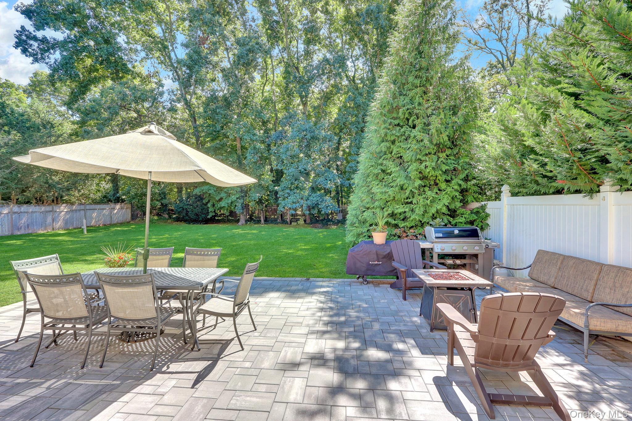
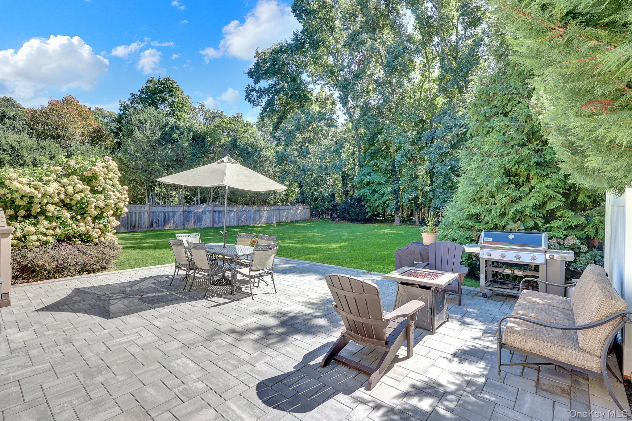
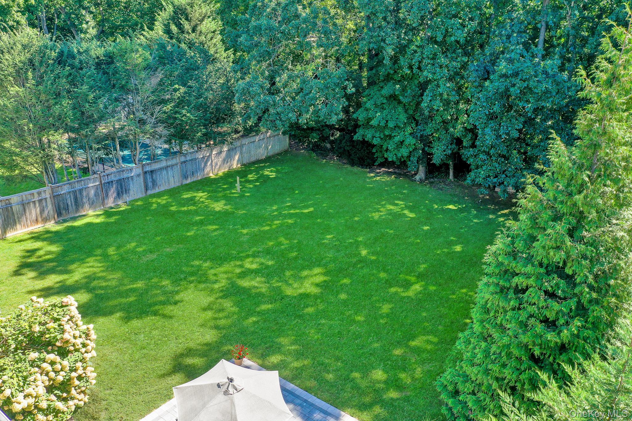
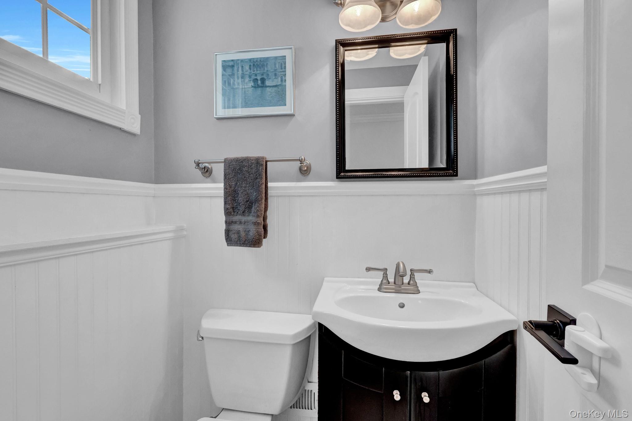
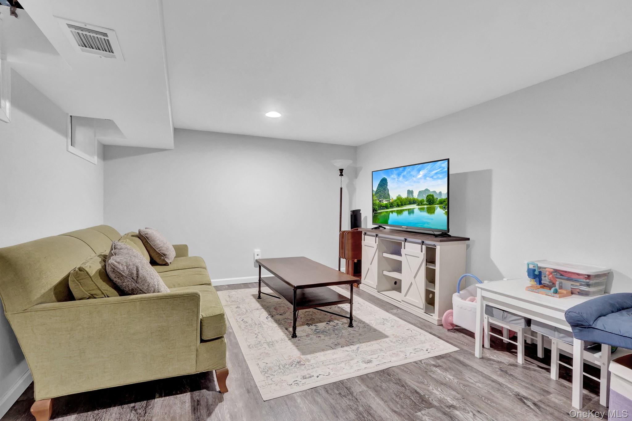
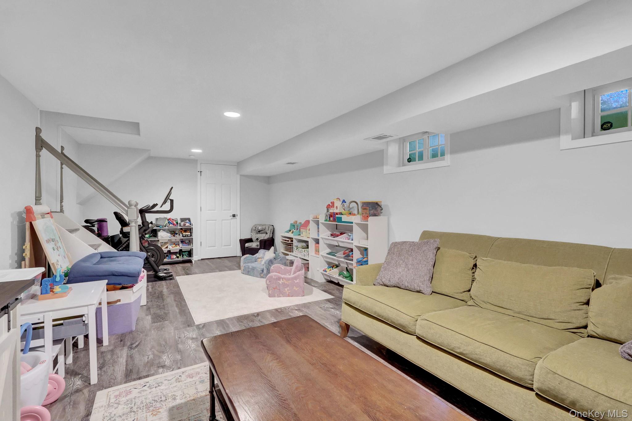
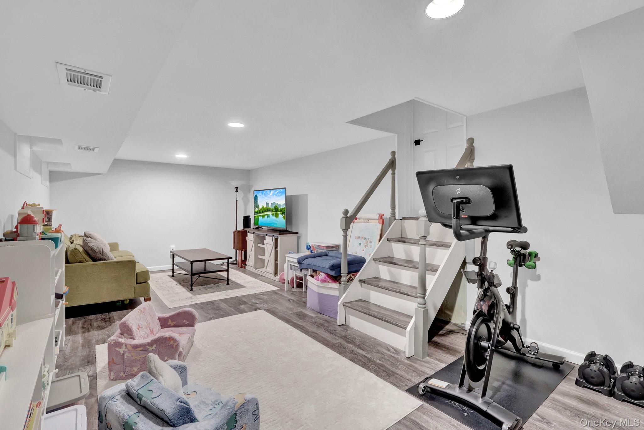
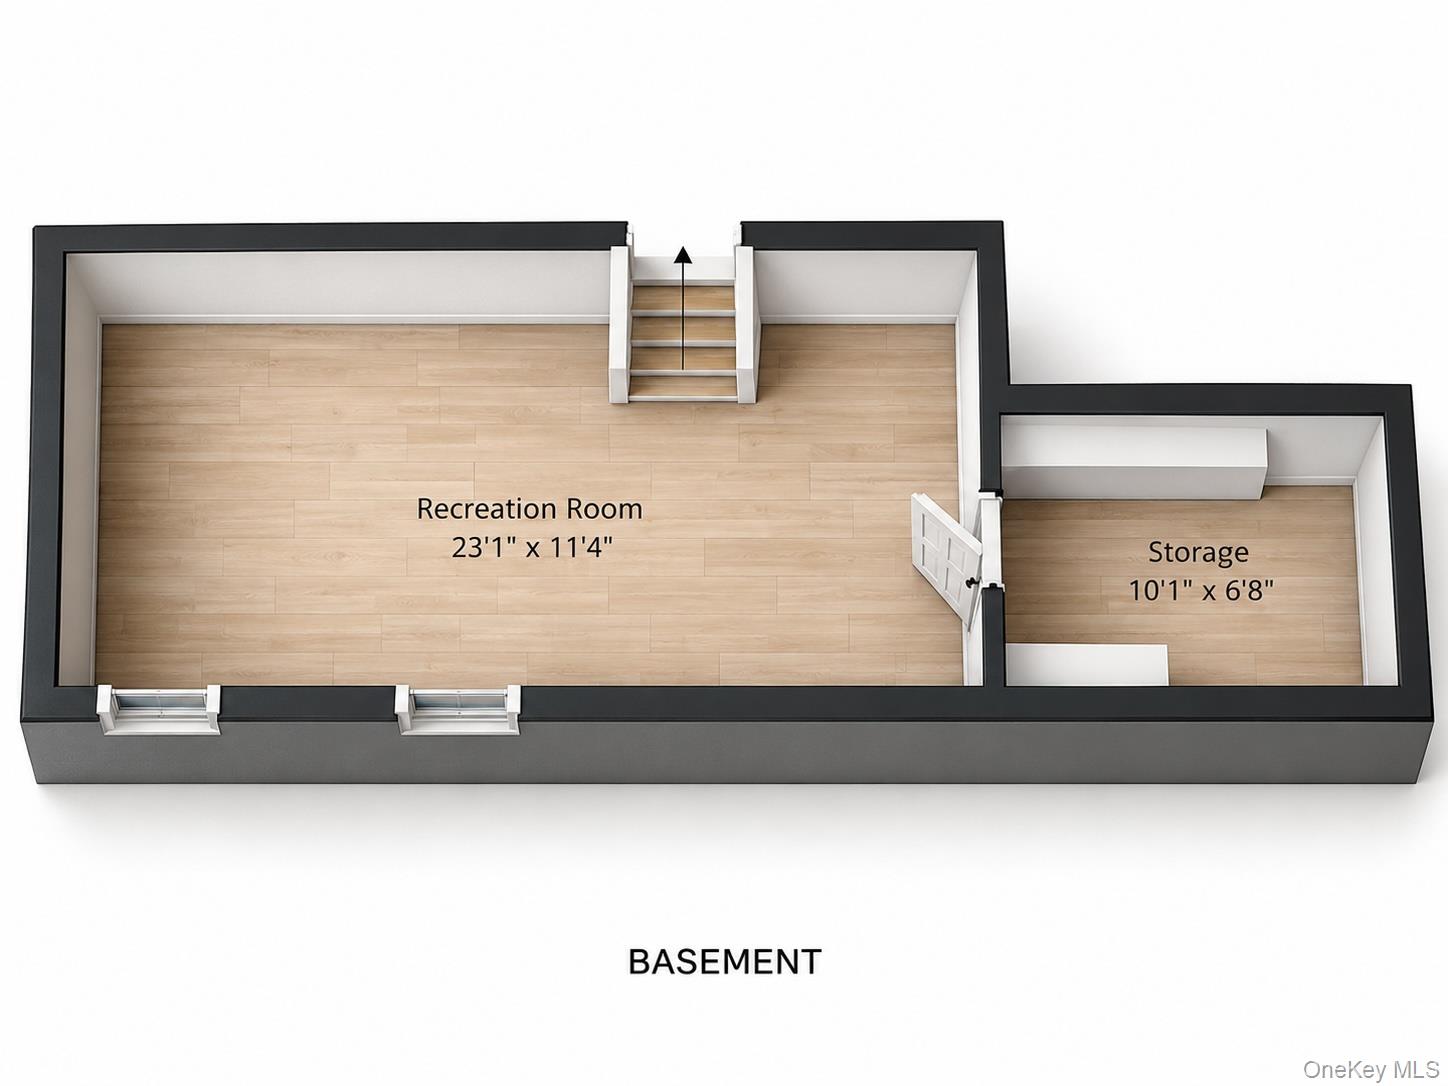
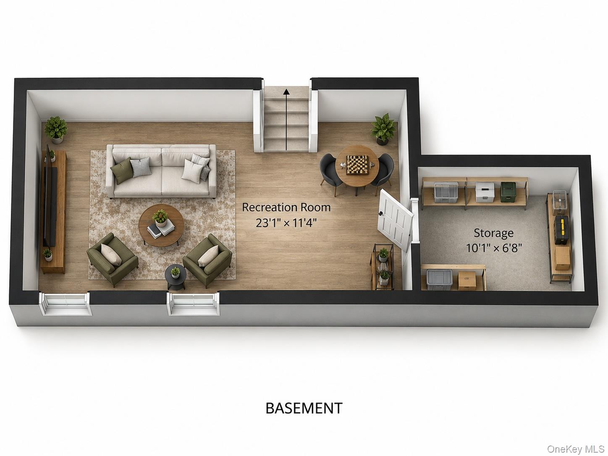
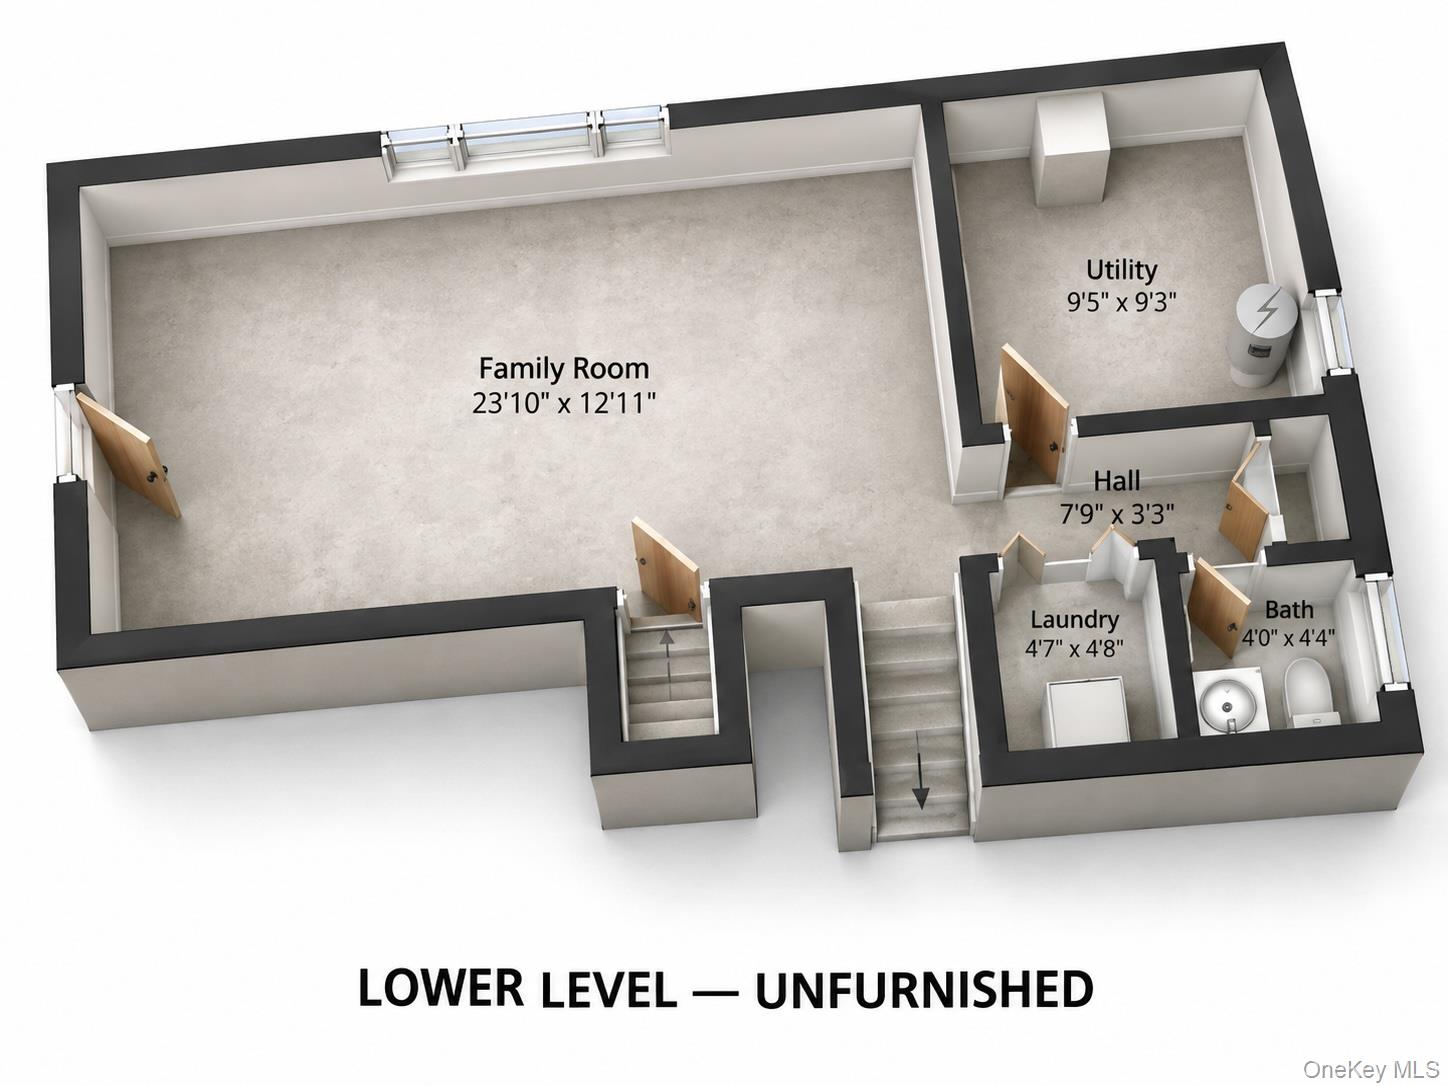
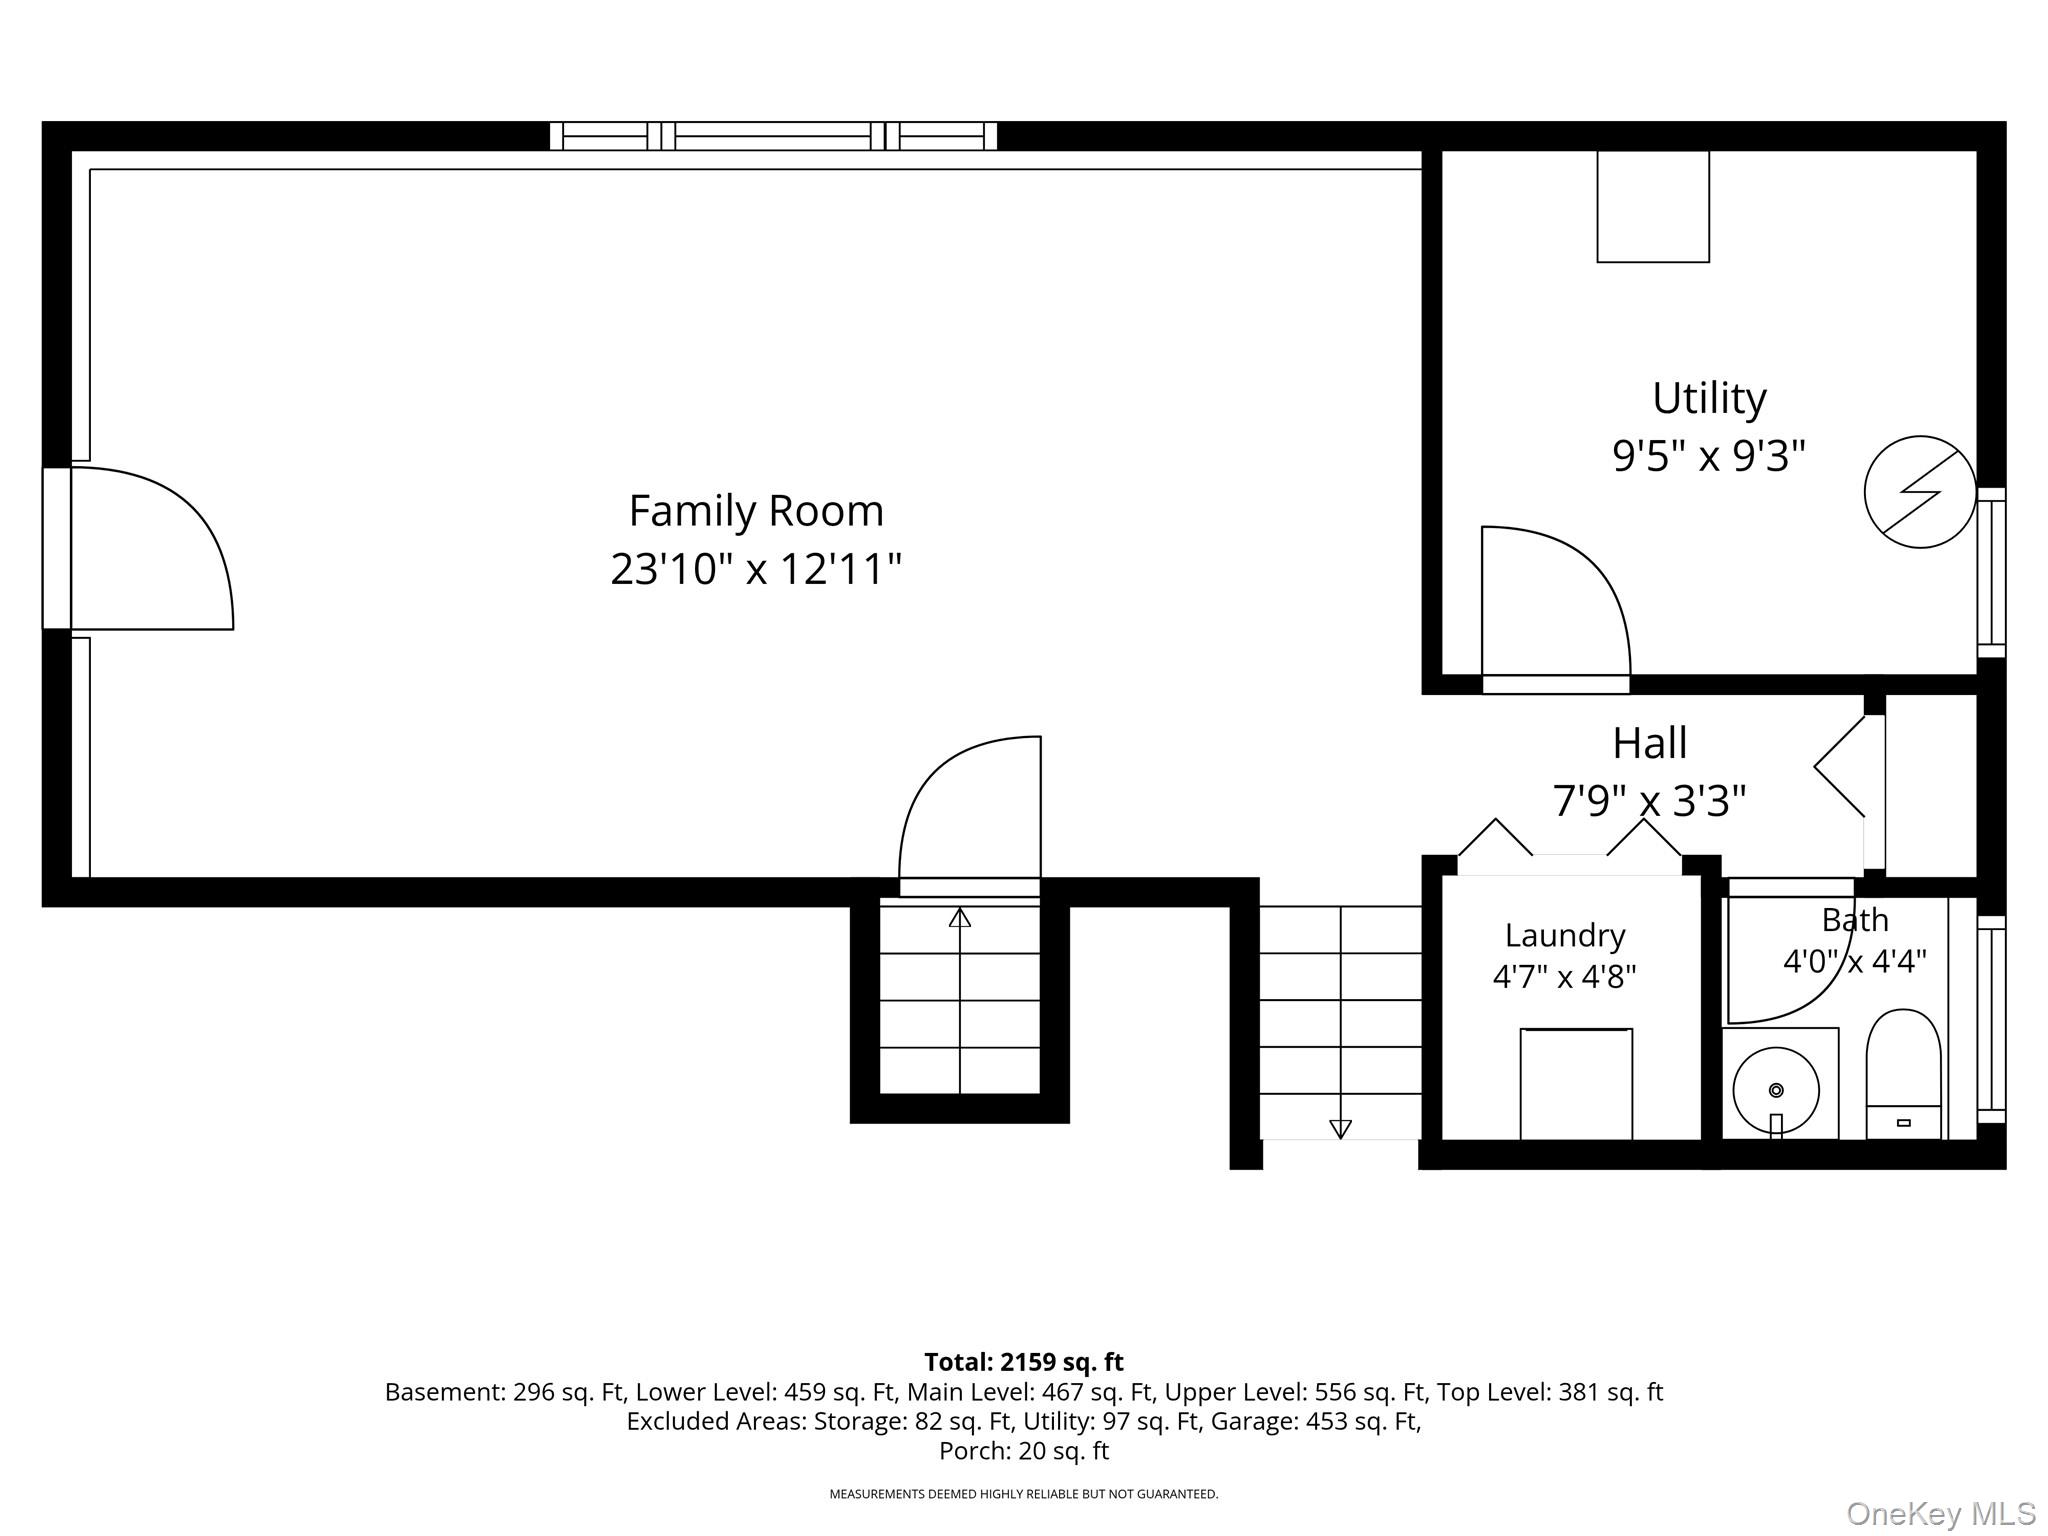
The lower level provides valuable additional living space and a separate outside entrance leading to the gorgeous, fully fenced rear yard--an ideal setting for entertaining, recreation or simply relaxing in complete privacy.
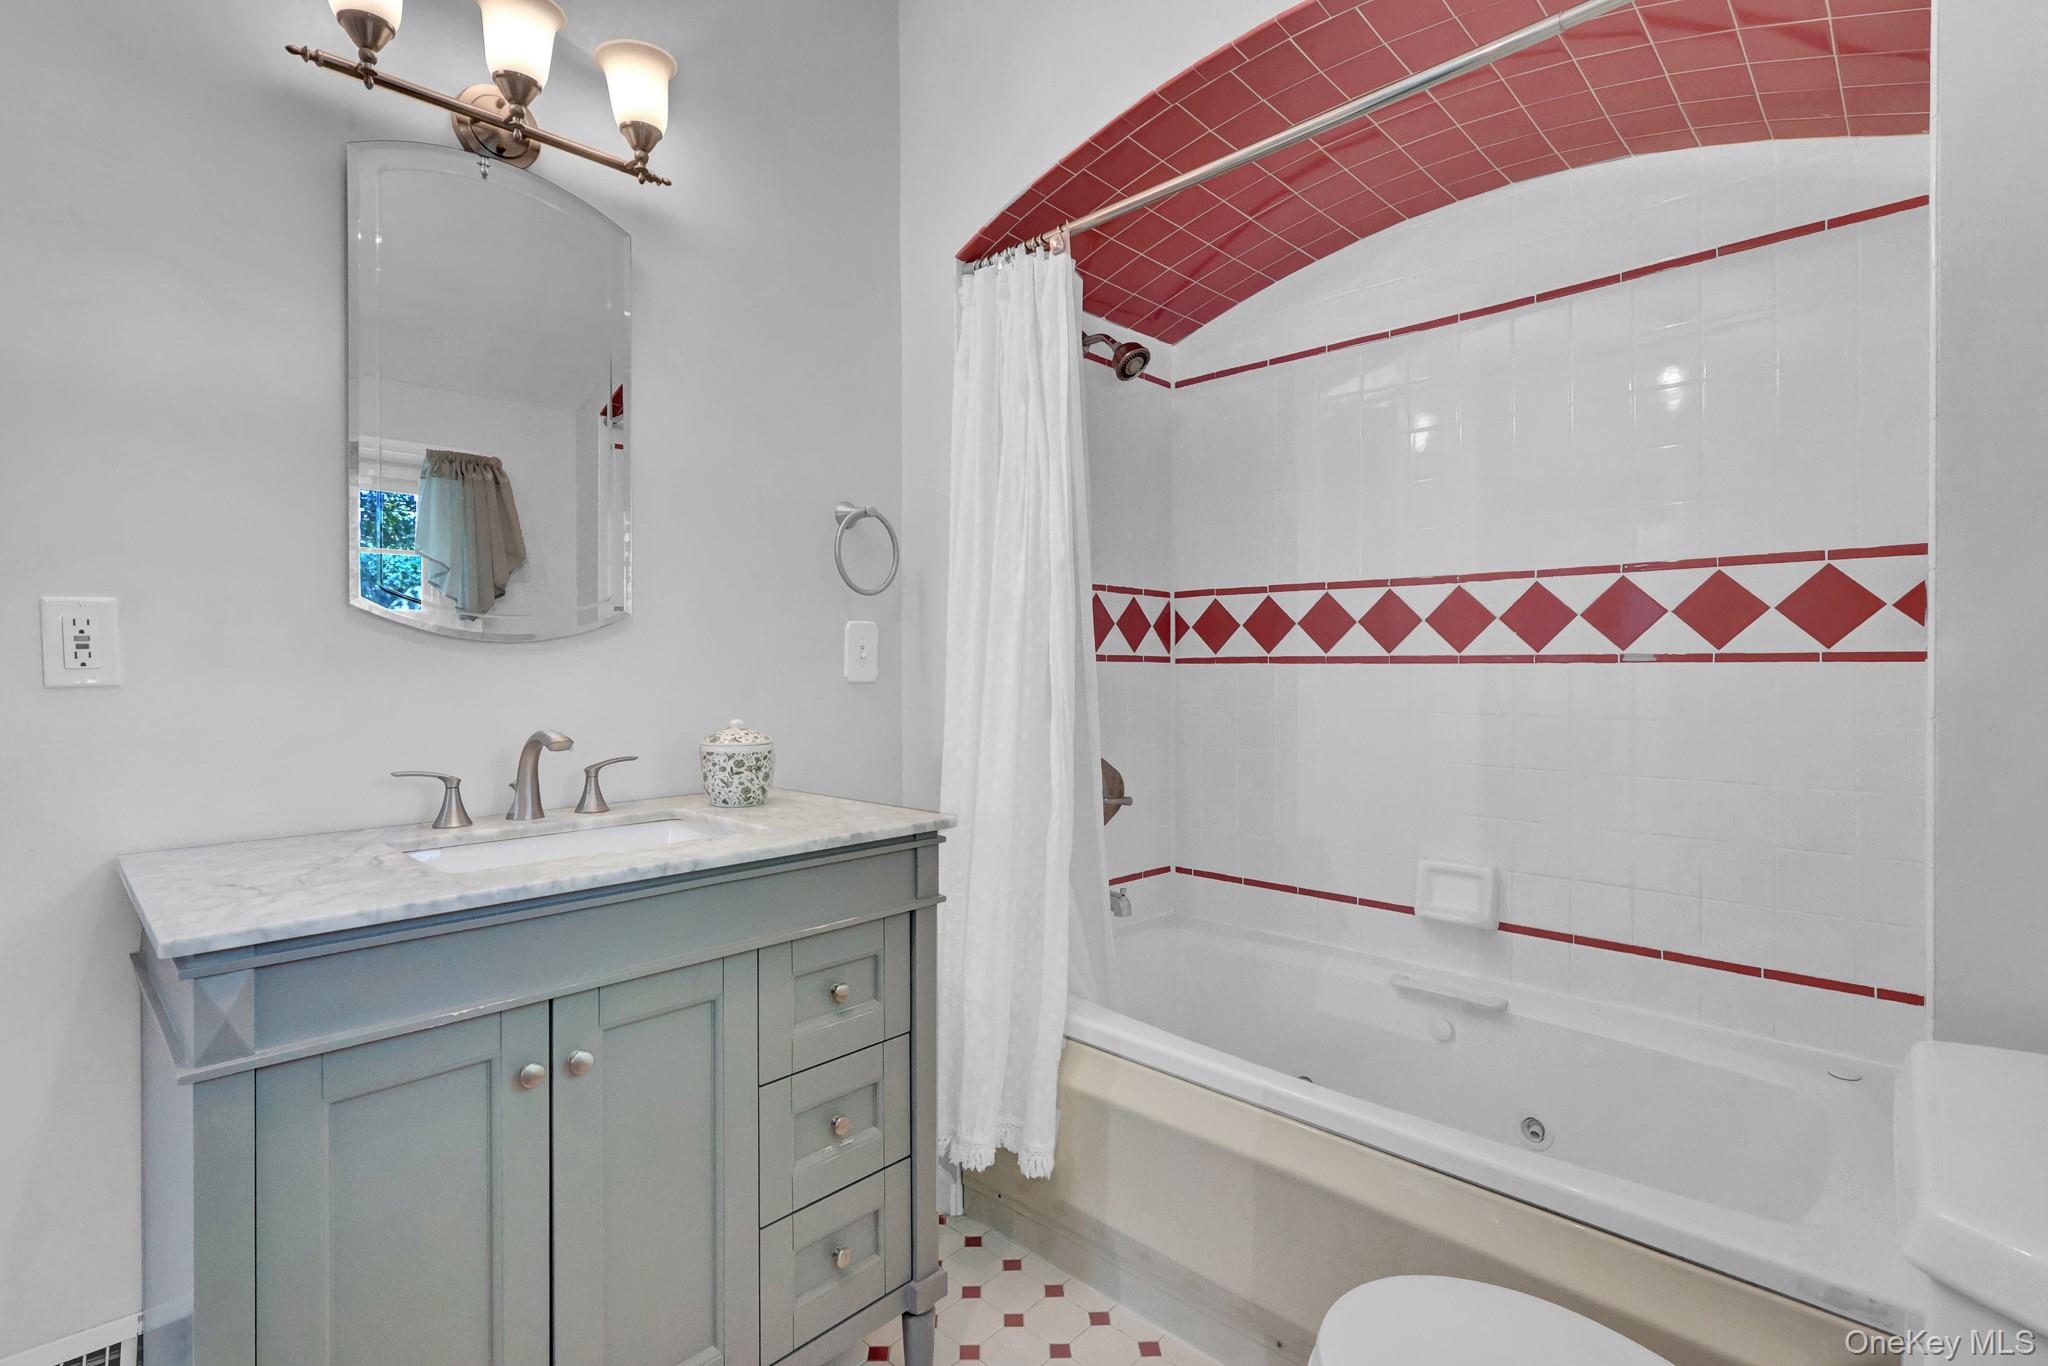
Extensive improvements have been completed throughout the home, including major system upgrades, enhanced electrical and lighting, refined interior finishes, and important exterior and maintenance updates.

A comprehensive list of improvements is available, offering added confidence and peace of mind to the fortunate next owner.

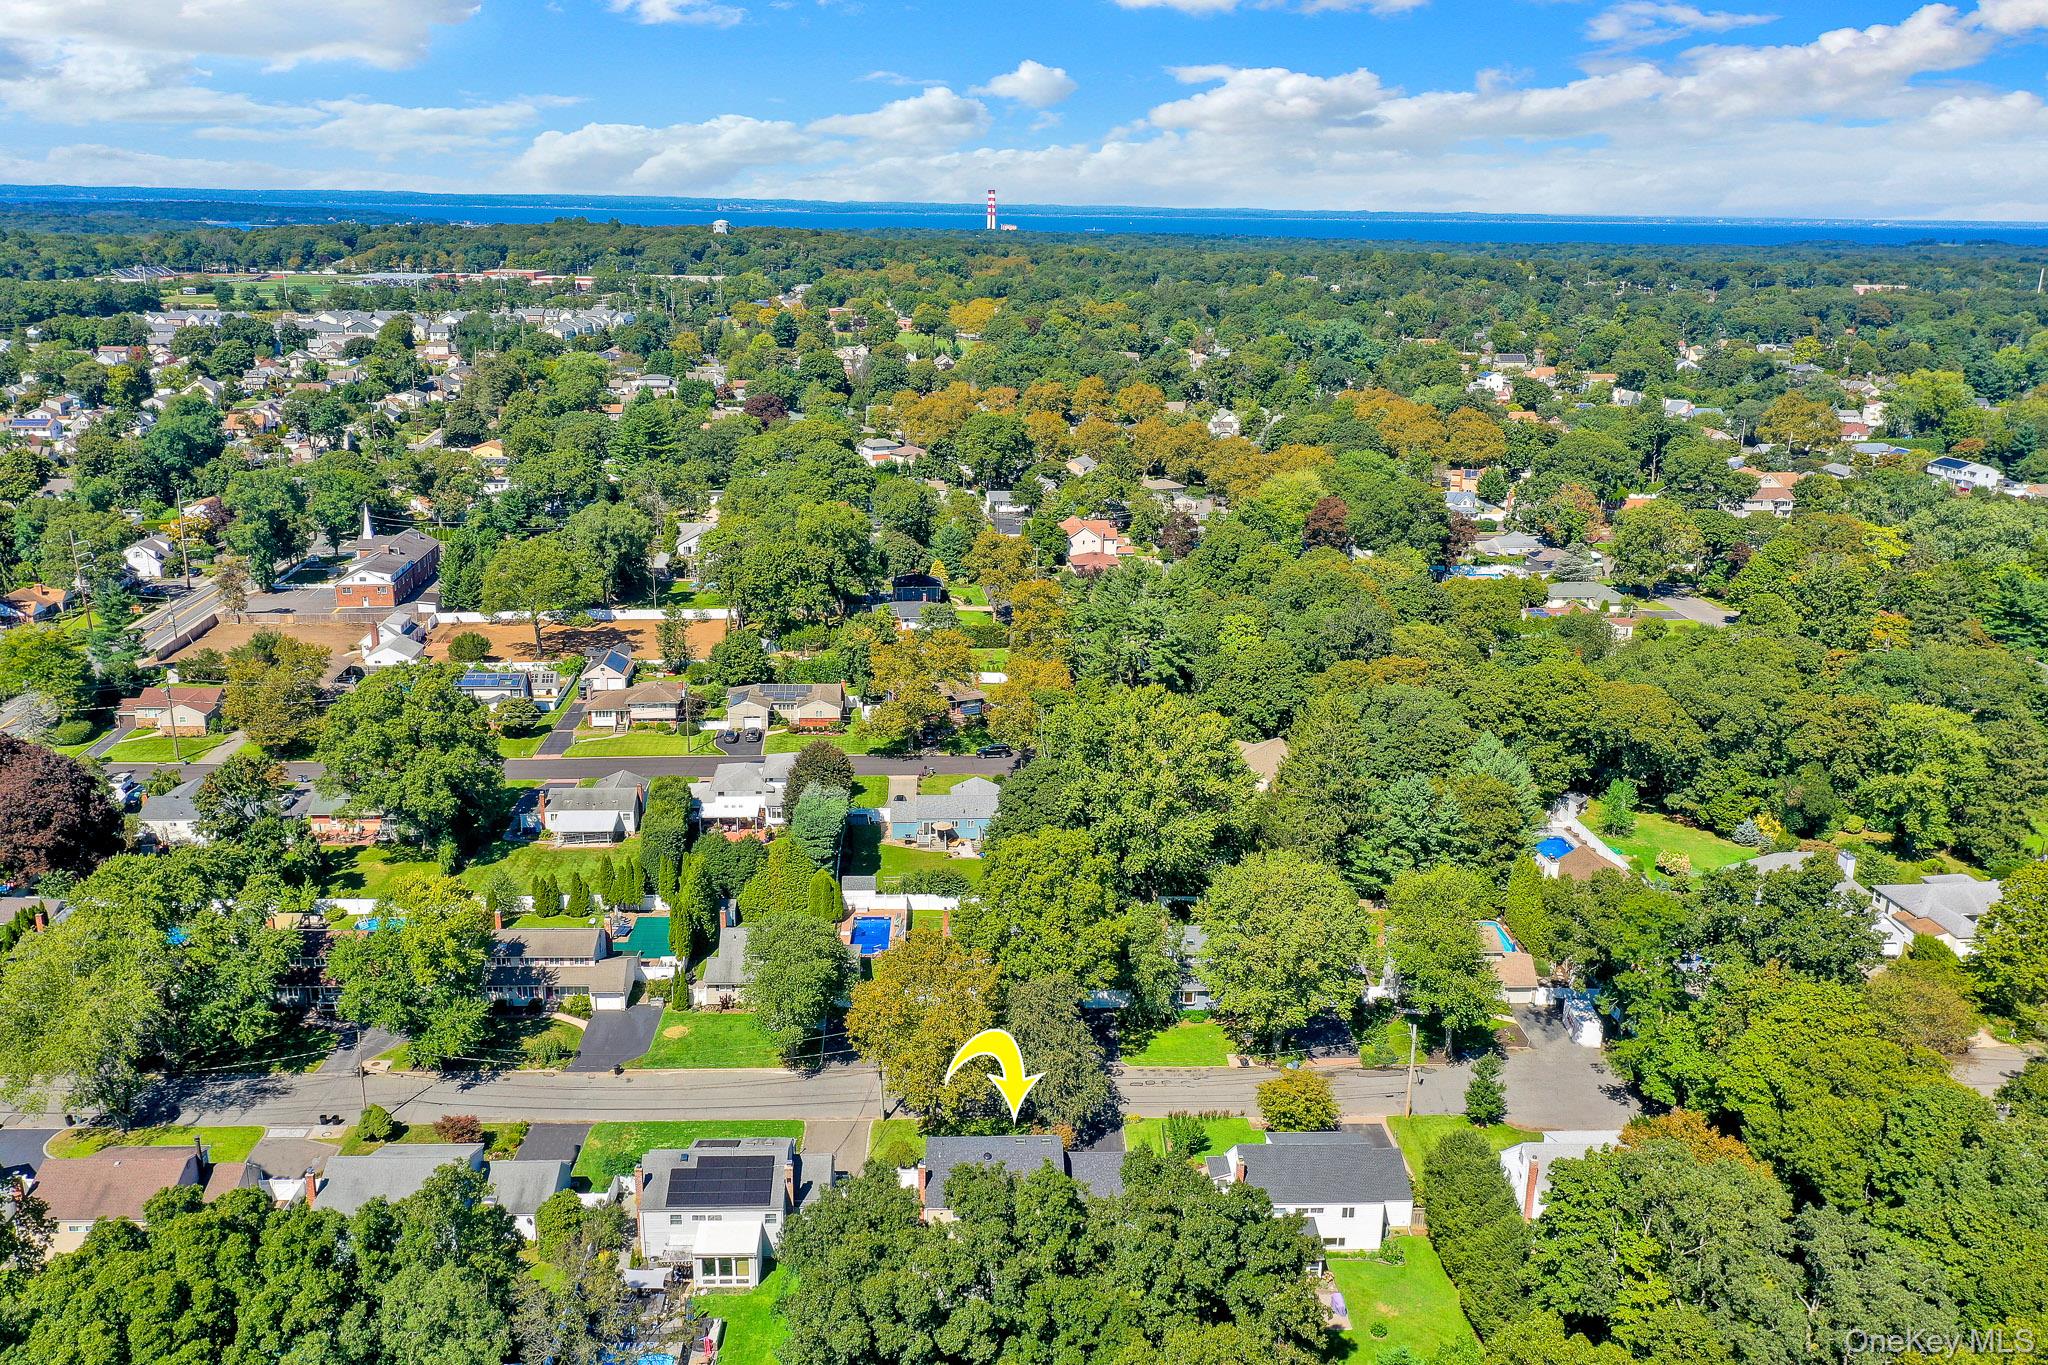
Set within a serene residential neighborhood yet conveniently close to charming nearby villages, beautiful beaches, transportation and an array of recreational and lifestyle amenities, 719 Glen Ridge Lane delivers everything today's discerning buyer desires: an exceptional location, superb condition, spacious living, meaningful updates and a home that is truly ready to be enjoyed from the moment you arrive.

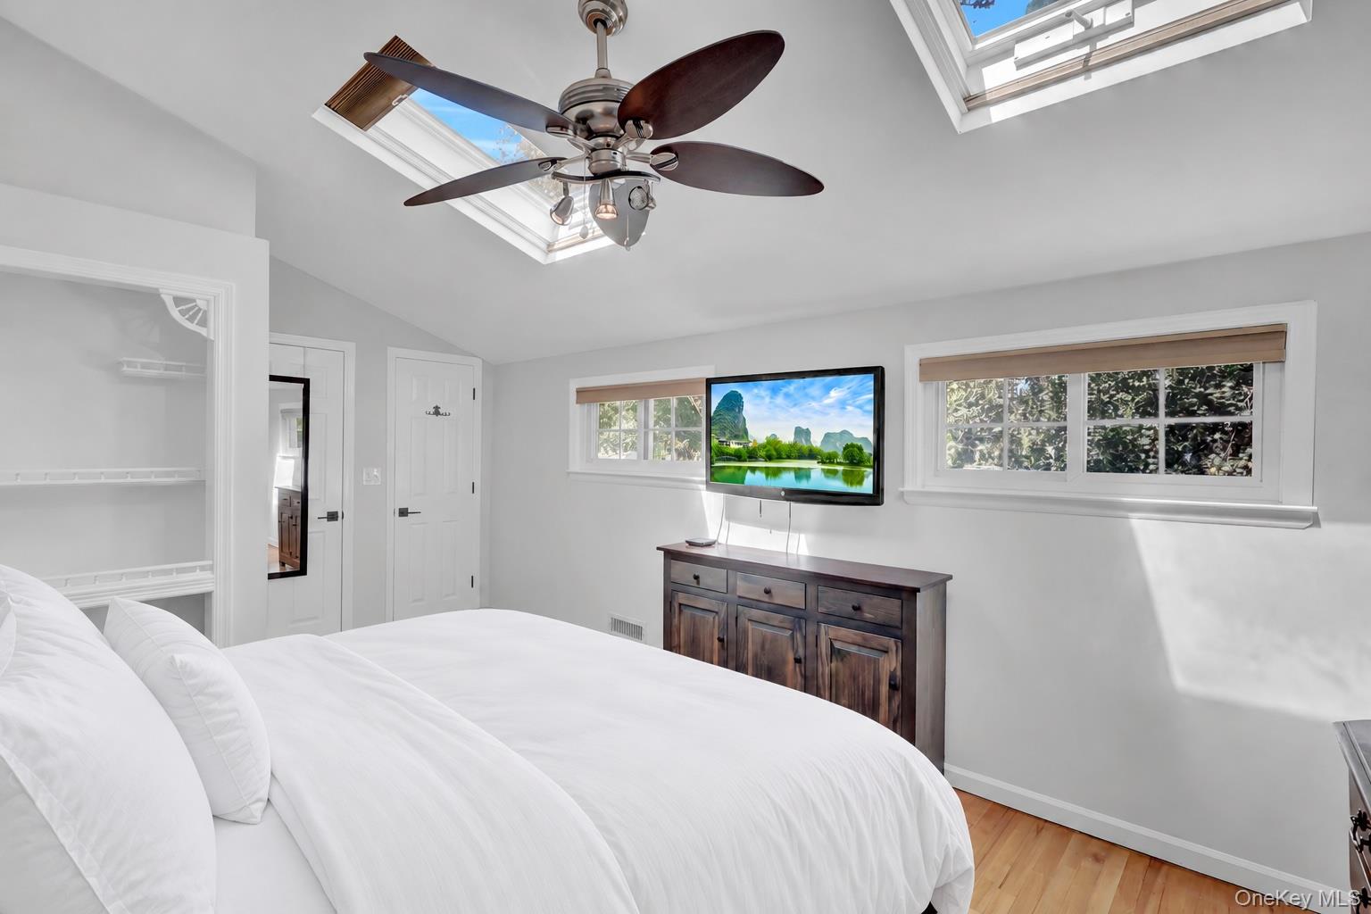
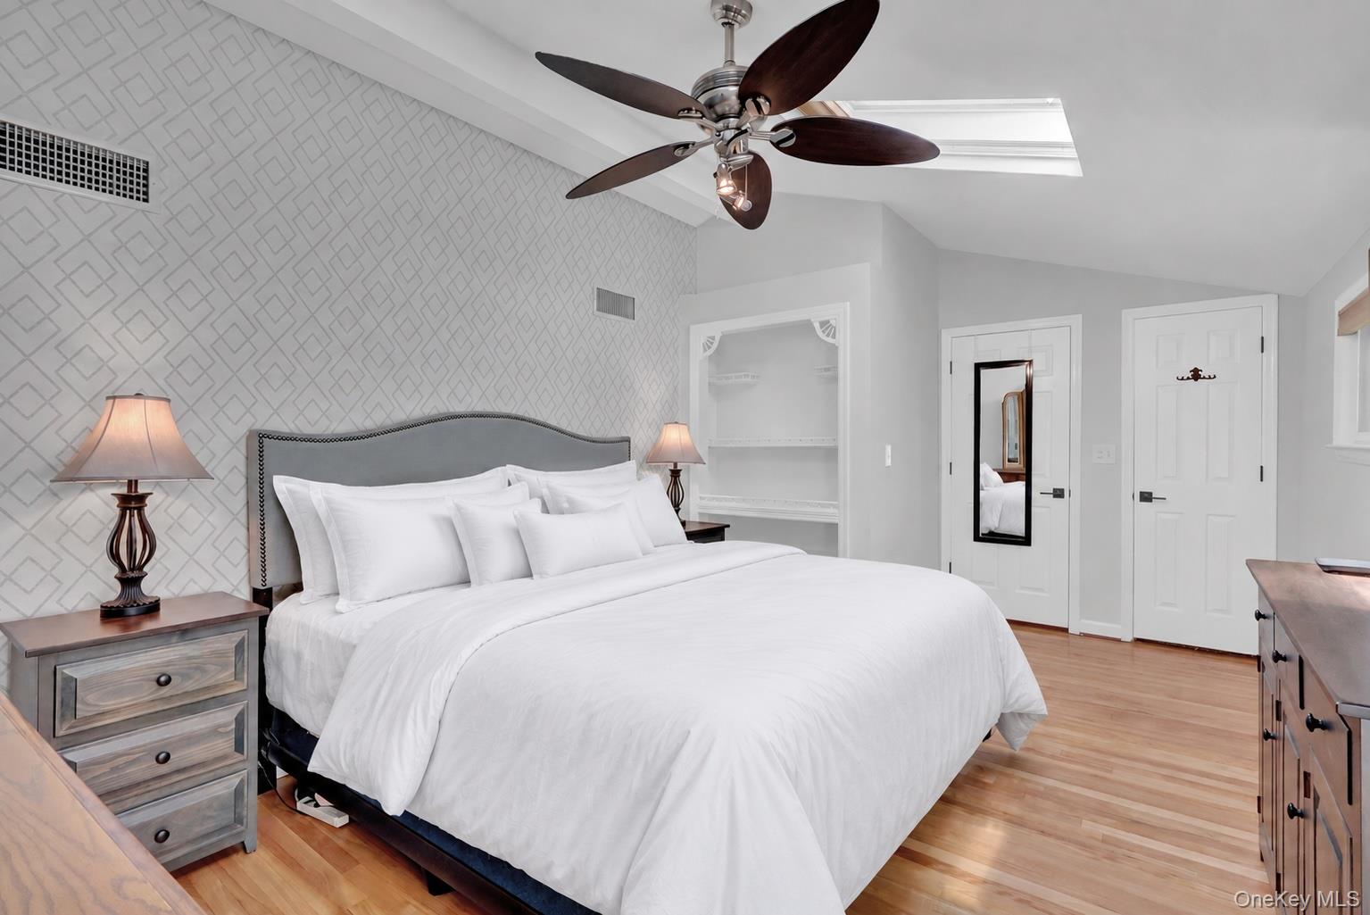
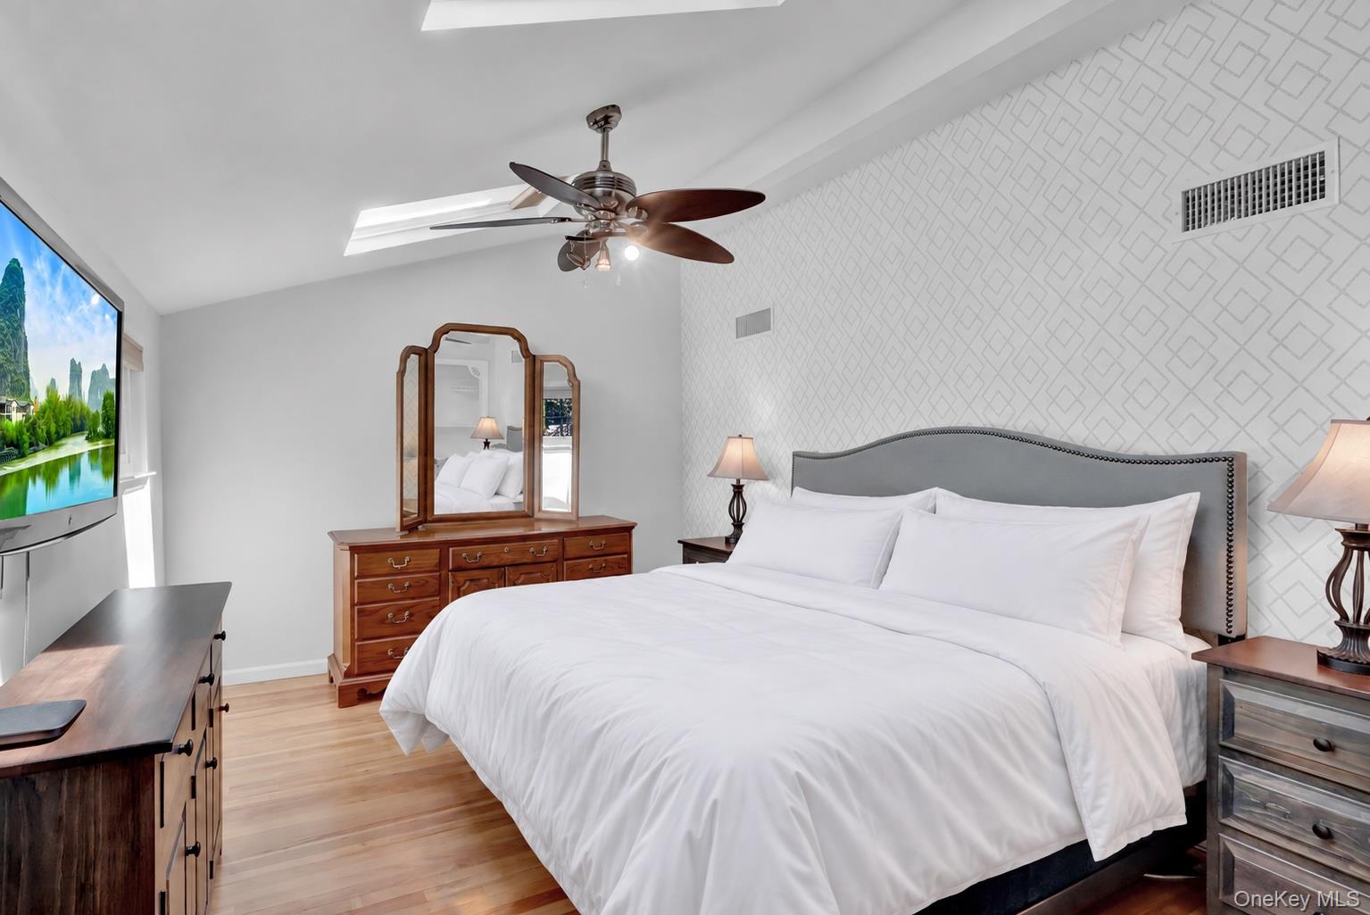
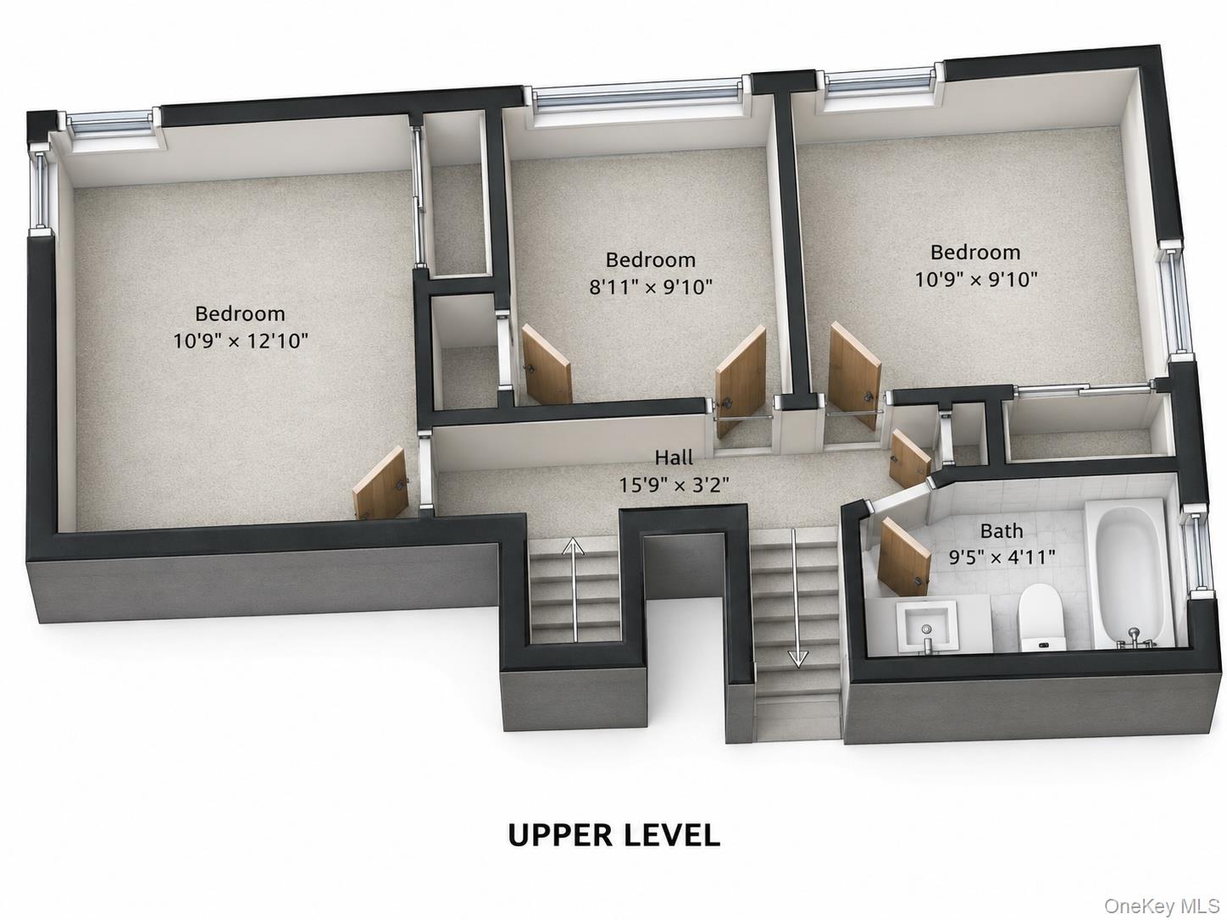
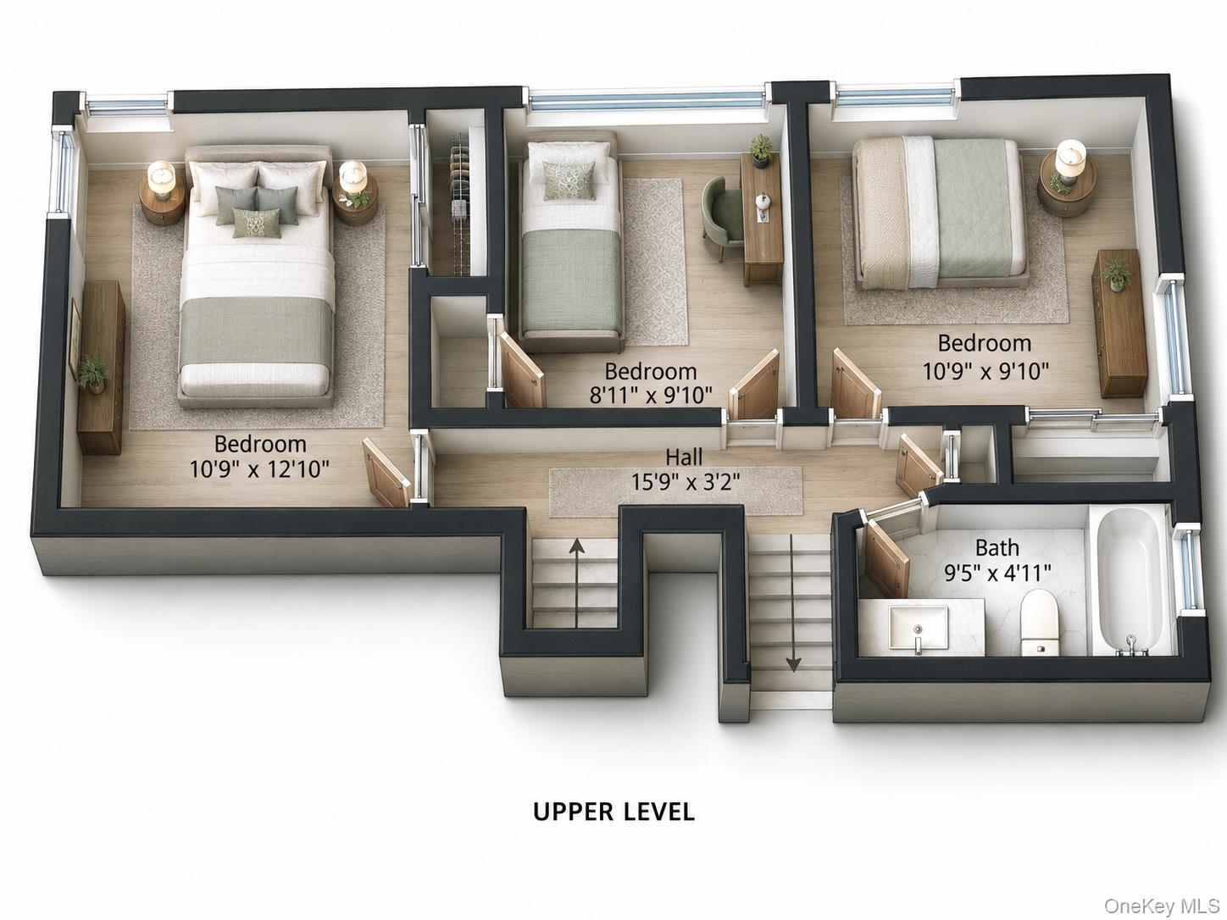
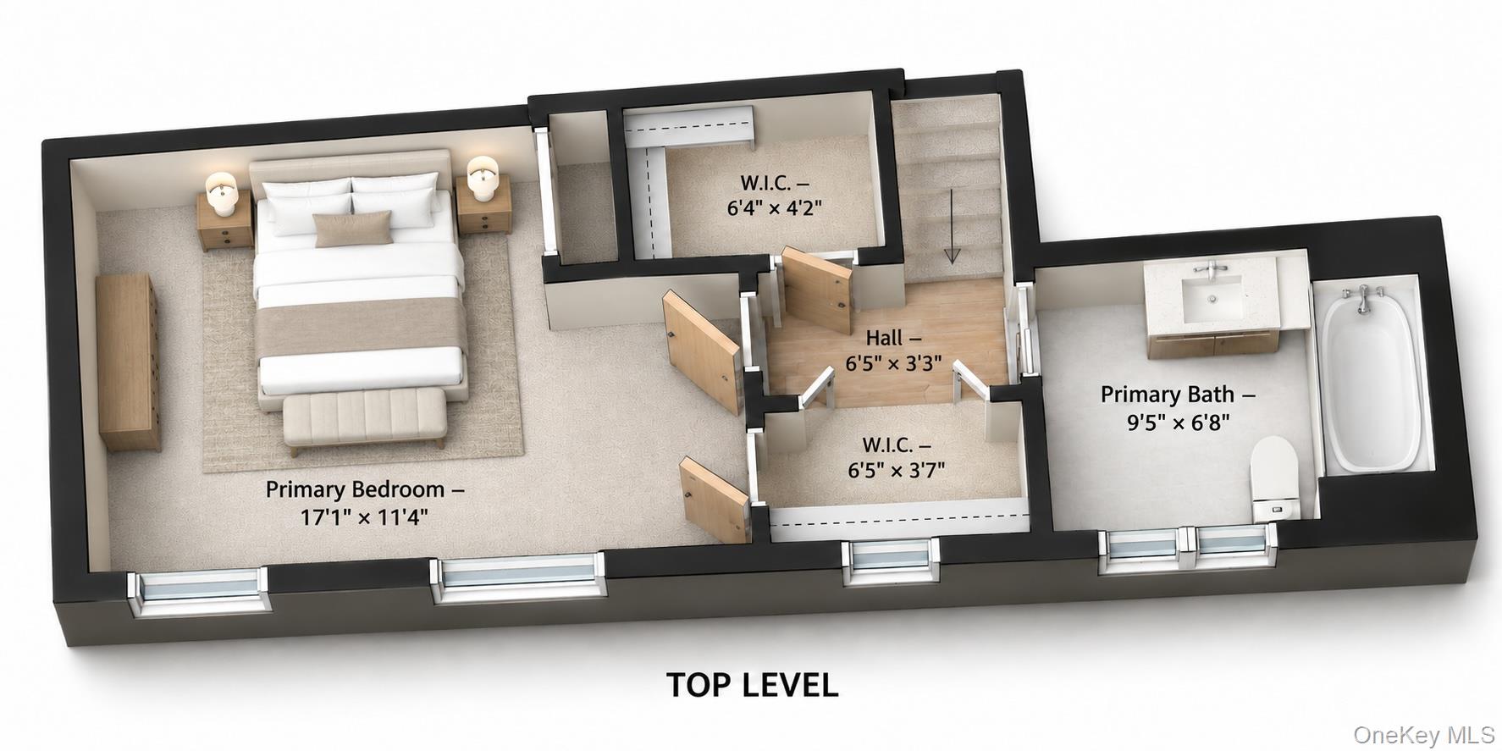
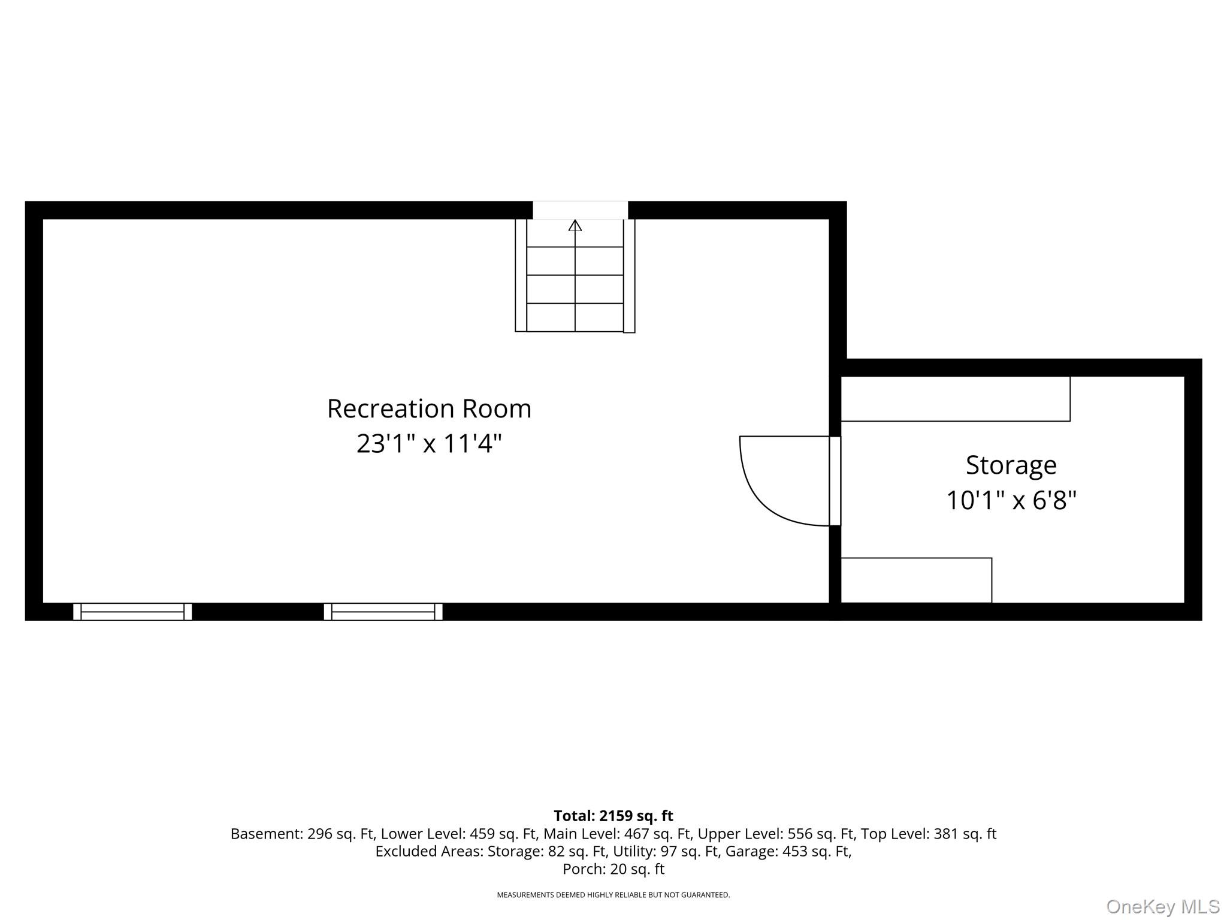
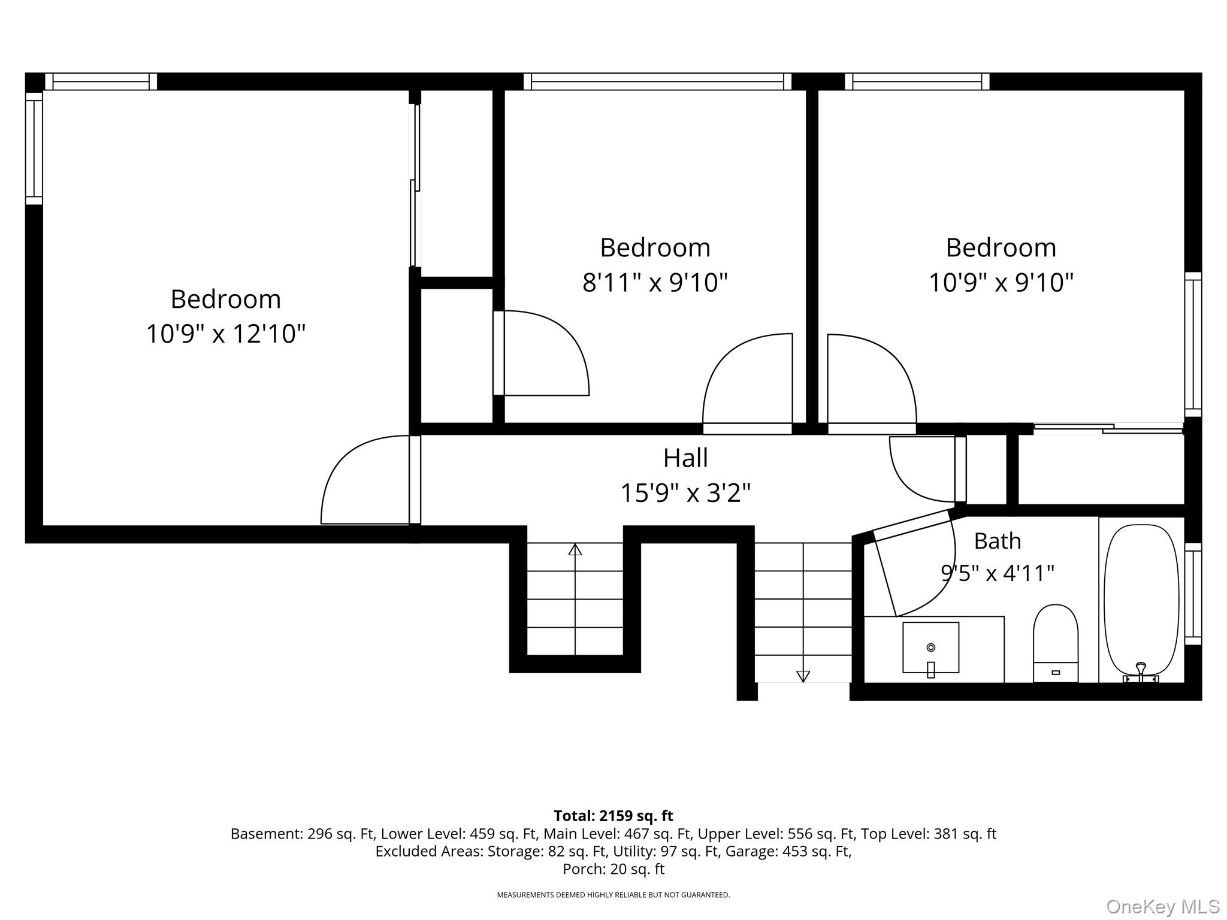
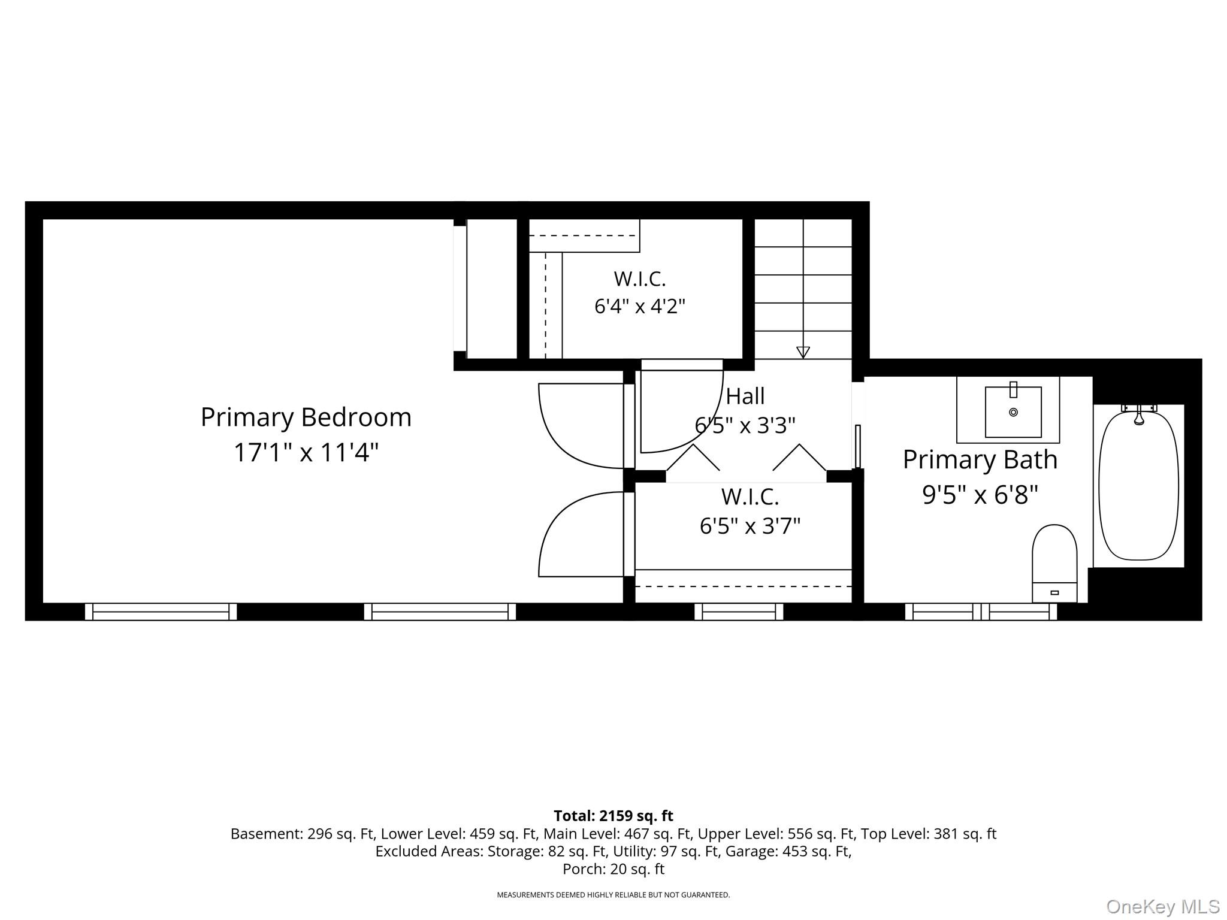
Floor plans, dimensions, and furniture placement are approximate and provided for illustrative purposes only. Furnishings and design elements shown are digitally added for reference, are not presently in the rooms, and are not included in the sale. They are intended only to help buyers visualize potential room use and furniture placement.

9/25/2026 5:00PM - 7:00PM EDT

9/26/2026 11:00AM - 2:00PM EDT

9/27/2026 12:00PM - 3:00PM EDT

4
beds

3
baths

2,159 Sq.Ft. LIVING AREA

10,890 Sq.Ft. lot

Lovelee Aparicio-Vetri

Lovelee Aparicio-Vetri

Features & Amenities

Interior

  • total bedrooms4
  • Total bathrooms3
  • full bathrooms2
  • half bathroom1
  • Laundry room Laundry Room
  • Flooring Combination, Hardwood
  • APPLIANCES Convection Oven, Dishwasher, Dryer, Freezer, Gas Cooktop, Microwave, Other, Refrigerator, Stainless Steel Appliance(s), Washer, Gas Water Heater
  • other interior Features Granite Counters, Open Floorplan, Open Kitchen, Primary Bathroom, Storage, Washer/Dryer Hookup

Area & Lot

  • Status Coming Soon
  • OPEN HOUSE

    9/25/2026 5:00PM - 7:00PM EDT

    9/26/2026 11:00AM - 2:00PM EDT

    9/27/2026 12:00PM - 3:00PM EDT

  • Living Area2,159 Sq.Ft.
  • Total Area2,811 Sq.Ft.
  • Lot Area10,890 Sq.Ft.
  • MLS® ID1052736
  • TypeResidential
  • YEAR BUILT1956
  • NeighborhoodLong Island
  • Architecture StylesColonial, Split Level
  • View DescriptionNeighborhood
  • Elementary SchoolPulaski Road School
  • Middle SchoolNorthport Middle School
  • High SchoolNorthport Senior High School
  • School DistrictNorthport-East Northport

Exterior

  • STORIES3
  • Garage Space2.0
  • water SourcePublic
  • utilitiesCable Available, Cable Connected, Electricity Available, Electricity Connected, Natural Gas Available, Natural Gas Connected, See Remarks, Sewer Connected, Trash Collection Public, Water Available, Water Connected
  • parkingAttached
  • HEAT TYPEForced Air, Natural Gas
  • AIR CONDITIONINGCentral Air
  • sewerCesspool
  • other exterior FeaturesMailbox, Rain Gutters

Financial

  • Sales Price$849,000
  • Real Estate Tax $12,623/yr

Mortgage Calculator

Estimate your monthly mortgage payment, including the principal and interest, property taxes, and HOA. Adjust the values to generate a more accurate rate.

All estimates are provided for informational purposes only. Actual amounts may vary.
$0,000 Your Payment 20 15 65
$0,000 Your Payment

Long Island

Explore

Work With Lovelee

Lovelee's goal is to help you realize your real estate dreams with optimum results. Call her, and let Lovelee give you some guidance on how to prepare your home for sale, and how to best market your home to receive the proper exposure and attract qualified buyers.

Follow Lovelee on Instagram