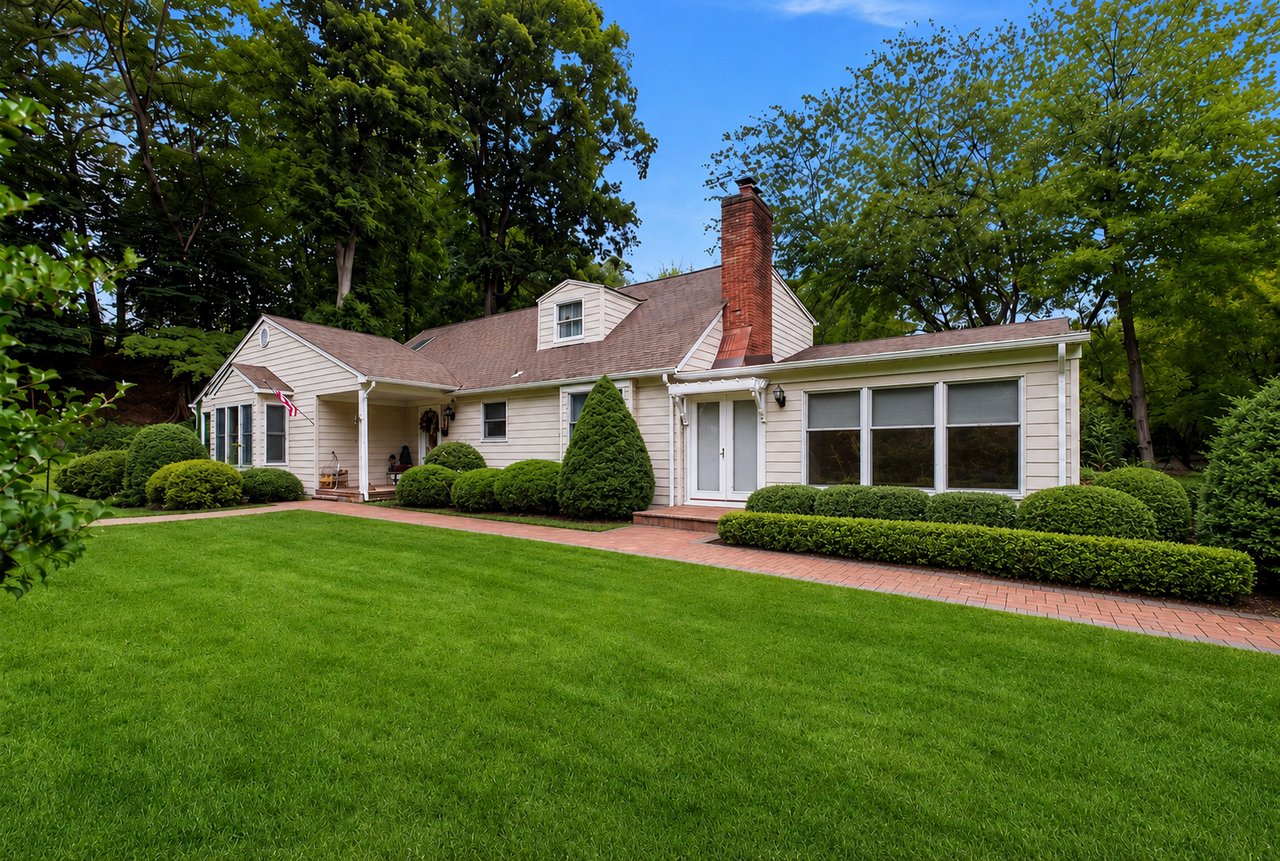
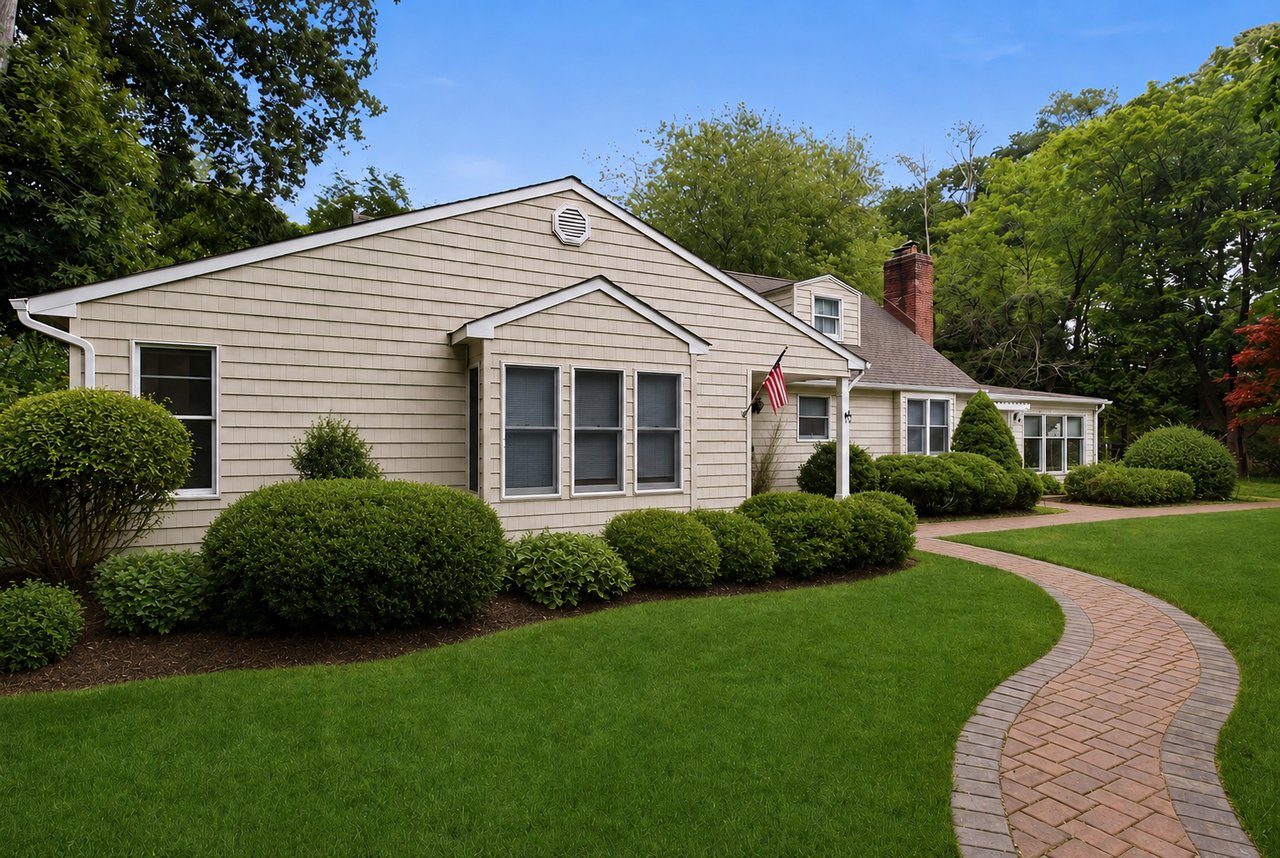
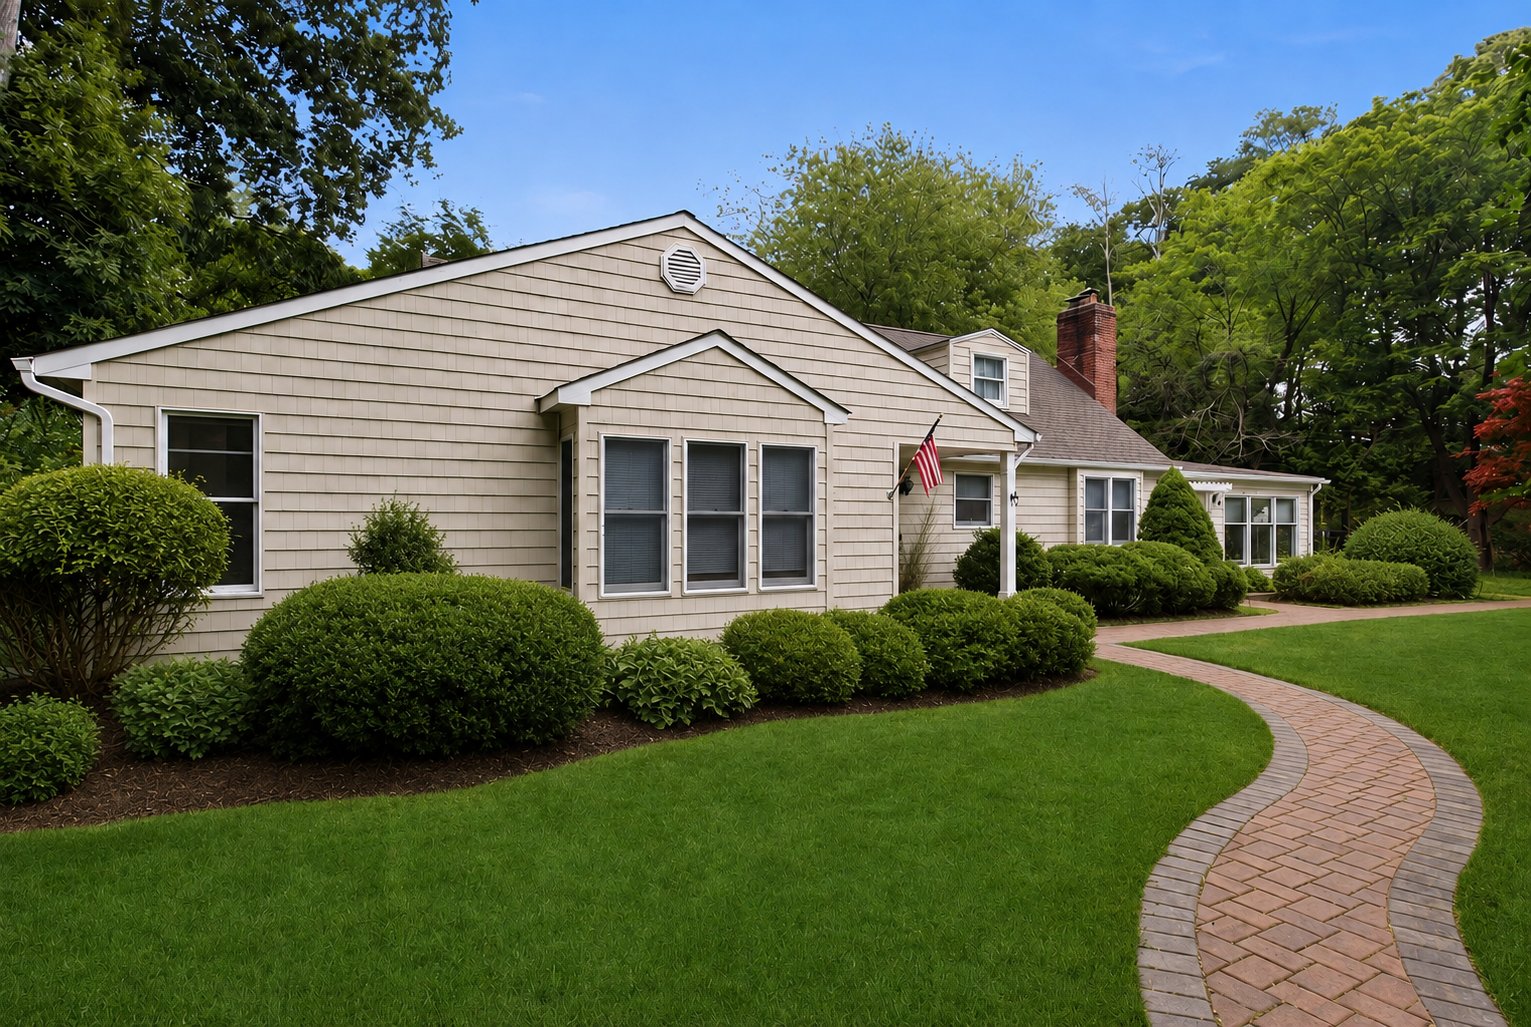
Beige shingle-sided house with a curved brick walkway, manicured lawn, and mature landscaping.
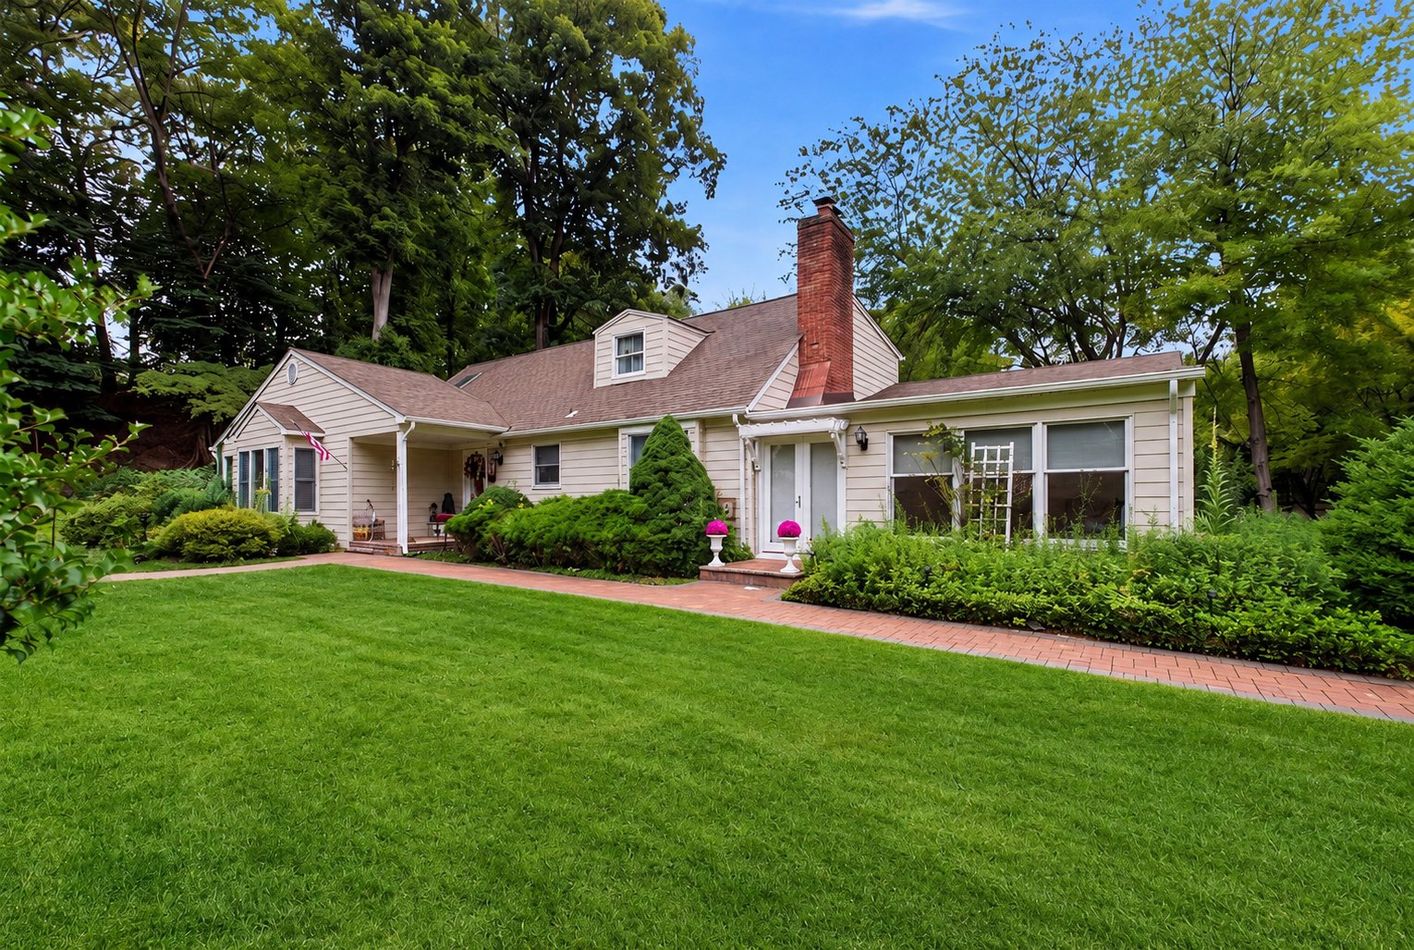
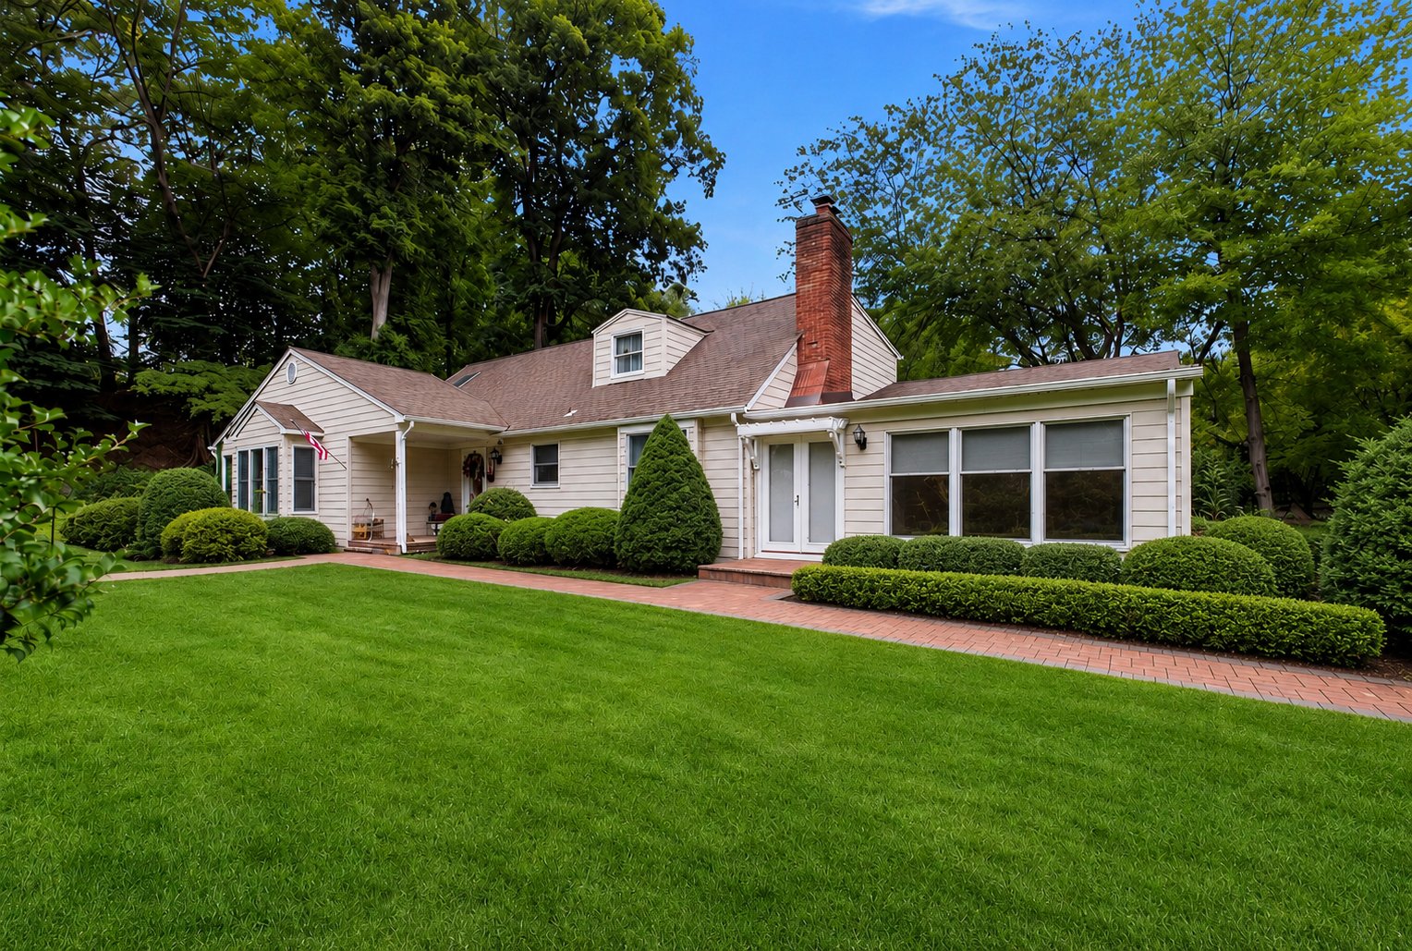
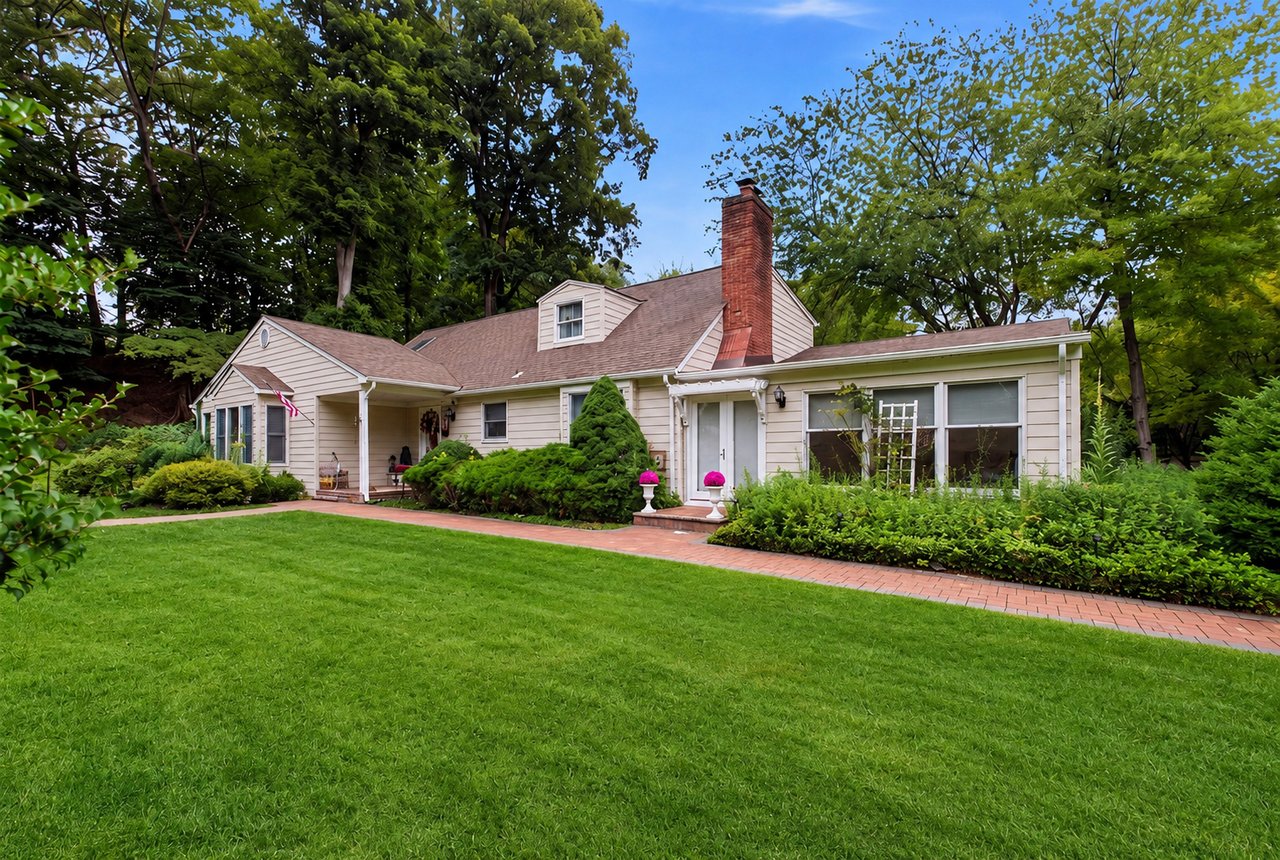
Light-colored house with a tall brick chimney, brick walkway, and expansive green lawn.
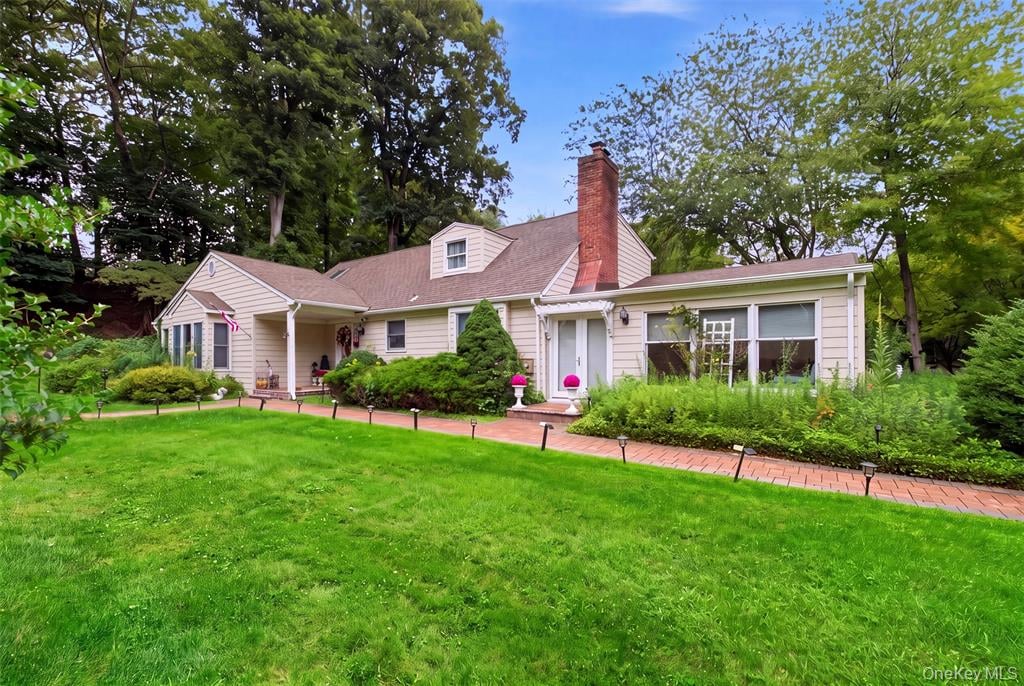
Light-sided house with a brick chimney, covered porch, and landscaped lawn bordered by mature trees.
Single-story home with a brick chimney, landscaped lawn, and curved brick walkway beneath mature trees.
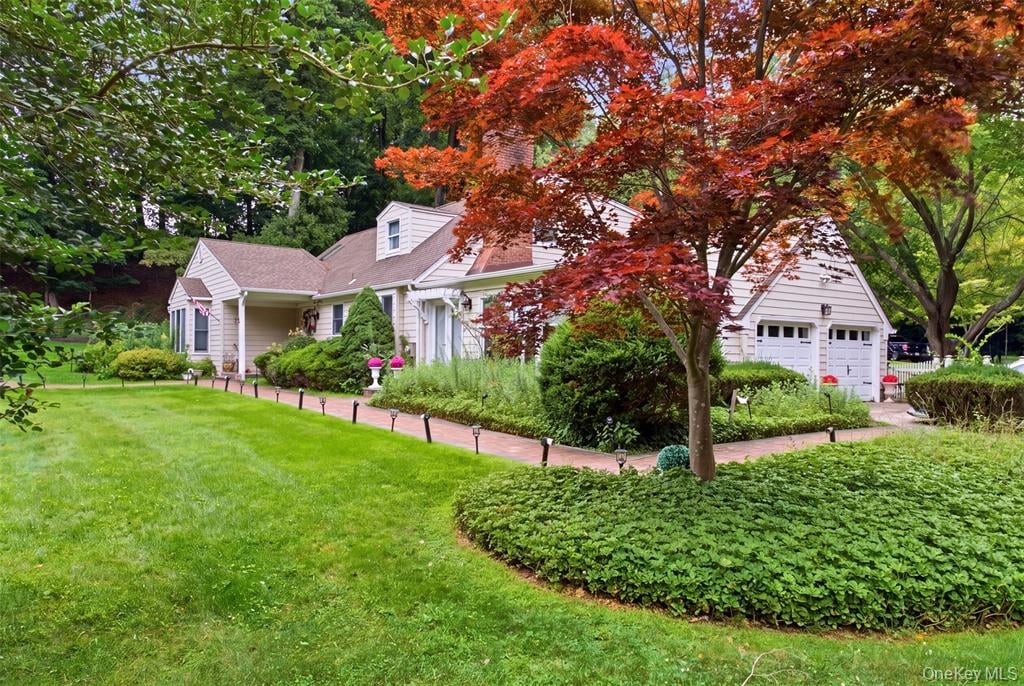
Light-colored house with an attached garage, brick garden path, green lawn, and red autumn foliage.
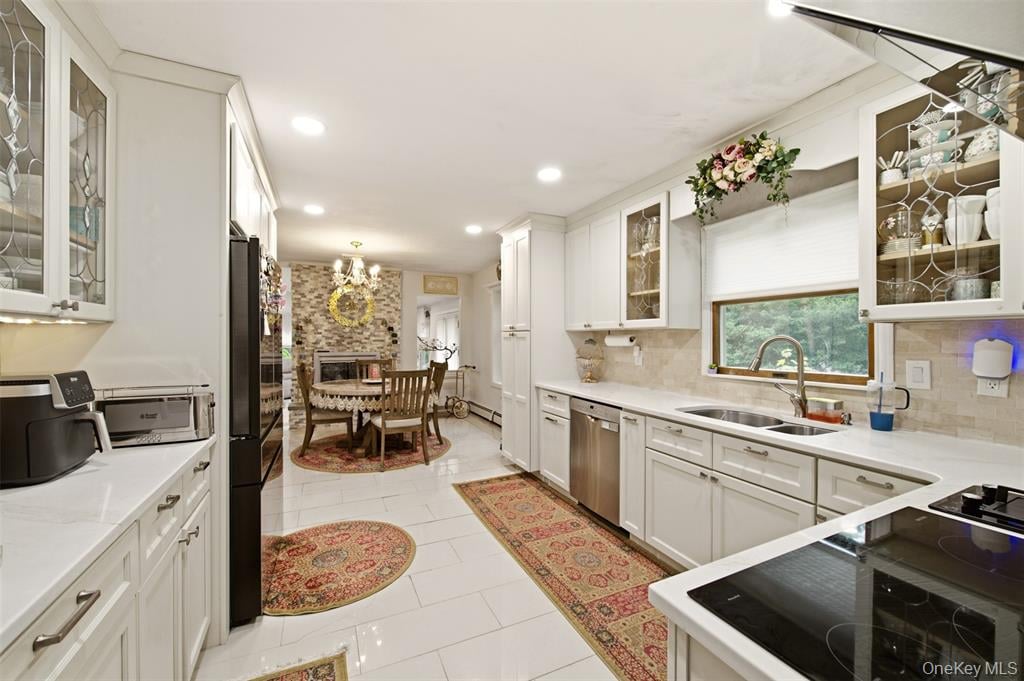
White kitchen with glass-front cabinets, a double sink, and an adjoining dining area.
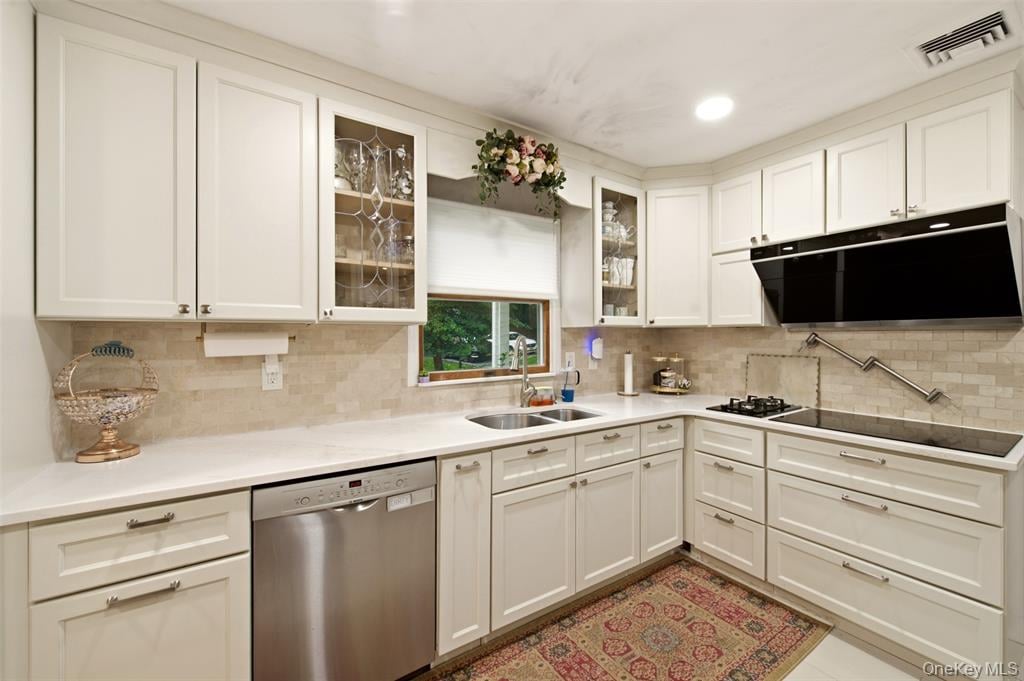
White L-shaped kitchen with glass-front cabinets, a window over the sink, and a black range hood.
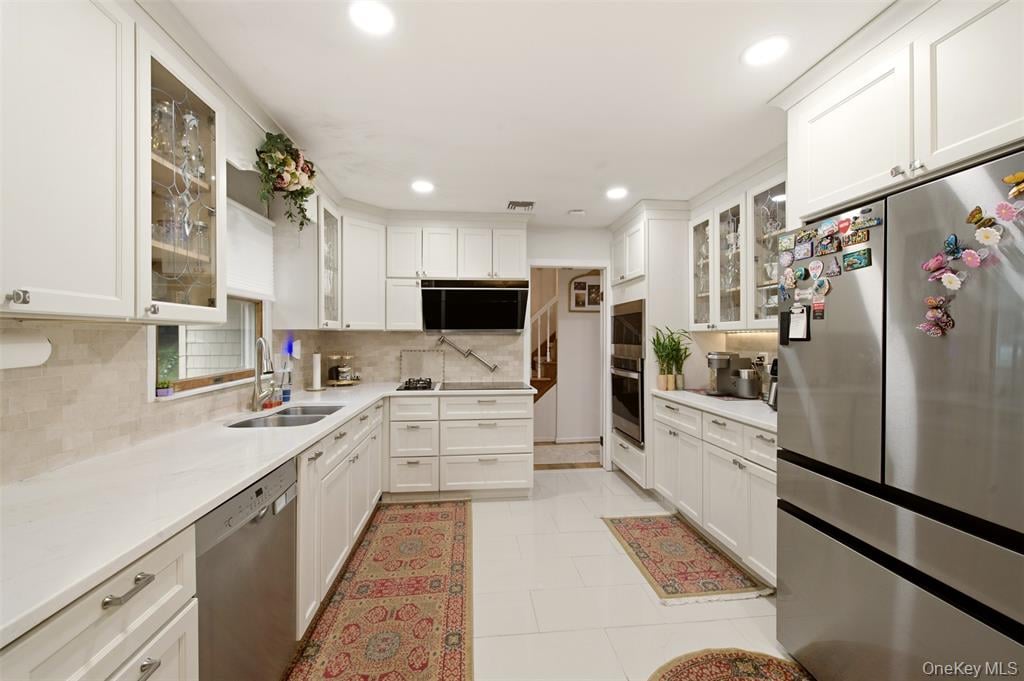
Bright kitchen with white cabinets, stainless steel appliances, and patterned runner rugs.
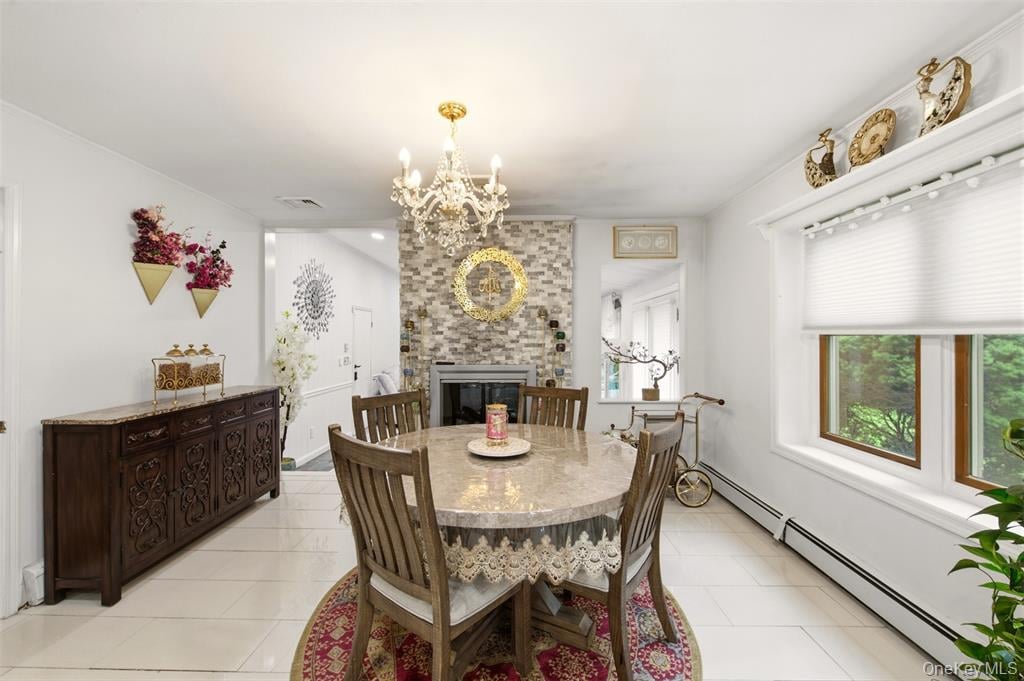
Dining room with a round table, ornate chandelier, stone fireplace, and large windows.
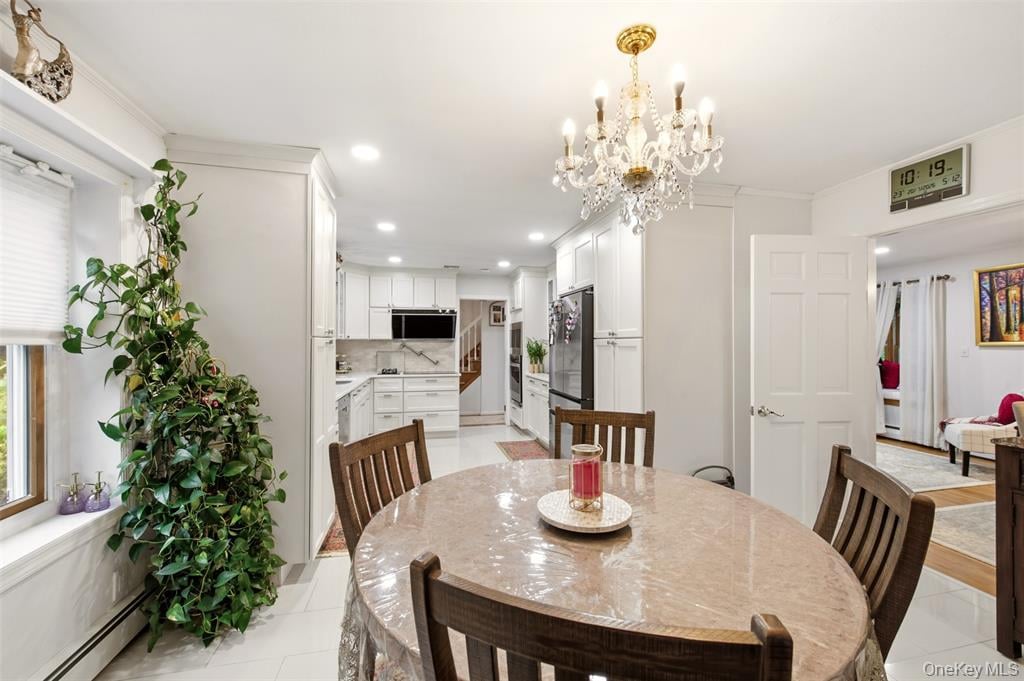
Dining area with an oval table and crystal chandelier opening onto a bright white kitchen.
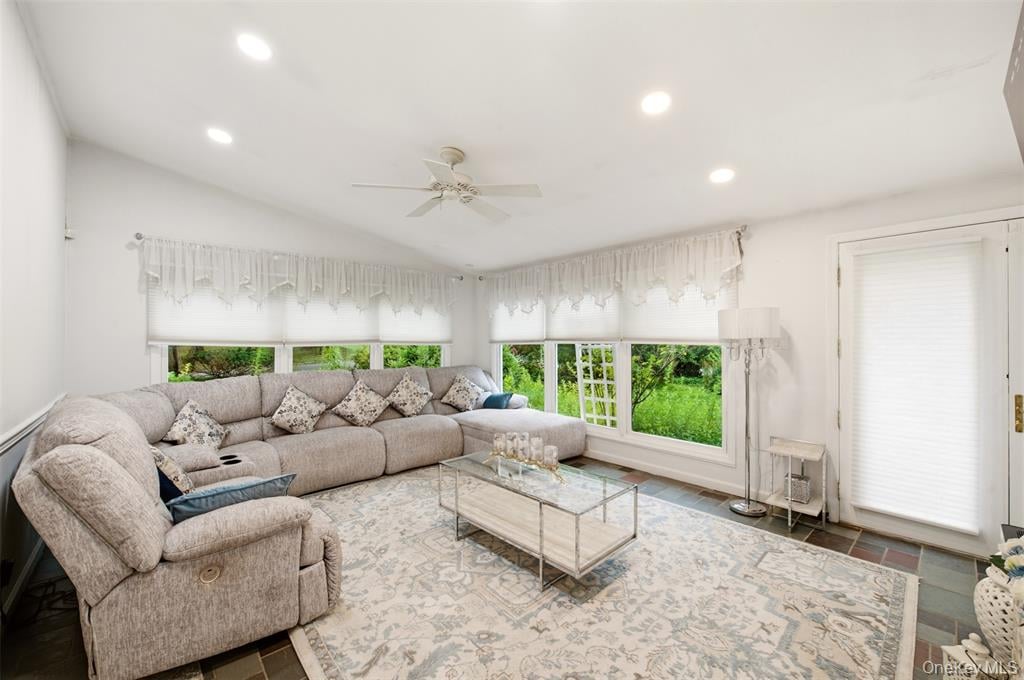
Living room with a beige sectional, patterned rug, glass coffee table, and broad garden-facing windows.
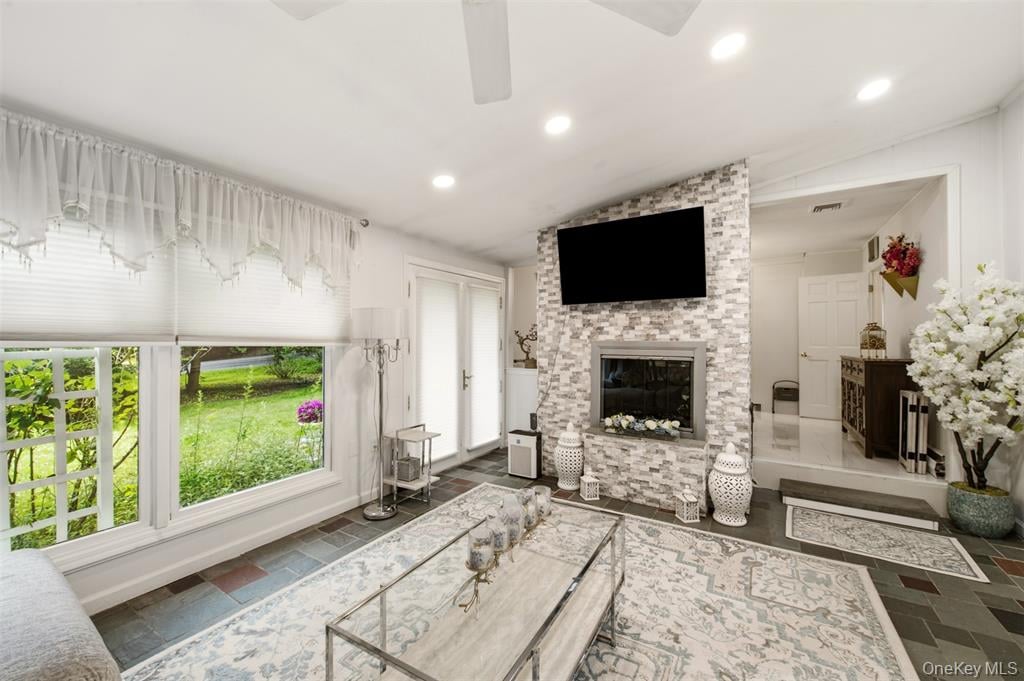
Living room with a stone fireplace, mounted TV, large garden-facing windows, and patterned rugs.
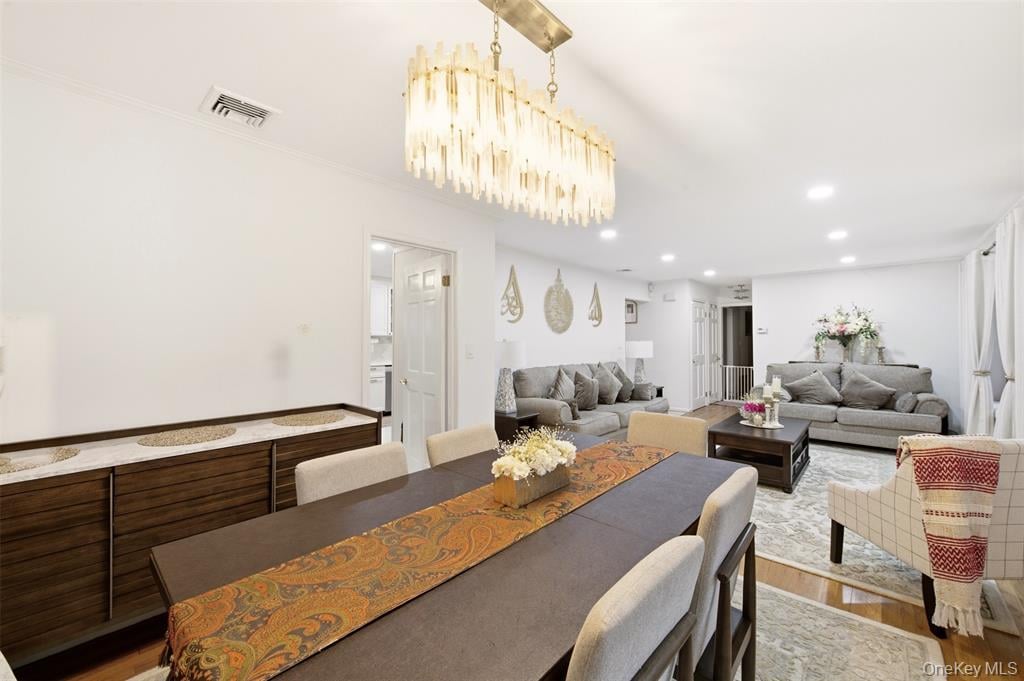
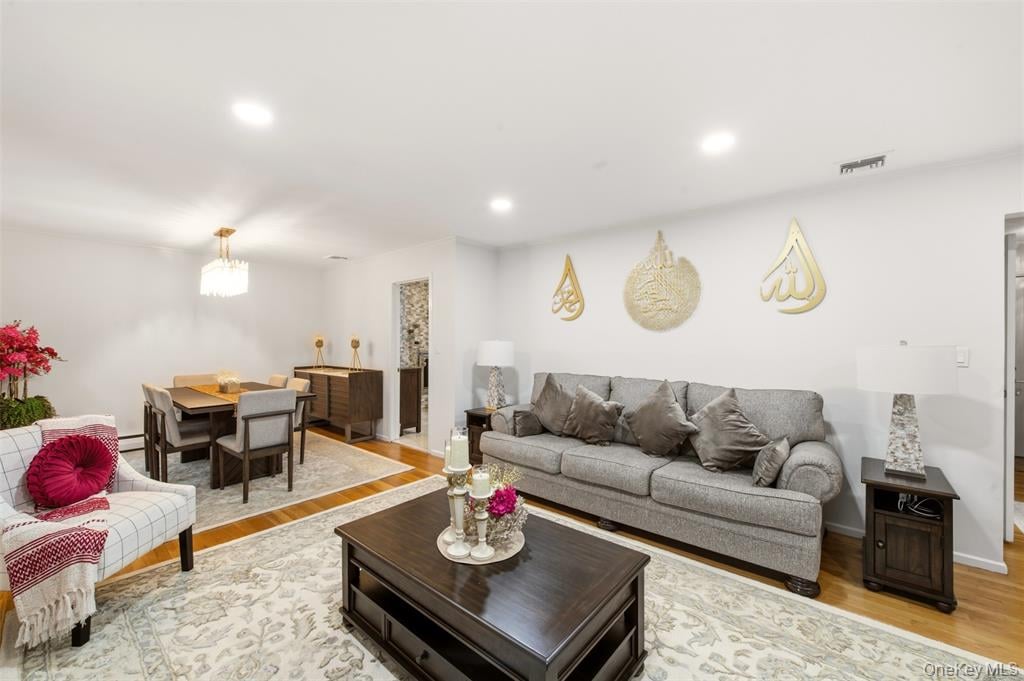
Open-plan dining and living room with a long table, gray sofas, patterned rugs, and a statement chandelier.
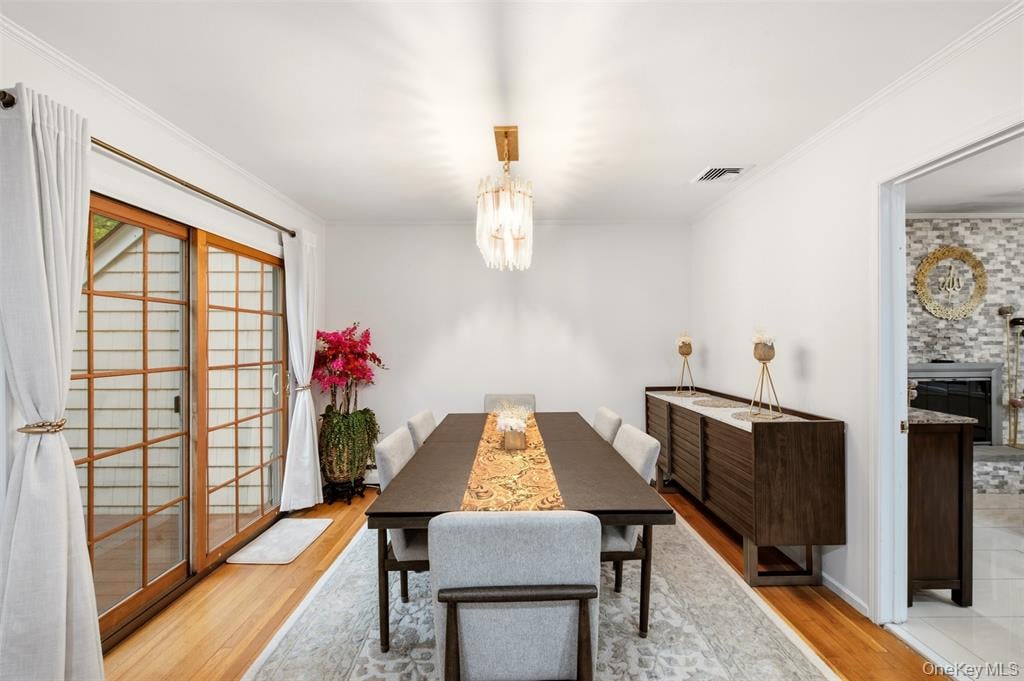
Dining room with a long table, chandelier, wood-framed sliding doors, and dark sideboard.
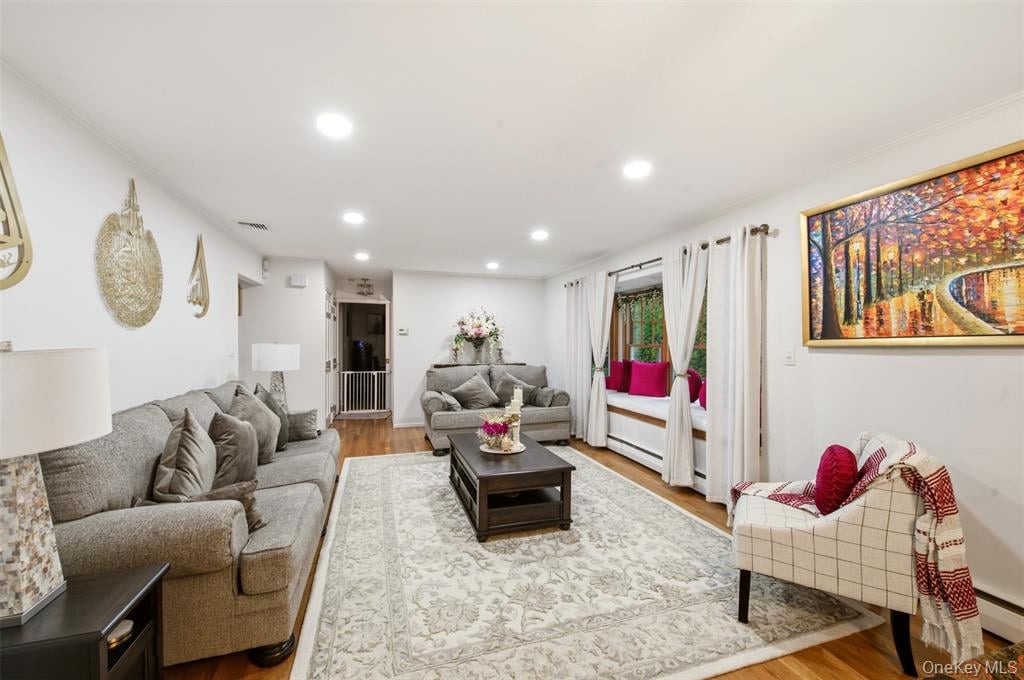
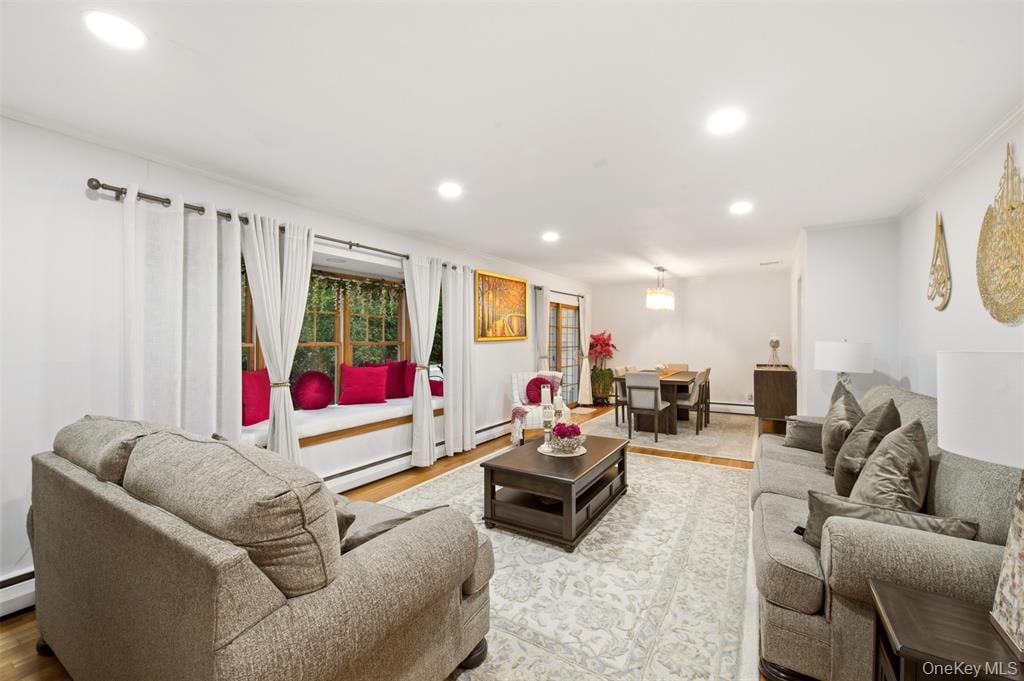
Living room with gray sofas, a patterned rug, and a window seat with pink cushions.
Open-plan living and dining room with gray sofas, patterned rugs, and gold calligraphy wall decor.
Living room with gray sofas, a patterned rug, and a window seat with magenta cushions.
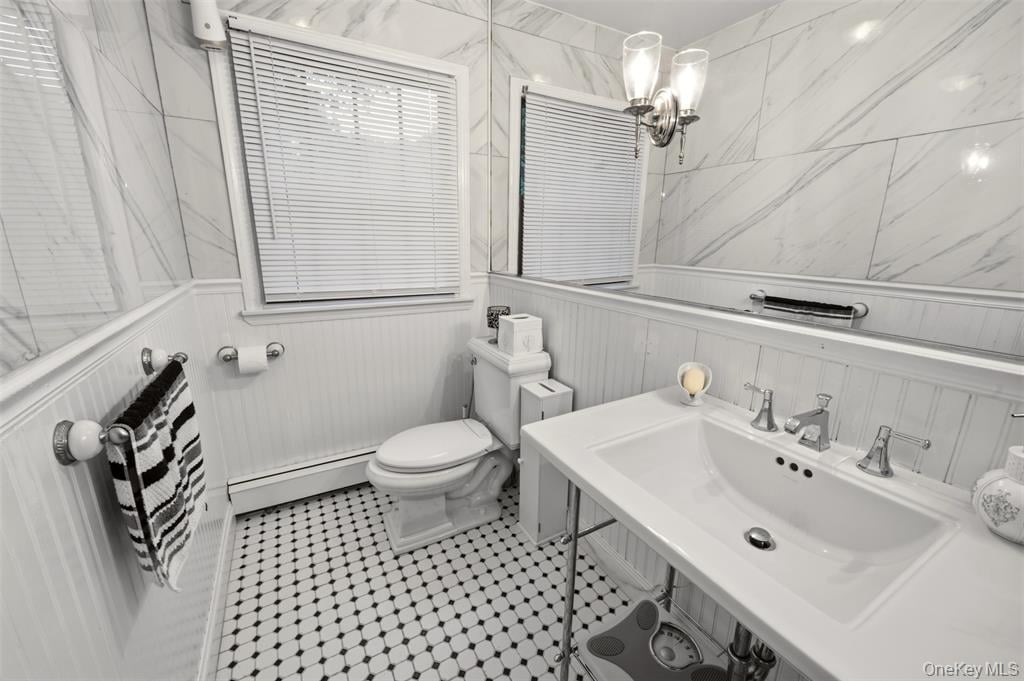
Bathroom with a large white sink, marble-pattern walls, beadboard wainscoting, and black-and-white tile floor.
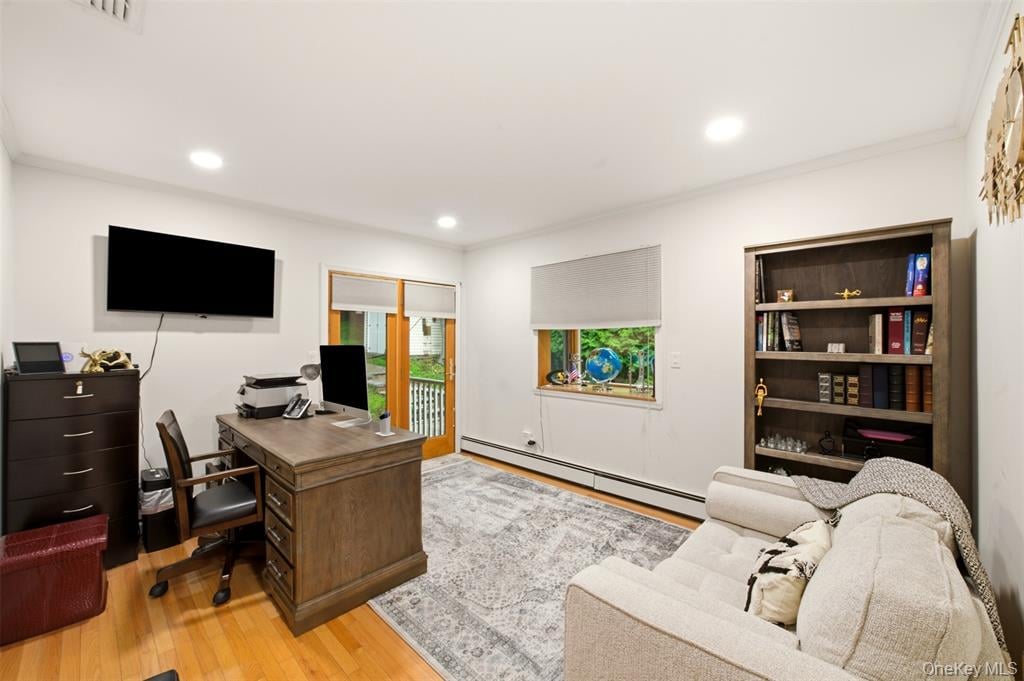
Home office with a wooden desk, built-in bookcase, and light-colored sofa.
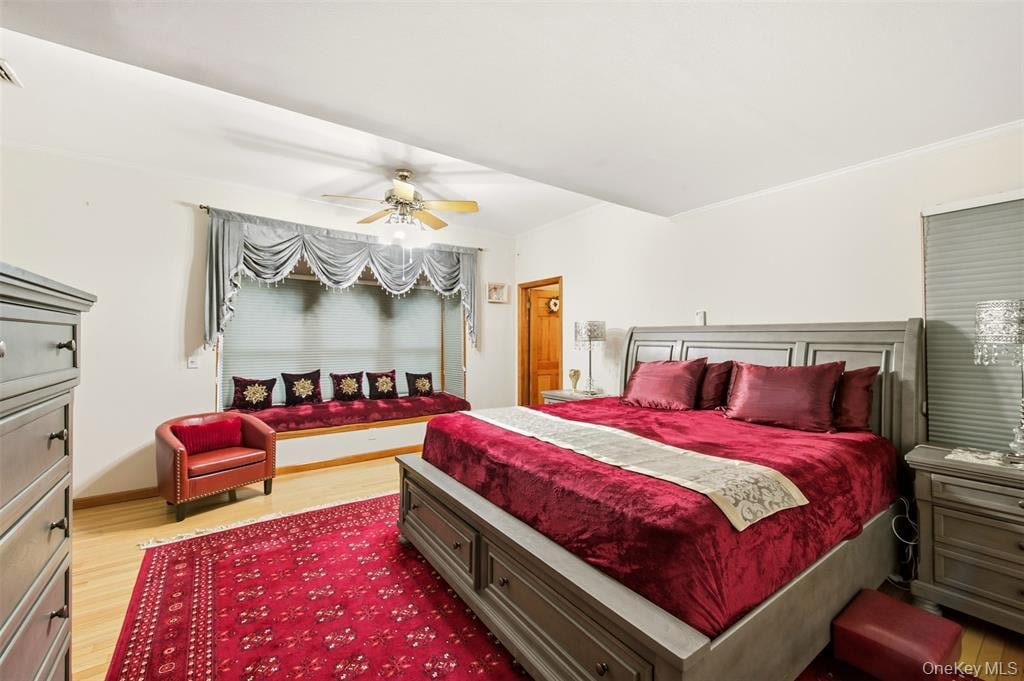
Bedroom with burgundy bedding, a window seat, and a red patterned rug.
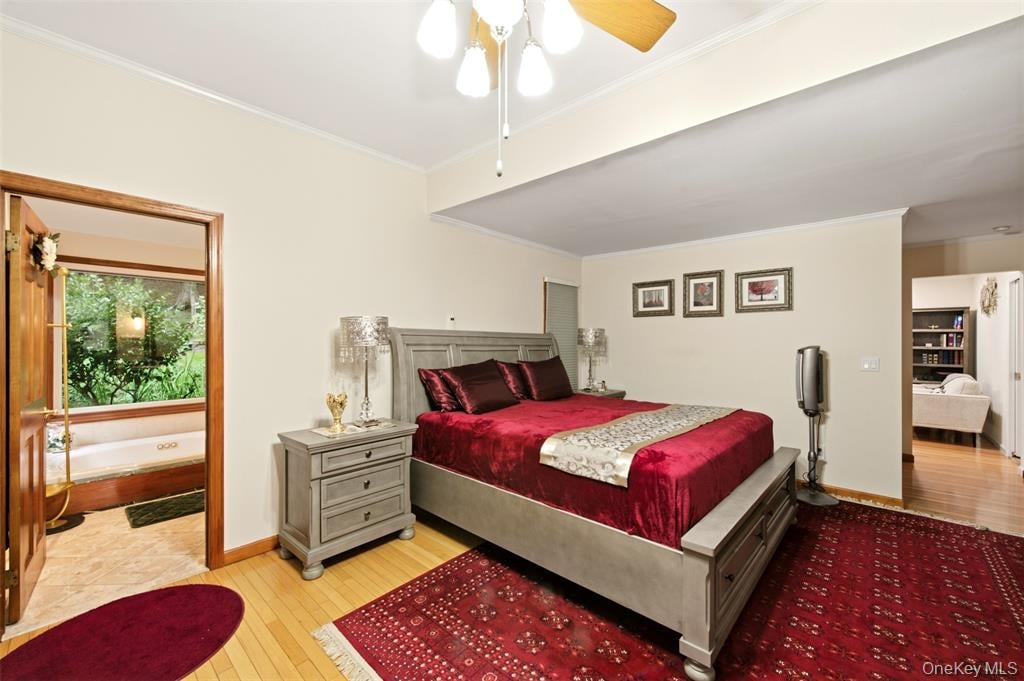
Bedroom with deep red bedding, gray furniture, hardwood floors, and an open doorway to a tiled room.
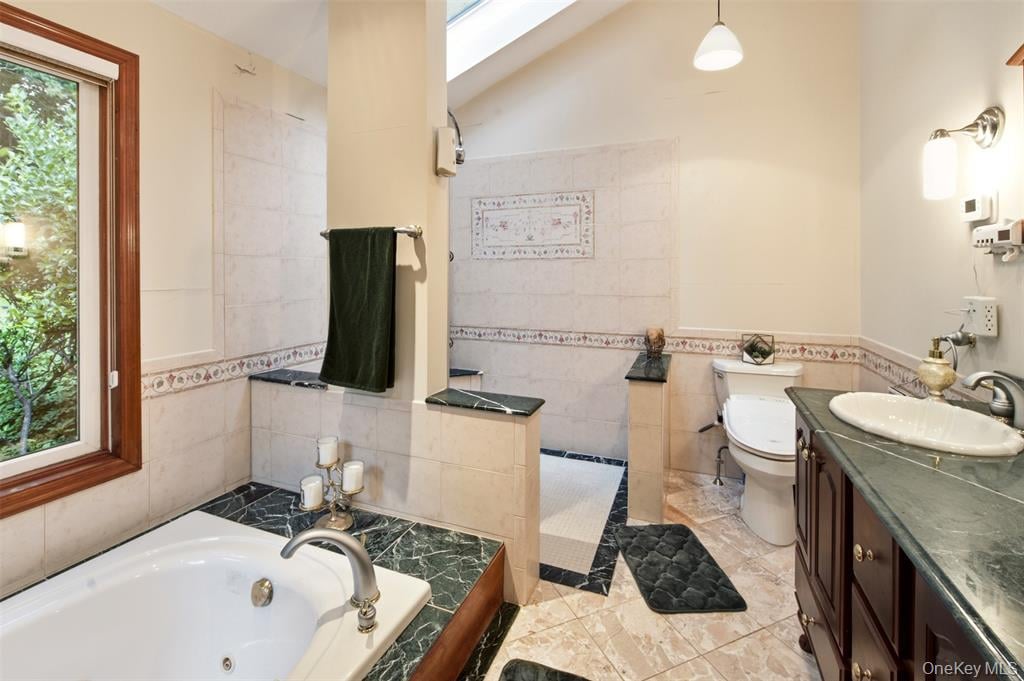
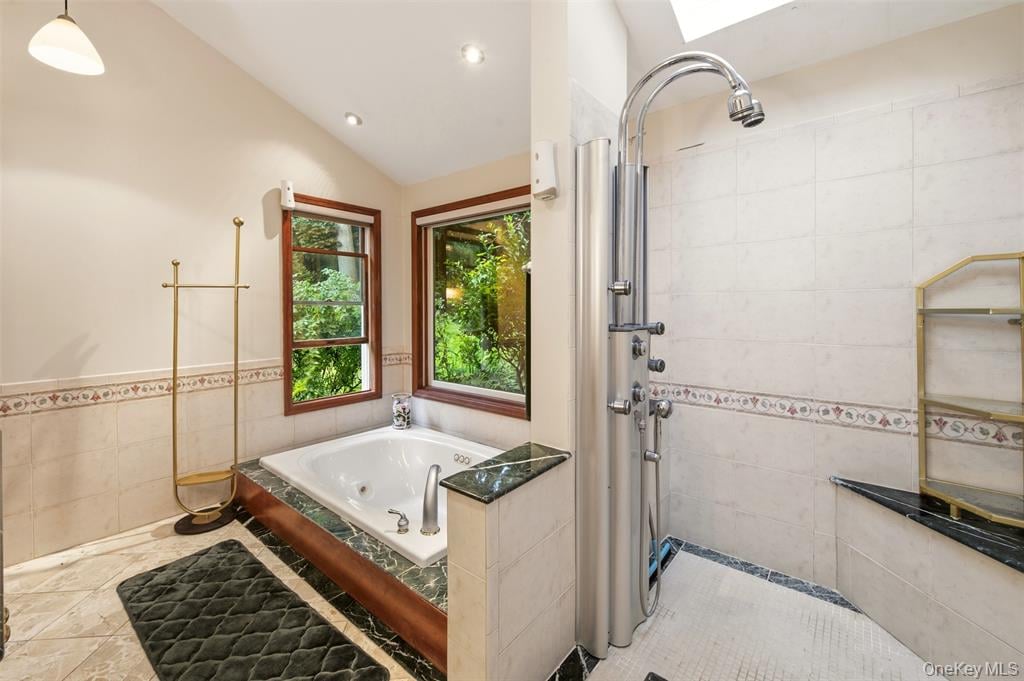
Bathroom with a built-in soaking tub, separate shower, and dark green marble vanity.
Bathroom with a built-in soaking tub, separate shower, and windows overlooking greenery.
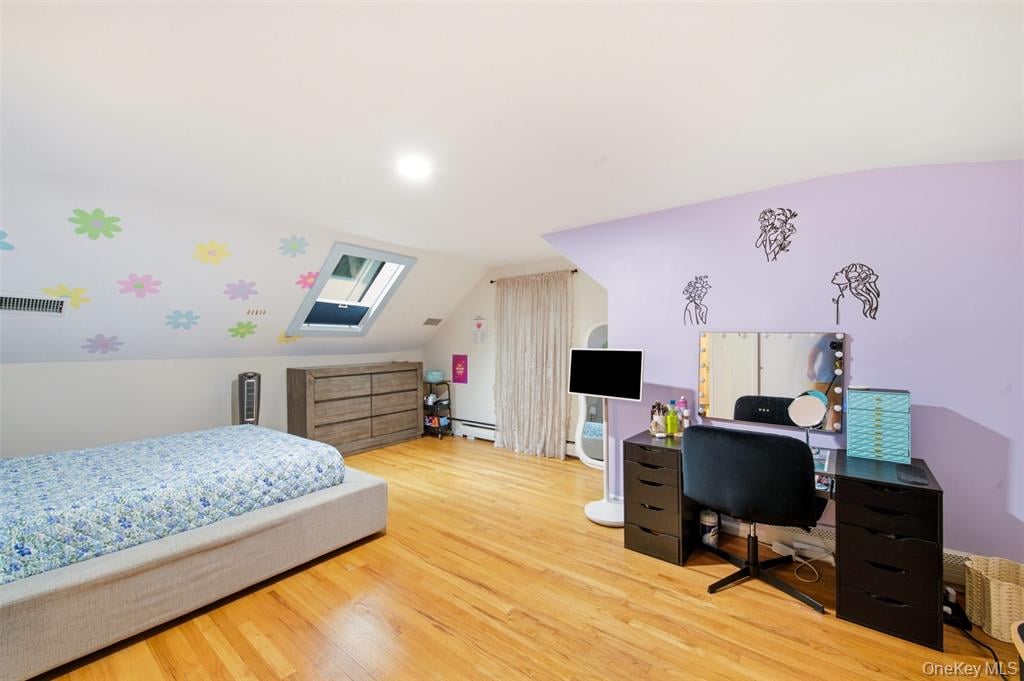
Bedroom with hardwood floors, a skylight, colorful flower decals, and a lavender wall.
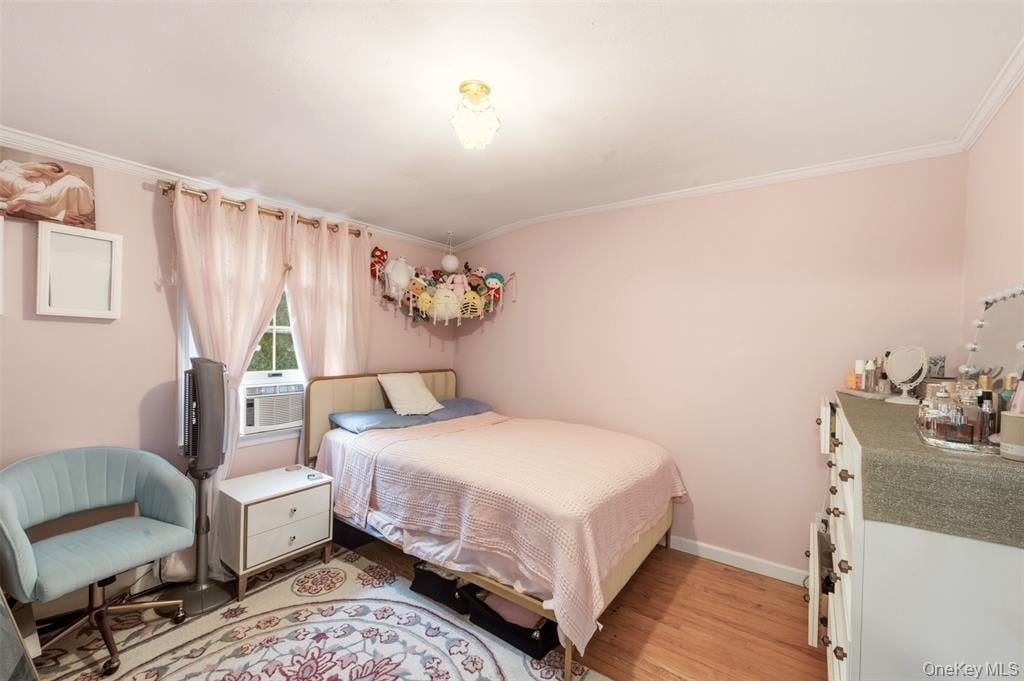
Bedroom with pink bedding, a patterned rug, and a window air conditioner.
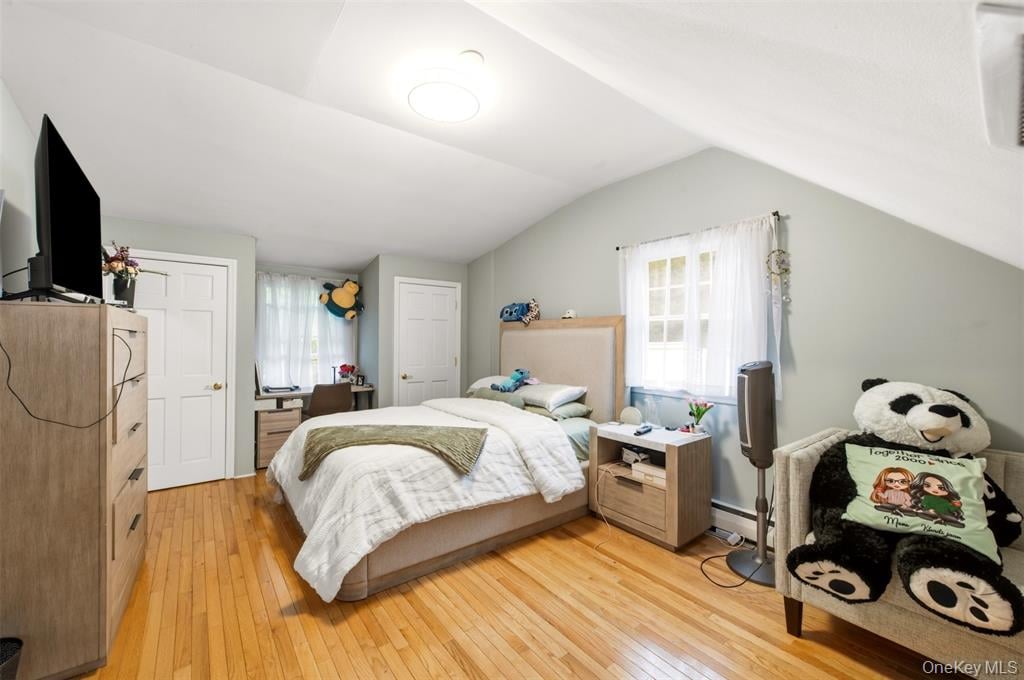
Furnished bedroom with a bed, hardwood floors, and a large panda plush chair.
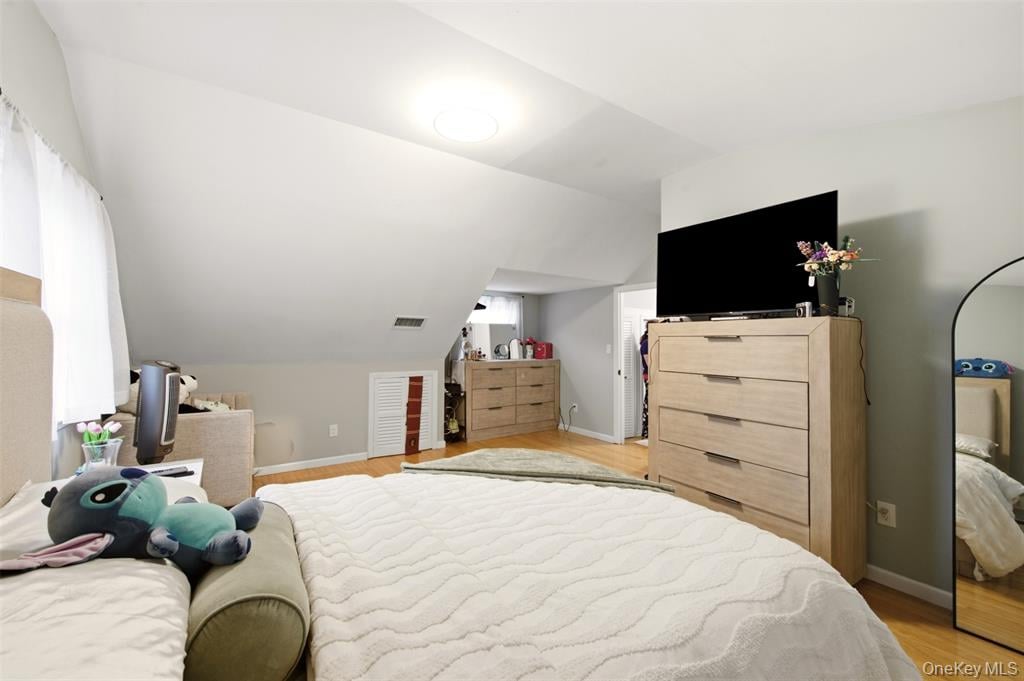
Attic bedroom with a white quilted bed, light wood dressers, and a television.
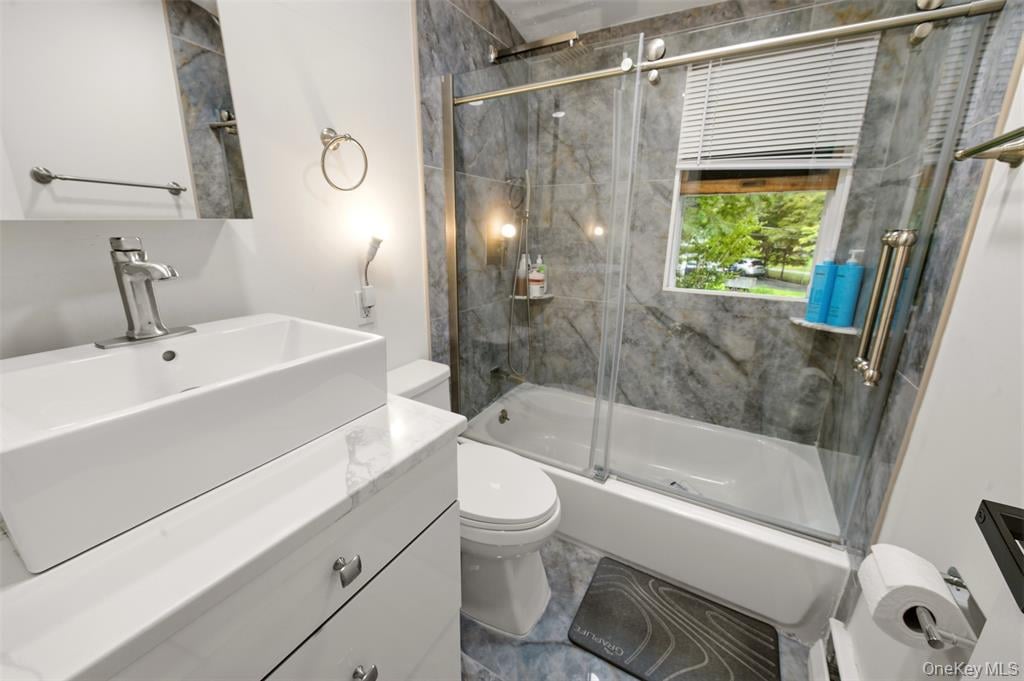
Bathroom with a white vessel sink, toilet, and tub-shower lined in gray tile.
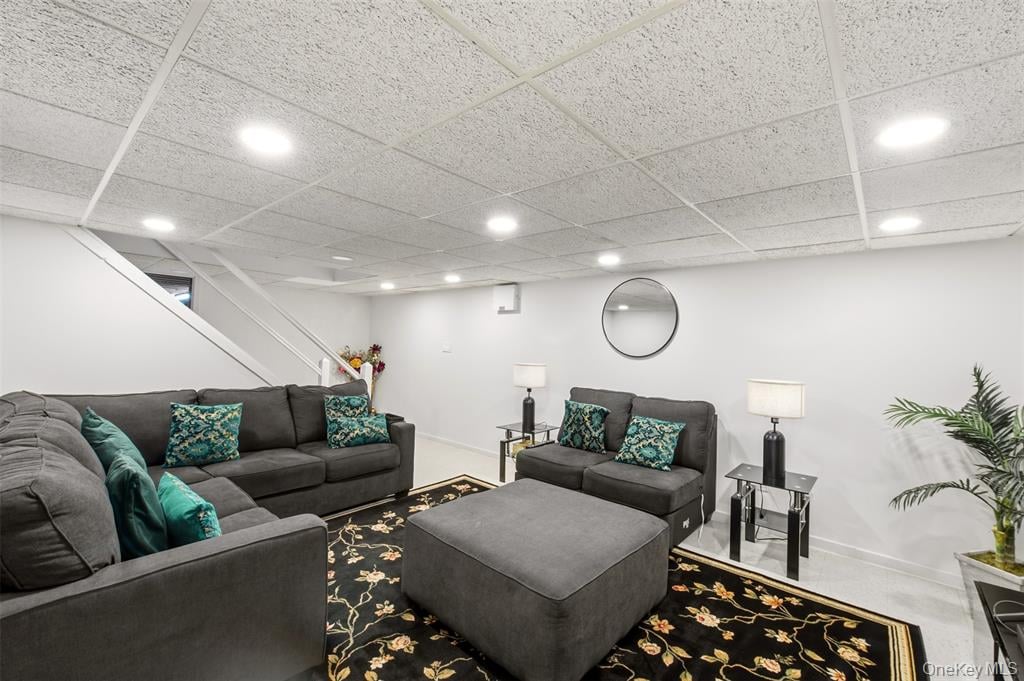
Furnished living room with gray sofas, teal cushions, a floral rug, and a round wall mirror.
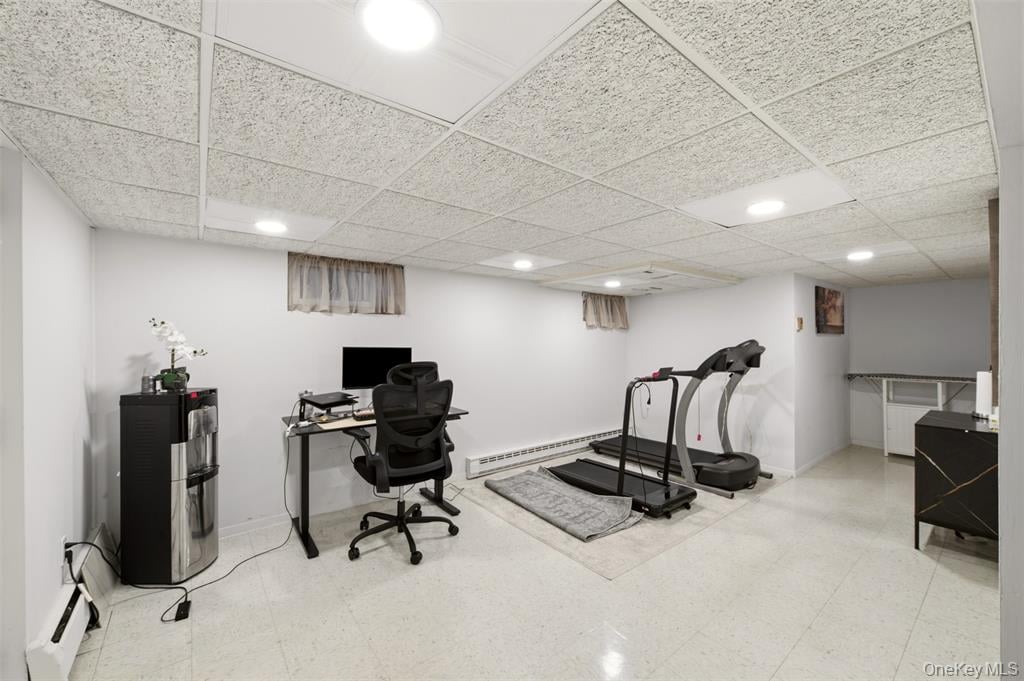
Basement office and workout room with a desk, two treadmills, and a water dispenser.
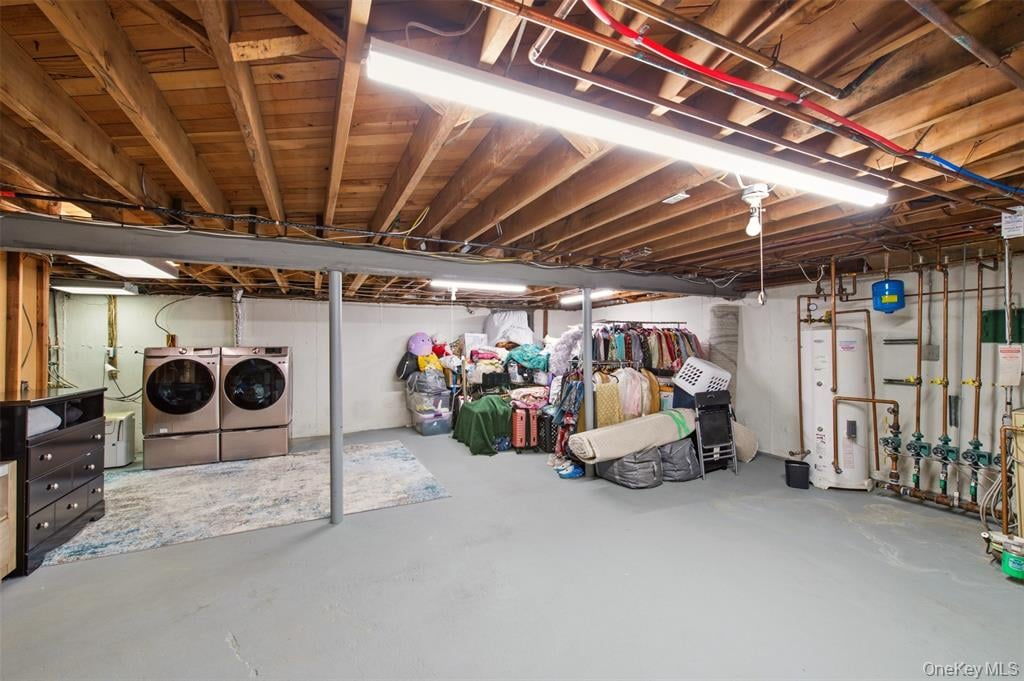
Unfinished basement with laundry machines, exposed ceiling joists, and stored belongings.
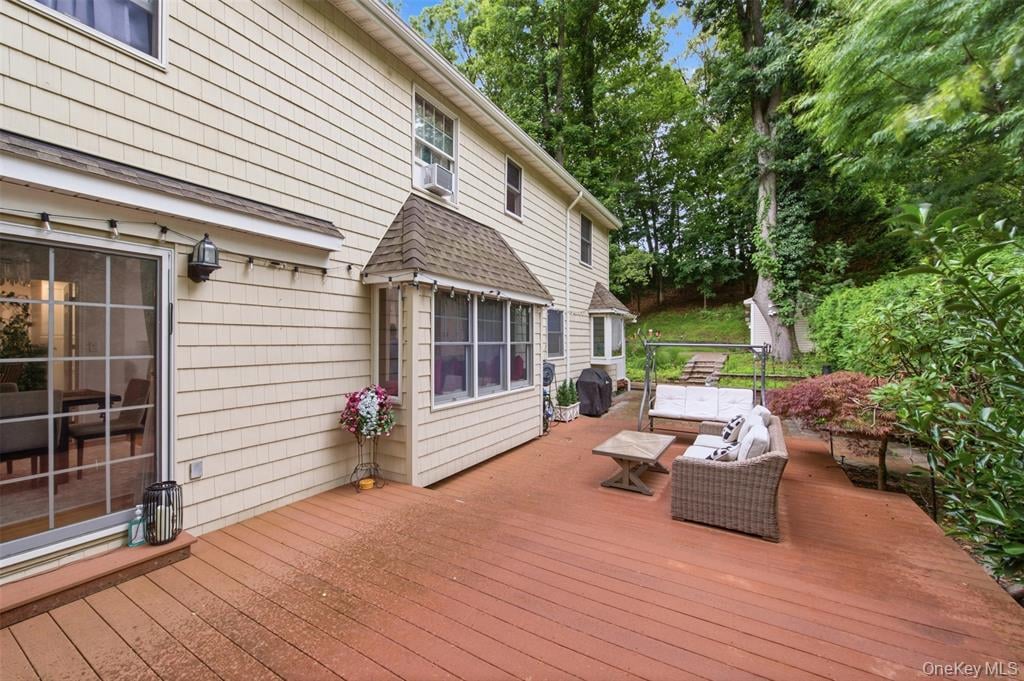
Spacious wood deck with wicker seating beside a beige-sided home and wooded yard.
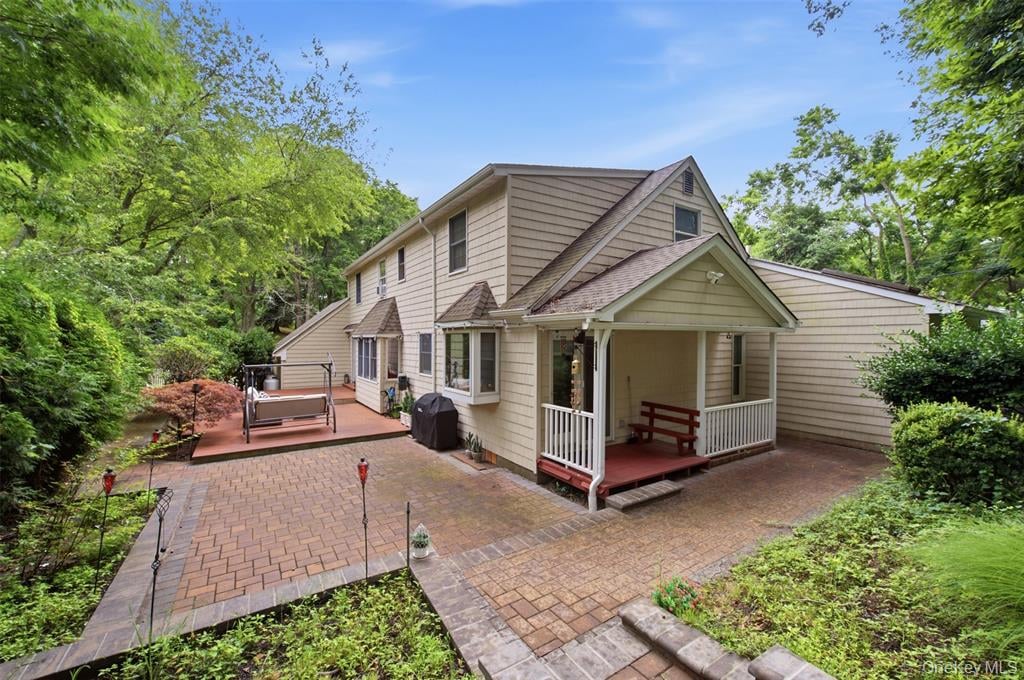
Two-story beige house with a covered porch and brick patio among mature trees.
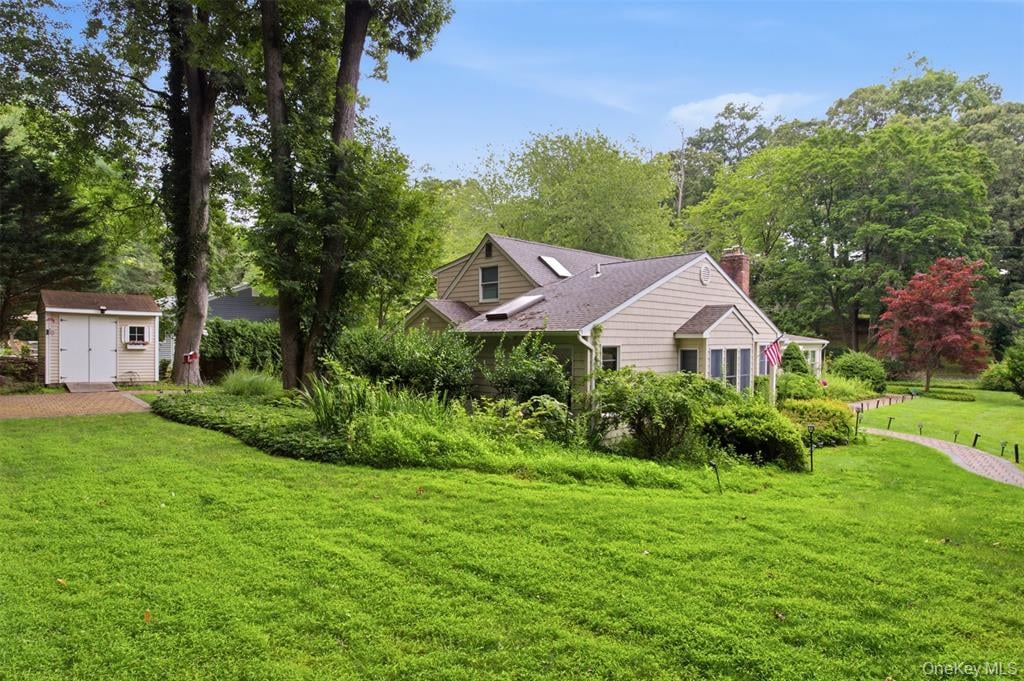
A beige shingled home amid landscaped lawn and mature trees, with a small garden shed.
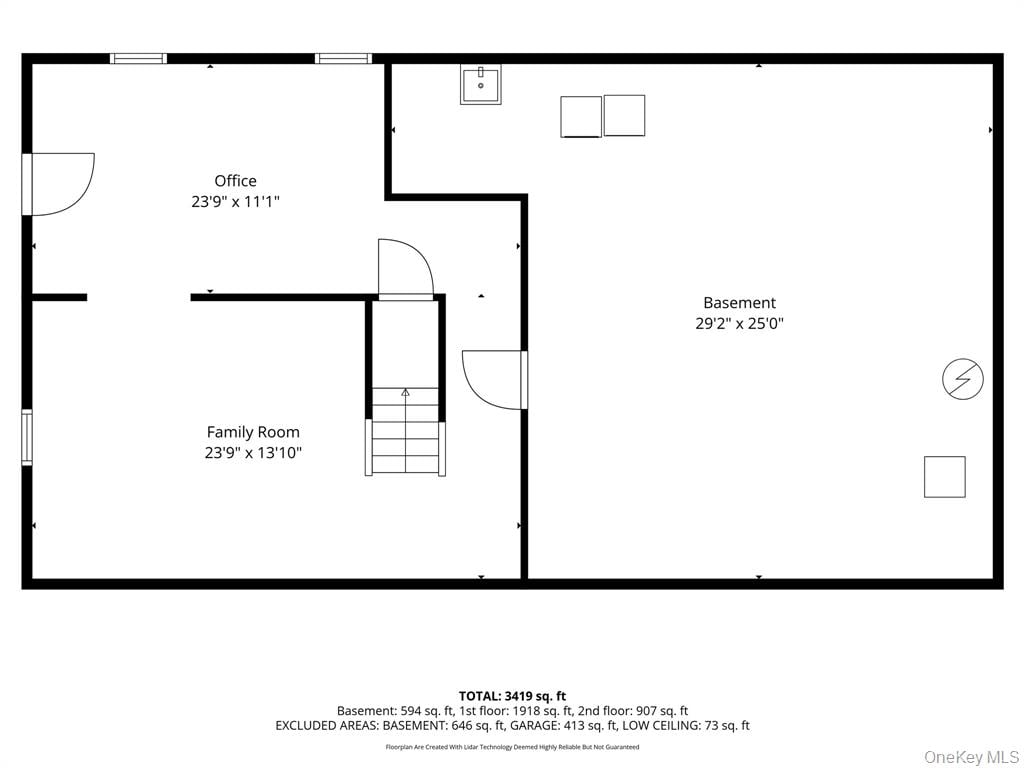
Basement floor plan with an office, family room, large open area, and central staircase.
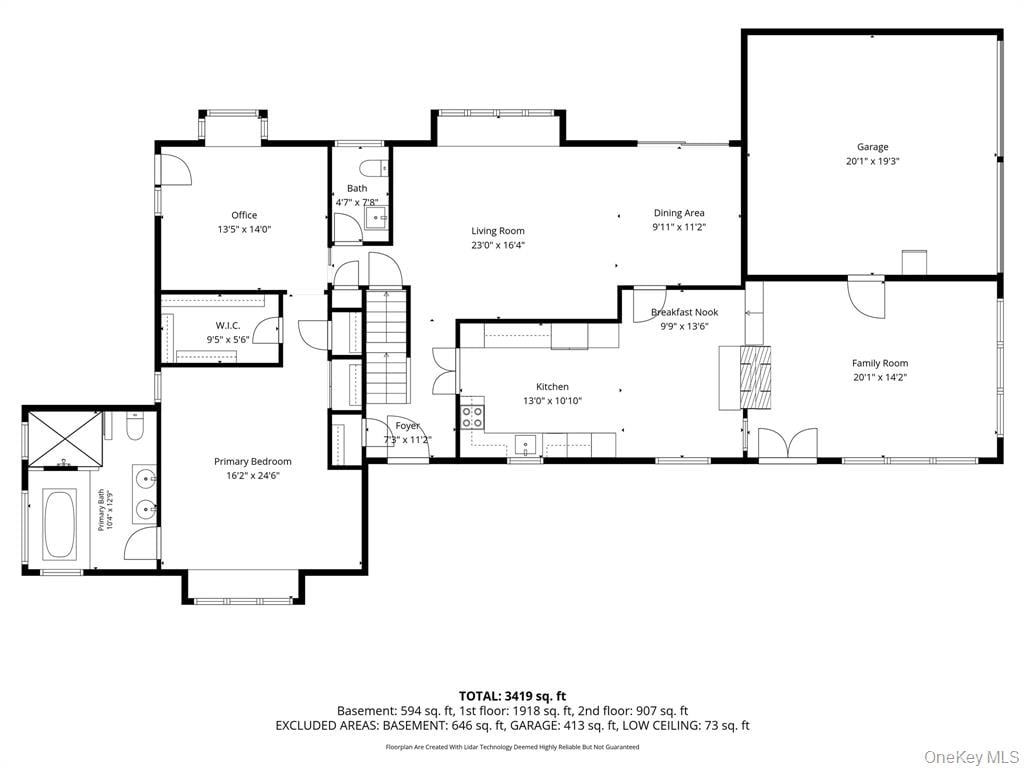
Two-story home floor plan with labeled rooms, an attached garage, and a total area of 3,419 square feet.
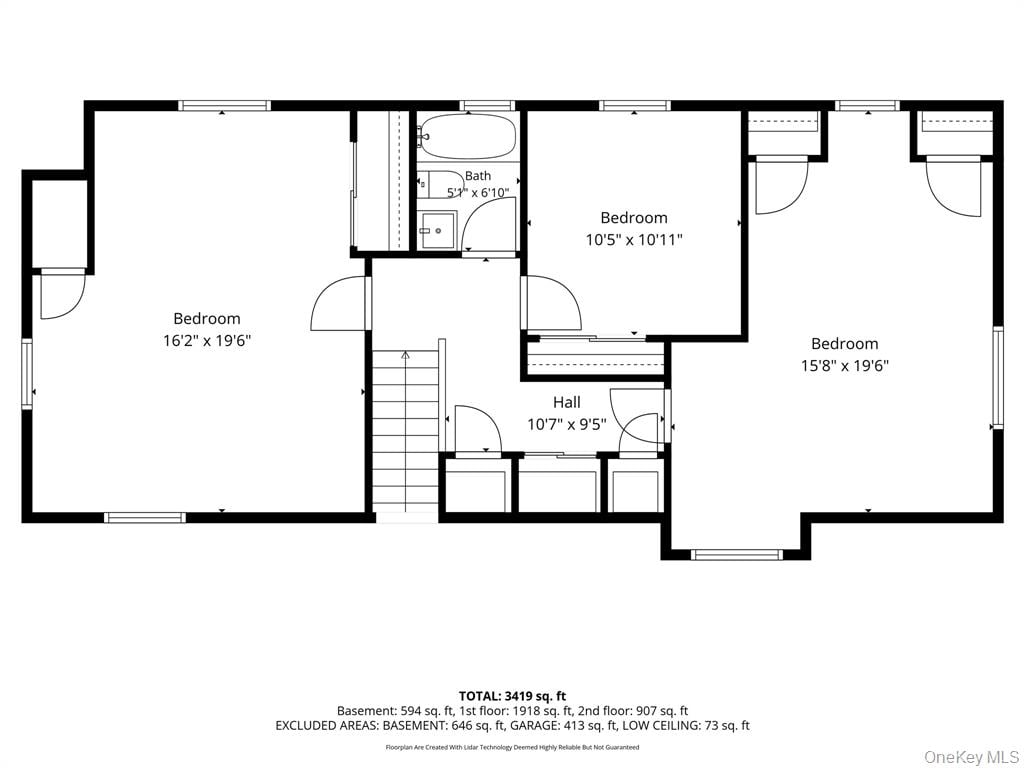
Second-floor plan with three bedrooms, a bathroom, hall, stairs, and room dimensions.
Single-story house with a broad green lawn and landscaped front garden.
SEE ALL PHOTOS
Beige shingle-sided house with a curved brick walkway, manicured lawn, and mature landscaping.
Light-colored house with a tall brick chimney, brick walkway, and expansive green lawn.
Light-sided house with a brick chimney, covered porch, and landscaped lawn bordered by mature trees.
Single-story home with a brick chimney, landscaped lawn, and curved brick walkway beneath mature trees.
Light-colored house with an attached garage, brick garden path, green lawn, and red autumn foliage.
White kitchen with glass-front cabinets, a double sink, and an adjoining dining area.
White L-shaped kitchen with glass-front cabinets, a window over the sink, and a black range hood.
Bright kitchen with white cabinets, stainless steel appliances, and patterned runner rugs.
Dining room with a round table, ornate chandelier, stone fireplace, and large windows.
Dining area with an oval table and crystal chandelier opening onto a bright white kitchen.
Living room with a beige sectional, patterned rug, glass coffee table, and broad garden-facing windows.
Living room with a stone fireplace, mounted TV, large garden-facing windows, and patterned rugs.
Open-plan dining and living room with a long table, gray sofas, patterned rugs, and a statement chandelier.
Dining room with a long table, chandelier, wood-framed sliding doors, and dark sideboard.
Living room with gray sofas, a patterned rug, and a window seat with pink cushions.
Open-plan living and dining room with gray sofas, patterned rugs, and gold calligraphy wall decor.
Living room with gray sofas, a patterned rug, and a window seat with magenta cushions.
Bathroom with a large white sink, marble-pattern walls, beadboard wainscoting, and black-and-white tile floor.
Home office with a wooden desk, built-in bookcase, and light-colored sofa.
Bedroom with burgundy bedding, a window seat, and a red patterned rug.
Bedroom with deep red bedding, gray furniture, hardwood floors, and an open doorway to a tiled room.
Bathroom with a built-in soaking tub, separate shower, and dark green marble vanity.
Bathroom with a built-in soaking tub, separate shower, and windows overlooking greenery.
Bedroom with hardwood floors, a skylight, colorful flower decals, and a lavender wall.
Bedroom with pink bedding, a patterned rug, and a window air conditioner.
Furnished bedroom with a bed, hardwood floors, and a large panda plush chair.
Attic bedroom with a white quilted bed, light wood dressers, and a television.
Bathroom with a white vessel sink, toilet, and tub-shower lined in gray tile.
Furnished living room with gray sofas, teal cushions, a floral rug, and a round wall mirror.
Basement office and workout room with a desk, two treadmills, and a water dispenser.
Unfinished basement with laundry machines, exposed ceiling joists, and stored belongings.
Spacious wood deck with wicker seating beside a beige-sided home and wooded yard.
Two-story beige house with a covered porch and brick patio among mature trees.
A beige shingled home amid landscaped lawn and mature trees, with a small garden shed.
Basement floor plan with an office, family room, large open area, and central staircase.
Two-story home floor plan with labeled rooms, an attached garage, and a total area of 3,419 square feet.
Second-floor plan with three bedrooms, a bathroom, hall, stairs, and room dimensions.
Single-story house with a broad green lawn and landscaped front garden.
Pending

19 Eckernkamp Drive

19 Eckernkamp Drive, Smithtown 11787

It is difficult to put into words the joy and gratitude I feel in being part of this very special journey.

She first came into my life as a seller who entrusted me to market her property, represent her interests, and advocate on her behalf as her listing agent. Since then, she has become a dear friend—and now, I have been given the privilege of guiding her once again, this time in finding the perfect home for her next chapter.

To be trusted once is an honor. To be trusted again is a gift I never take for granted.

I am truly grateful to have shared this journey, to have provided guidance and support along the way, and to see everything come full circle. I cannot wait for the moment she walks through these doors, turns the key, and finally calls this beautiful place her own.

A little about....

19 Eckernkamp Drive, Smithtown, NY 11787
Offered at $990,000 | 4 Bedrooms | 2.5 Baths | Approximately 2,411 Sq. Ft. | 0.80 Acre

$990,000

A Distinctive Home Offering Space, Serenity, and the Best of Smithtown Living

Welcome to 19 Eckernkamp Drive, a beautifully maintained custom Farm Ranch set on an impressive 0.80-acre corner property in the heart of Smithtown. Much larger than it first appears, this inviting residence combines character, comfort, and exceptional versatility—creating a home that adapts effortlessly to everyday living, entertaining, working remotely, and welcoming overnight guests.

A gracious entry foyer introduces a warm and thoughtfully designed interior filled with natural light. The recently renovated eat-in kitchen serves as the heart of the home, where style and function come together around a striking double-sided fireplace. This memorable architectural feature creates a welcoming connection between the kitchen and adjoining living spaces, adding warmth, ambiance, and character.

Surrounded by walls of windows, the bright and airy den provides a beautiful setting for relaxing while enjoying views of the landscaped property. The spacious living room is enhanced by a custom window seat, creating the perfect place to read, unwind, or simply enjoy the changing seasons. A formal dining room with direct access to the deck allows gatherings to flow seamlessly outdoors, making entertaining easy from intimate dinners to larger celebrations.

The first-floor primary suite offers privacy and convenience, complete with a sitting area that can also serve as a home office, dressing room, or quiet retreat. A walk-in closet and generously sized primary bath—with a soaking tub and separate walk-in shower—create a peaceful space to begin and end each day. Three additional bedrooms and a full hall bath provide comfortable accommodations for guests and a variety of lifestyle needs.

The full, partially finished walk-out basement offers valuable additional space, abundant storage, a laundry area, utilities, and tremendous potential for future customization. Whether envisioned as a recreation room, fitness studio, media lounge, workshop, or private office, the possibilities are extensive.

Outside, mature landscaping, updated paver walkways, a deck, and patio create an inviting backdrop for dining, gardening, entertaining, or simply enjoying the privacy of this expansive corner property. The attached two-car garage and generous driveway provide ample parking and everyday convenience.

Thoughtful improvements include a roof replaced in 2021, a burner installed in 2020, a hot-water heater replaced in 2021, Andersen windows, central air conditioning, radiant and baseboard heating, hardwood floors, in-ground sprinklers, 150-amp electrical service, and a generator hookup. Together, these features enhance the home’s comfort, functionality, and peace of mind.

Beyond the property, Smithtown offers a sought-after North Shore lifestyle defined by natural beauty, recreation, community, and convenience. Nearby Smithtown Landing Country Club offers golf and additional recreational amenities, while local beaches provide opportunities to enjoy swimming, fishing, kayaking, paddleboarding, boating, and peaceful days along the water.

Outdoor enthusiasts can explore the trails, woodlands, ponds, and wildlife habitats of Caleb Smith State Park Preserve or enjoy the natural beauty of the Nissequogue River. Blydenburgh County Park, Sunken Meadow State Park, and Avalon Nature Preserve offer even more opportunities for hiking, biking, picnicking, bird-watching, fishing, and year-round outdoor adventure.

Smithtown’s vibrant local dining scene offers something for every occasion—from neighborhood cafés and casual favorites to elevated seafood, sushi, Italian cuisine, steakhouses, and fine dining. Residents can enjoy evenings at H2O Seafood & Sushi, explore restaurants and shops along Main Street, or take a short drive to nearby Stony Brook Village, Kings Park, Northport, and Port Jefferson for waterfront dining, boutique shopping, cultural attractions, seasonal festivals, and picturesque harbor views.

Nearby destinations include the Long Island Museum, historic Stony Brook Village, the Reboli Center for Art and History, the Smithtown Performing Arts Center, the Vanderbilt Museum and Planetarium, Harmony Vineyards, and charming North Shore villages. Shopping, healthcare, everyday conveniences, and major roadways are also easily accessible.

For commuters and those who enjoy frequent trips to Manhattan, the Smithtown Long Island Rail Road station serves the Port Jefferson Branch, providing access to Penn Station and Grand Central Madison through connecting service. This convenient location makes it possible to enjoy the space and serenity of suburban living while remaining connected to New York City’s business, dining, entertainment, and cultural destinations.

More than a residence, 19 Eckernkamp Drive offers the opportunity to create a lifestyle—one with space to gather, room to grow, nature and recreation close at hand, and the warmth of a well-established Smithtown community.

Welcome home to 19 Eckernkamp Drive—where comfort, possibility, and the North Shore lifestyle come beautifully together.
4
beds

3
baths

2,411 Sq.Ft. LIVING AREA
0.8 Sq.Ft. lot

Lovelee Aparicio-Vetri

Lovelee Aparicio-Vetri

Features & Amenities

Interior

  • total bedrooms4
  • Total bathrooms3
  • full bathrooms2
  • half bathroom1

Area & Lot

  • Status Pending
  • Living Area2,411 Sq.Ft.
  • Total Area3,186 Sq.Ft.
  • Lot Area0.8 Sq.Ft.
  • TypeResidential
  • YEAR BUILT1960
  • LifestylesCountry Living
  • Elementary SchoolAccompsett
  • Middle SchoolAccompsett
  • High SchoolSmithtown

Exterior

  • STORIES2
  • Garage Space2
  • AIR CONDITIONINGCentral Air

Financial

  • Real Estate Tax $17,268/yr
Light-colored house with a tall brick chimney, brick walkway, and expansive green lawn.

Schedule a Showing

Schedule a Showing

Thank you for your interest in 19 Eckernkamp Drive, Smithtown 11787. We are reviewing your request and will be in touch shortly!

Mortgage Calculator

Estimate your monthly mortgage payment, including the principal and interest, property taxes, and HOA. Adjust the values to generate a more accurate rate.

All estimates are provided for informational purposes only. Actual amounts may vary.
$0,000 Your Payment 20 15 65
$0,000 Your Payment

Work With Lovelee

Lovelee's goal is to help you realize your real estate dreams with optimum results. Call her, and let Lovelee give you some guidance on how to prepare your home for sale, and how to best market your home to receive the proper exposure and attract qualified buyers.

Follow Lovelee on Instagram