19 Eckernkamp Drive
Courtesy of Signature Premier Properties, Michelle Wright SFR Listing Contact: 631-673-3700 
Sold

19 Eckernkamp Drive

19 Eckernkamp Drive, Smithtown, NY 11787, MX

$975,000
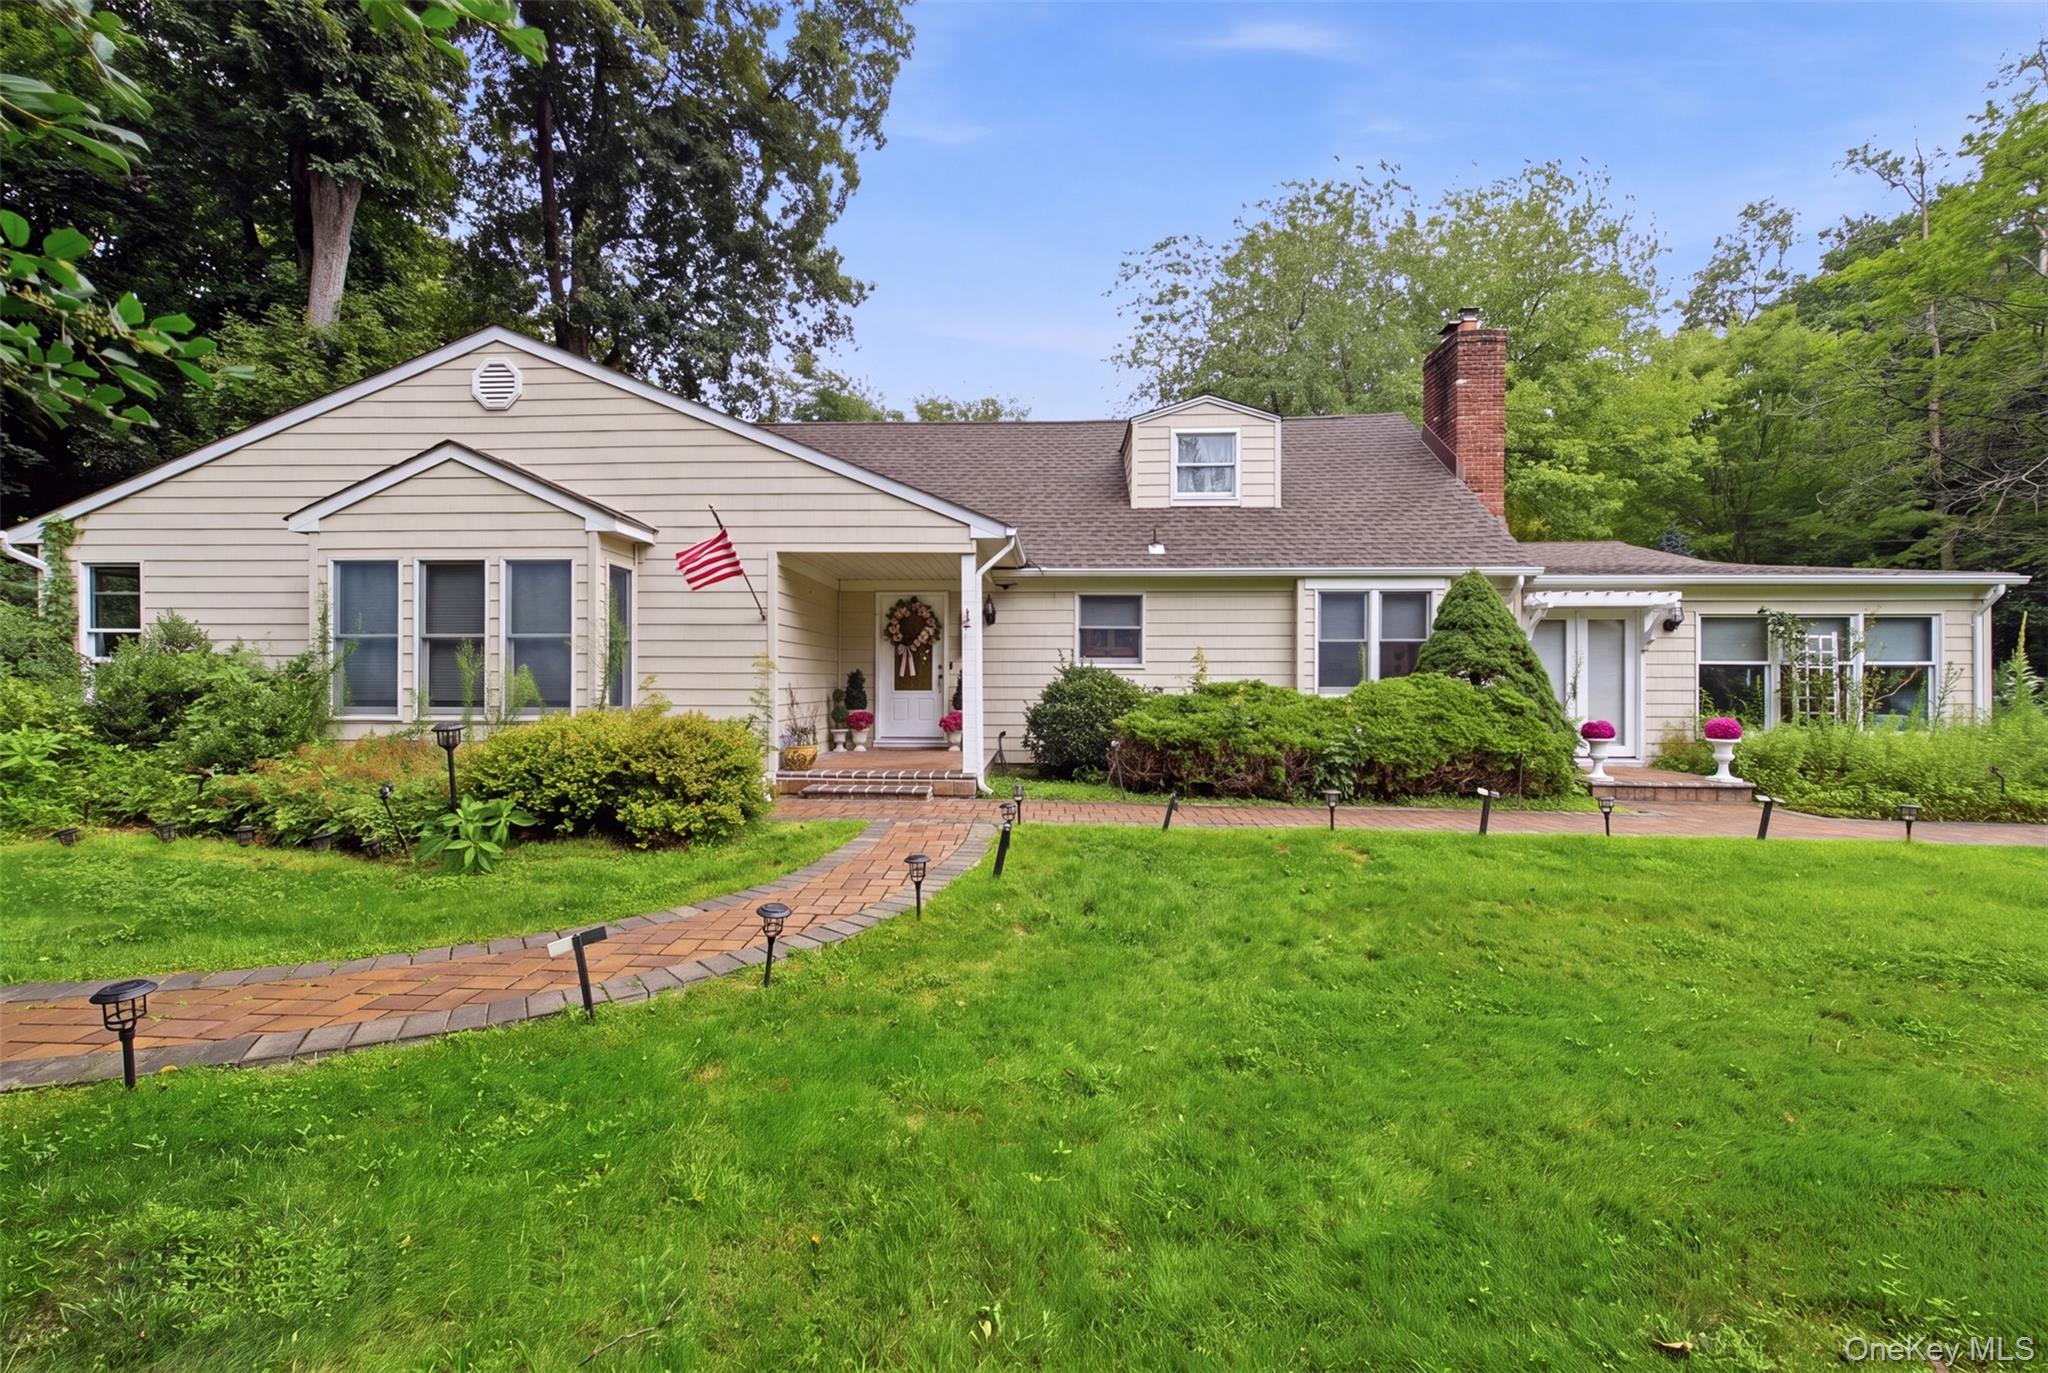
Set on a beautifully landscaped 0.80-acre corner property, this custom Farm Ranch offers space, comfort, and exceptional versatility. A welcoming entry foyer opens to a recently renovated eat-in kitchen featuring a striking double-sided fireplace. The bright and airy den is surrounded by walls of windows, while the formal dining room provides easy access to the deck through sliding glass doors. The main level also includes a spacious living room with a custom window seat and a convenient powder room.

The first-floor primary suite is designed as a private retreat, complete with a sitting area or home office, a walk-in closet, and an oversized bath featuring a soaking tub and separate walk-in shower. Three additional bedrooms and a full hall bath provide plenty of room for family or guests.

The full, partially finished basement offers an outside entrance, laundry area, utilities, and abundant storage or expansion potential.

Additional highlights include radiant heat, hardwood flooring, central air conditioning, in-ground sprinklers, Andersen windows, a 150-amp electrical service, generator hookup, updated paver walkways, a roof replaced in 2021, burner installed in 2020, and a hot water heater replaced in 2021.

Ideally located near town beaches, Landing Avenue Golf Course, the LIRR, shopping, and dining. This spacious home offers endless possibilities and is much larger than it appears.

4
beds

3
baths

2,411 Sq.Ft. LIVING AREA

0.8 Acres lot

Lovelee Aparicio-Vetri

Lovelee Aparicio-Vetri

Features & Amenities

Interior

  • total bedrooms4
  • Total bathrooms3
  • full bathrooms2
  • half bathroom1
  • Flooring Hardwood
  • APPLIANCES Cooktop, Dishwasher, ENERGY STAR Qualified Appliances, Microwave, Oven, Refrigerator
  • other interior Features Chandelier, Eat-in Kitchen, Entrance Foyer, Formal Dining, Primary Bathroom, Master Downstairs, Walk-In Closet(s)

Area & Lot

  • Status Sold
  • Date Sold October 30, 2026
  • Living Area2,411 Sq.Ft.
  • Total Area3,186 Sq.Ft.
  • Lot Area0.8 Acres
  • MLS® ID1029417
  • TypeResidential
  • YEAR BUILT1960
  • NeighborhoodLong Island
  • Architecture StylesRanch
  • Elementary SchoolAccompsett Elementary School
  • Middle SchoolAccompsett Middle School
  • High SchoolSmithtown High School-West
  • School DistrictSmithtown

Exterior

  • STORIES2
  • Garage Space2.0
  • water SourcePublic
  • utilitiesWater Connected
  • lot featuresCorner Lot, Near Public Transit, Near Shops, Private
  • parkingDriveway, Garage
  • HEAT TYPEBaseboard, Oil, Radiant
  • AIR CONDITIONINGCentral Air
  • sewerCesspool

Financial

  • Sales Price$975,000
  • Real Estate Tax $17,268/yr
View Virtual Tour

Long Island

Explore

Work With Lovelee

Lovelee's goal is to help you realize your real estate dreams with optimum results. Call her, and let Lovelee give you some guidance on how to prepare your home for sale, and how to best market your home to receive the proper exposure and attract qualified buyers.

Follow Lovelee on Instagram