19 Bunkerhill Drive
19 Bunkerhill Drive
19 Bunkerhill Drive
19 Bunkerhill Drive
19 Bunkerhill Drive
19 Bunkerhill Drive
19 Bunkerhill Drive
19 Bunkerhill Drive
19 Bunkerhill Drive
19 Bunkerhill Drive
19 Bunkerhill Drive
19 Bunkerhill Drive
19 Bunkerhill Drive
19 Bunkerhill Drive
19 Bunkerhill Drive
19 Bunkerhill Drive
19 Bunkerhill Drive
19 Bunkerhill Drive
19 Bunkerhill Drive
SEE ALL PHOTOS
19 Bunkerhill Drive
19 Bunkerhill Drive
19 Bunkerhill Drive
19 Bunkerhill Drive
19 Bunkerhill Drive
19 Bunkerhill Drive
19 Bunkerhill Drive
19 Bunkerhill Drive
19 Bunkerhill Drive
19 Bunkerhill Drive
19 Bunkerhill Drive
19 Bunkerhill Drive
19 Bunkerhill Drive
19 Bunkerhill Drive
19 Bunkerhill Drive
19 Bunkerhill Drive
19 Bunkerhill Drive
19 Bunkerhill Drive
19 Bunkerhill Drive
Courtesy of BH&G R E Realty Connect, Lovelee M. Vetri Listing Contact: 516-695-7534 
Coming Soon

19 Bunkerhill Drive

19 Bunkerhill Drive, Huntington, NY 11743

$6,500/month
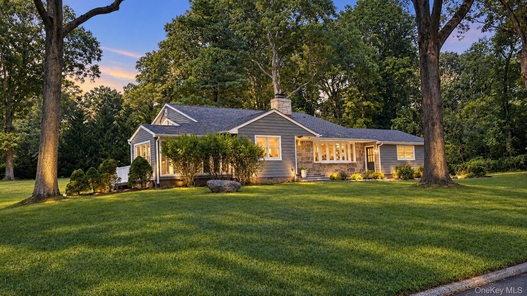
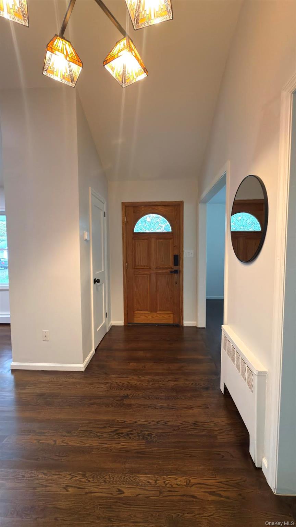
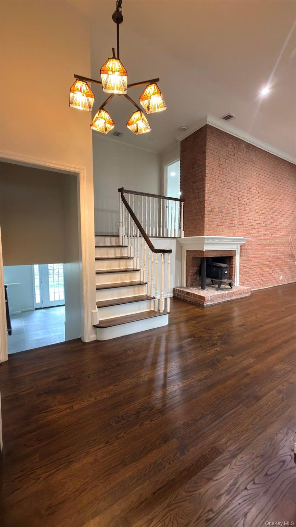
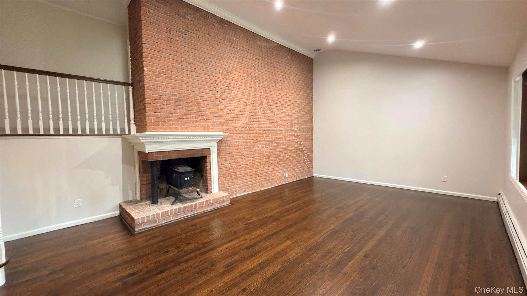
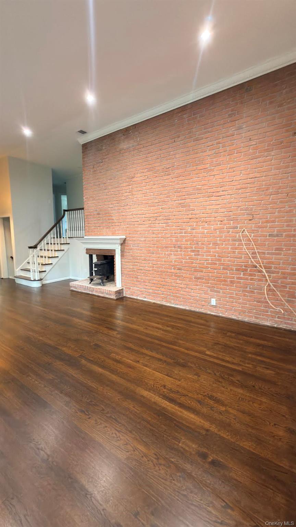
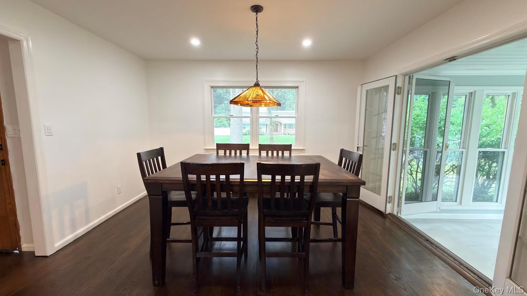
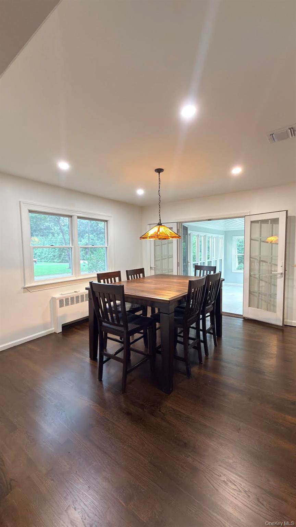
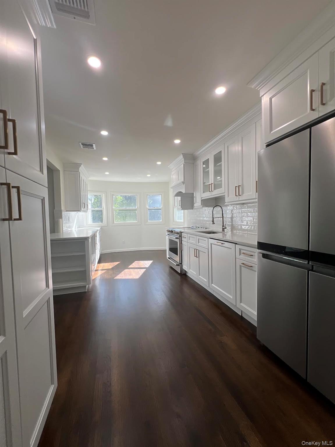
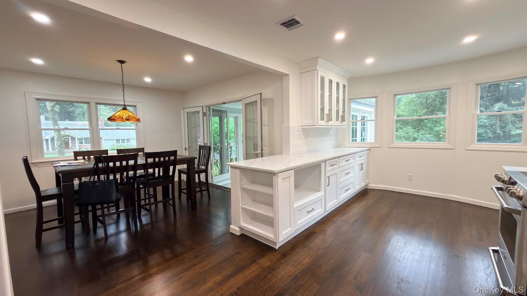
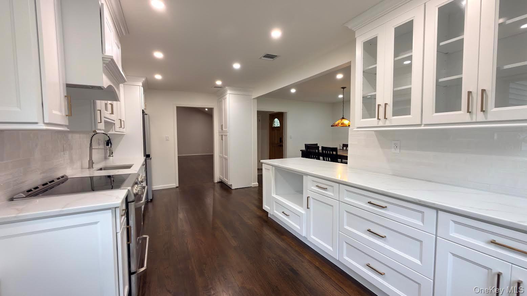
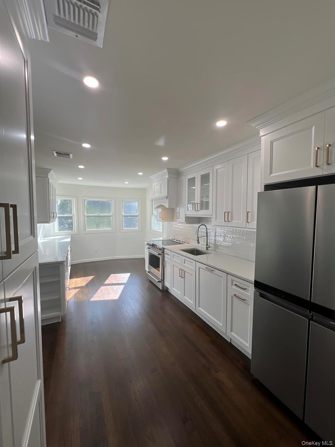
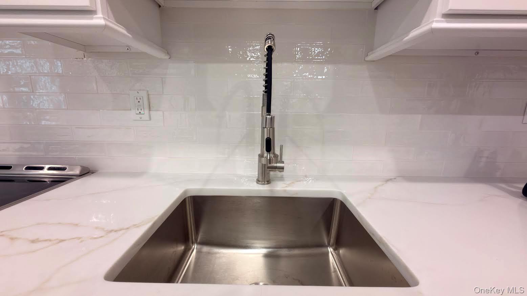
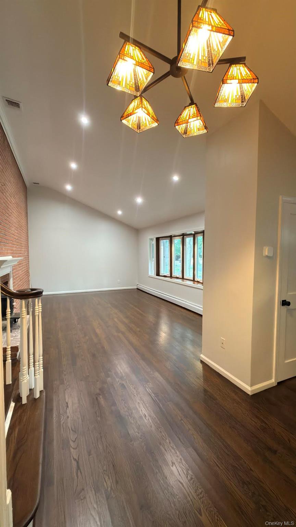
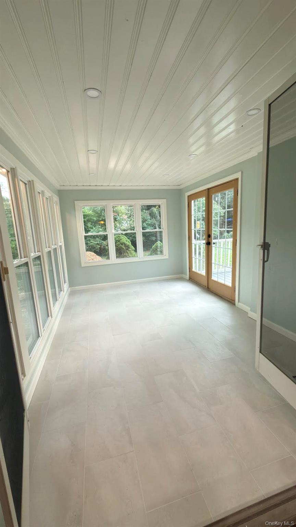
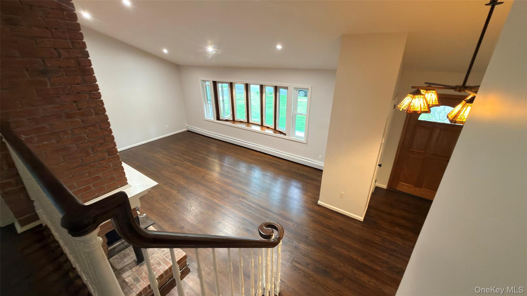
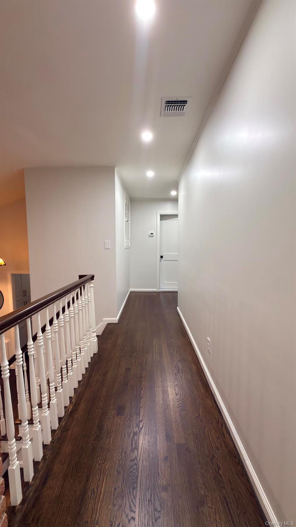
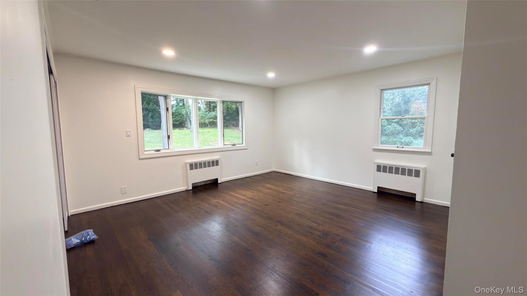
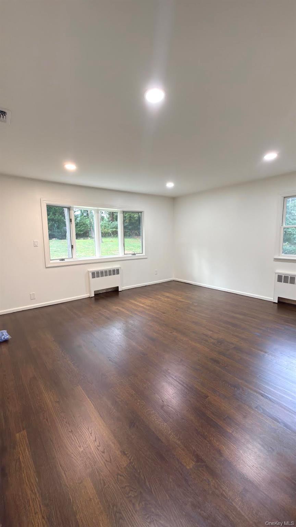
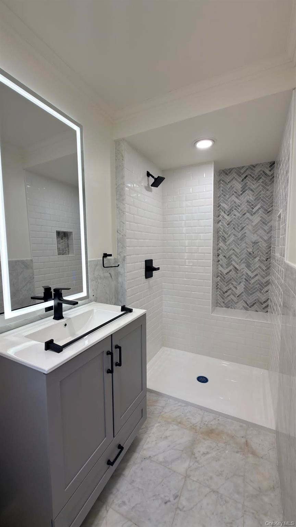
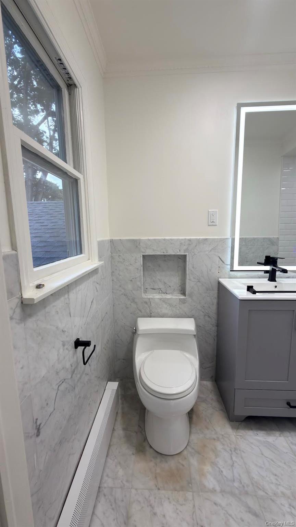
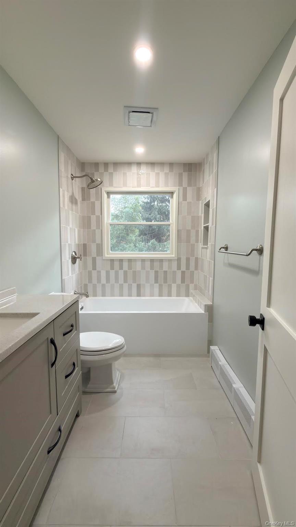
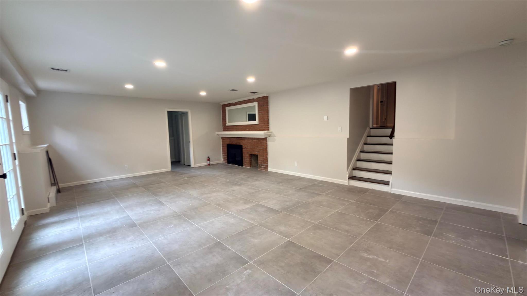
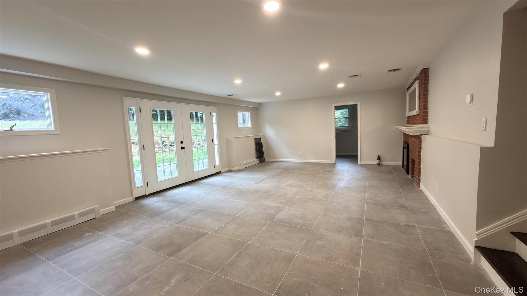
Beautifully remodeled and impeccably maintained, this four-bedroom, two-and-a-half-bath home is ideally situated on one acre in the Old Chester Hills neighborhood of Huntington, within the Elwood School District. The home features a brand-new kitchen, beautifully updated bathrooms, new flooring, vaulted ceilings, and a light-filled, open-concept layout. An inviting all-season sunroom with radiant-heated floors provides additional year-round living space.
Enjoy a superb mid-block location just minutes from outstanding shopping, restaurants, entertainment, recreational activities, and Huntington's vibrant surrounding villages.
In accordance with the Town of Huntington rental permit, maximum occupancy is limited to six. A minimum credit score of 700 is required. All prospective tenants must complete the rental application and screening process through RentSpree using the provided link.

Application Link: https://apply.link/fUMYAs0

4
beds

3
baths

2,600 Sq.Ft. LIVING AREA

1 Acres lot

Lovelee Aparicio-Vetri

Lovelee Aparicio-Vetri

Features & Amenities

Interior

  • total bedrooms4
  • Total bathrooms3
  • full bathrooms2
  • half bathroom1
  • Laundry room Laundry Room
  • Flooring Combination, Other, Tile, Wood
  • Fireplace None
  • APPLIANCES Convection Oven, Cooktop, Dishwasher, Dryer, Freezer, Gas Cooktop, Microwave, Refrigerator, Stainless Steel Appliance(s), Washer, Oil Water Heater
  • other interior Features Built-in Features, Cathedral Ceiling(s), Chandelier, Eat-in Kitchen, High Ceilings, Open Floorplan, Open Kitchen, Pantry, Primary Bathroom, Soaking Tub

Area & Lot

  • Status Coming Soon
  • Living Area2,600 Sq.Ft.
  • Lot Area1 Acres
  • MLS® ID1052508
  • TypeResidential
  • YEAR BUILT1956
  • NeighborhoodLong Island
  • Architecture StylesSplit Level
  • View DescriptionNeighborhood
  • Elementary SchoolJames H Boyd Elementary School
  • Middle SchoolElwood Middle School
  • High SchoolElwood/John Glenn High School
  • School DistrictElwood

Exterior

  • STORIES3
  • Garage Space2.0
  • water SourcePublic
  • utilitiesElectricity Available, Electricity Connected, Natural Gas Available, Natural Gas Connected, Trash Collection Public, Water Available
  • parkingAttached, Driveway, Garage
  • HEAT TYPEBaseboard, Radiant Floor
  • AIR CONDITIONINGAttic Fan, Central Air
  • sewerCesspool
  • other exterior FeaturesMailbox, Rain Gutters

Financial

  • Lease Price$6,500/mo
  • Lease Term 12 MONTHS

Mortgage Calculator

Estimate your monthly mortgage payment, including the principal and interest, property taxes, and HOA. Adjust the values to generate a more accurate rate.

All estimates are provided for informational purposes only. Actual amounts may vary.
$0,000 Your Payment 20 15 65
$0,000 Your Payment

Long Island

Explore

Work With Lovelee

Lovelee's goal is to help you realize your real estate dreams with optimum results. Call her, and let Lovelee give you some guidance on how to prepare your home for sale, and how to best market your home to receive the proper exposure and attract qualified buyers.

Follow Lovelee on Instagram