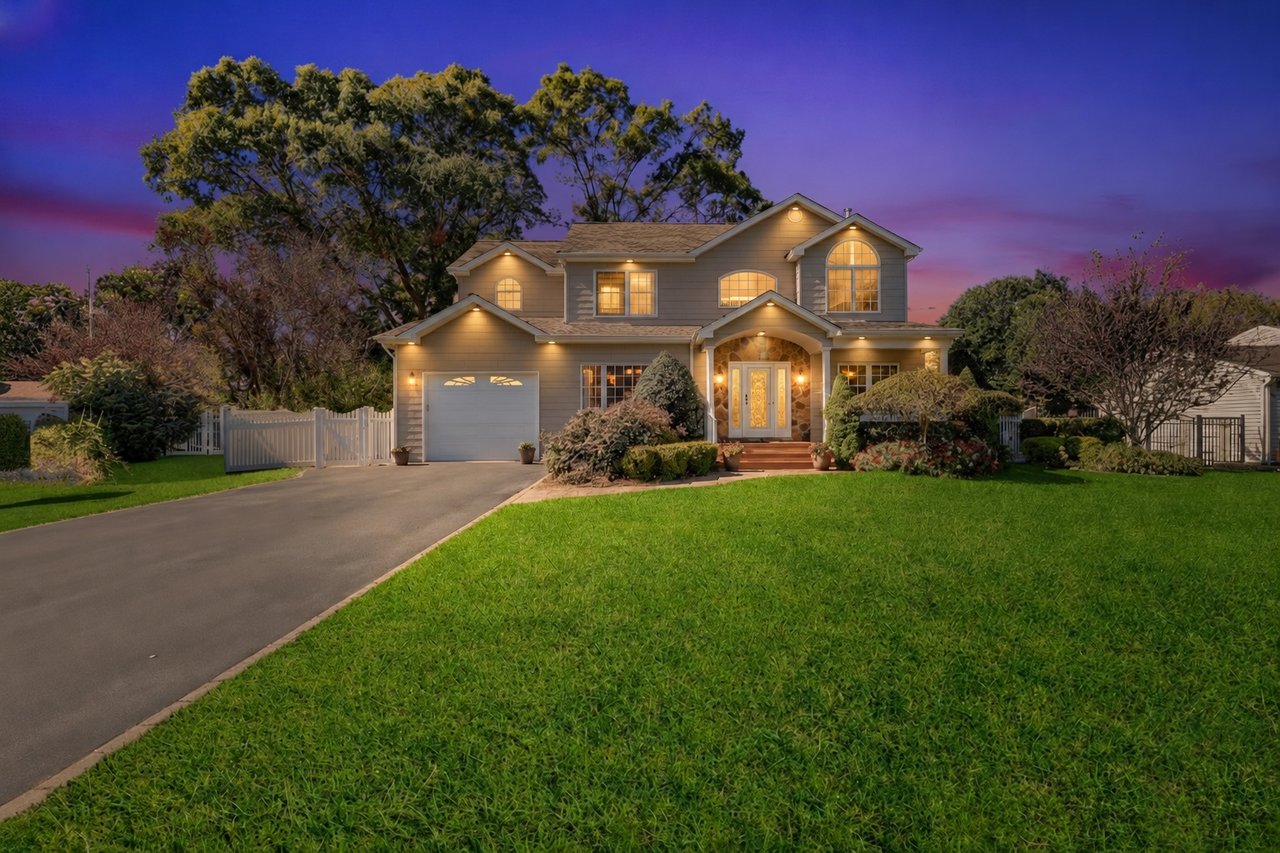
Welcome to what may soon become your new “Home Sweet Home”—a true diamond, move-in-condition Center Hall Colonial, beautifully positioned on a desirable mid-block property.
From quiet mornings on the welcoming front porch to relaxed evenings on the rear patio, this is a home designed to be enjoyed. Warm, inviting and thoughtfully remodeled, it blends timeless Colonial character with the comfort, convenience and modern features today’s buyers appreciate.
Step inside through the dramatic cathedral entrance foyer, where generous room sizes, hardwood floors throughout and a gracious, flowing layout immediately set the tone. The formal living room or parlor offers a versatile setting for welcoming guests, reading, relaxing, studying or creating an elegant home office.
At the heart of the home is the spacious eat-in kitchen, beautifully appointed with granite countertops, Energy Star appliances, gas cooking and a convenient butler’s service area—perfect for casual meals, holiday gatherings and effortless entertaining. A fireplace adds warmth and character to the inviting living spaces, while the first-floor laundry and mudroom bring everyday practicality to the home’s thoughtful design.
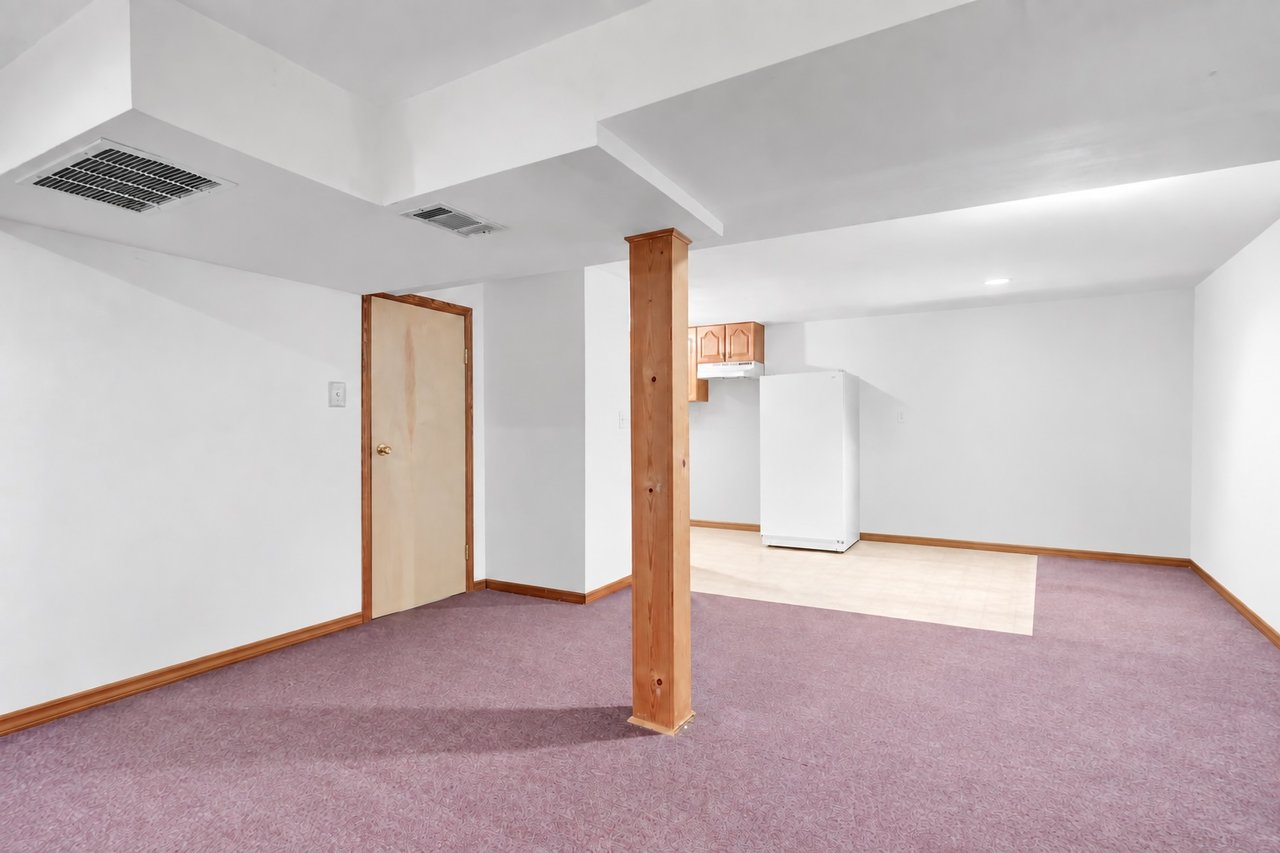
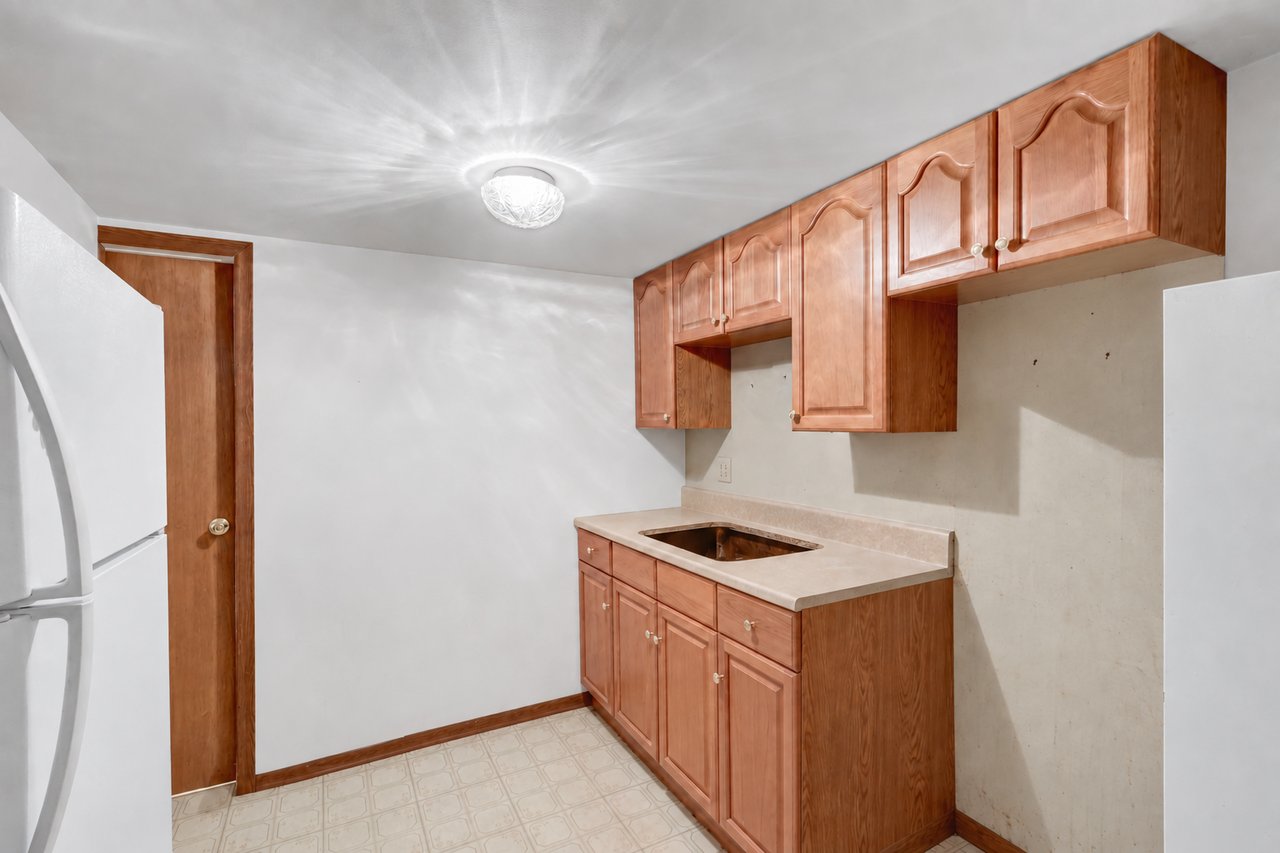
The upper level features four generously sized bedrooms, included, the Primary with a luxurious en-suite, 2.5 bathrooms, abundant closet space and the storage every home needs. The full finished basement provides even more room to enjoy, with flexible space for recreation, hobbies, fitness, guests or additional work-from-home needs. A separate side entrance via the mudroom/laundry area allows for convenient access.
Fully renovated / re-built in 2009, (one wall, garage and original basement was kept) the home also features Andersen 400 Series windows, 200-amp electrical service and a French drain system surrounding the home—valuable improvements that enhance comfort, efficiency and peace of mind.
Outside, the beautifully maintained and fully fenced property creates a wonderful private setting for relaxing, entertaining, gardening and enjoying the seasons. The front porch, rear patio and attractive grounds extend the living experience well beyond the interior.
Ideally located minutes to Bay Shore’s vibrant Main Street, exceptional dining, cafés, shopping, the Great South Bay waterfront, Fire Island ferries, parks, beaches, the Long Island Railroad and major roadways, this home offers an appealing combination of neighborhood charm and everyday convenience.
First time offered and an unbelievable value—this exceptional, beautifully updated Colonial is ready to welcome its next owner. Move right in, settle in and make it yours.
The Bay Shore Area
Bay Shore is a South Shore community with several distinct experiences within a short drive: a lively Main Street dining and retail district, Great South Bay waterfront access, ferry connections to Fire Island, neighborhood parks, and practical regional shopping. This creates a lifestyle that can shift easily between everyday errands, commuting, boating, dining and outdoor recreation.
Positive location features
· Convenient access to major east-west roads for travel across Long Island.
· A traditional downtown environment with restaurants, cafés, services and entertainment.
· Proximity to the Great South Bay, marinas, ferries, beaches and seasonal waterfront activities.
· Multiple shopping formats nearby—from neighborhood conveniences to major retail centers.
· Access to a Long Island Railroad station and Suffolk County Transit routes.
· Nearby hospital and medical services, including South Shore University Hospital.
Shopping, Dining & Everyday Convenience
The surrounding area provides several layers of convenience. Local roads connect to supermarkets, pharmacies, banks and personal services, while downtown Bay Shore offers independent restaurants, cafés and shops. Larger-format retail is available along Sunrise Highway and at destinations such as Tanger Outlets Deer Park and Westfield South Shore.
Approximate drive times depend on route, traffic and time of day:
Destination type | Examples | Typical planning range* |
Daily needs | Supermarkets, pharmacy, banking and services along nearby commercial corridors | About 5–12 minutes |
Downtown | Bay Shore Main Street dining, cafés, shops and services | About 8–15 minutes |
Regional shopping | Westfield South Shore | About 8–15 minutes |
Outlet / destination retail | Tanger Outlets Deer Park | About 12–20 minutes |
Activities, Waterfront & Recreation
Downtown Bay Shore
Restaurants, cafés, live entertainment, seasonal events and local services make Main Street useful for both an evening out and routine errands.
Great South Bay waterfront
Bay Shore Marina, boating access and waterfront areas create a direct connection to the South Shore’s maritime character.
Fire Island access
Bay Shore is a mainland departure point for ferry service to several Fire Island communities. Schedules and destinations vary seasonally.
Beaches & state parks
Robert Moses State Park and Captree State Park are regional destinations for ocean beach access, fishing, boating and outdoor recreation.
Local parks & programs
Town of Islip parks, playgrounds, recreation programs, pools, marinas and community facilities provide year-round options; permits and resident fees may apply.
Arts & culture
Bay Shore and neighboring communities offer theaters, music venues, libraries, community events and seasonal festivals.
Transportation & Commuting
Mode | Access | What it adds |
Long Island Rail Road | Bay Shore station on the Montauk Branch; schedules vary by train and time | Rail option toward Jamaica / New York City and eastbound destinations |
Road | Sunrise Highway (NY-27), Southern State Parkway and connecting north-south roads | Access across Suffolk and toward Nassau / New York City |
Local bus | Suffolk County Transit routes serve the Bay Shore area | Alternative local connections; confirm current route and stop |
Ferry | Seasonal and year-round ferry schedules from Bay Shore to Fire Island destinations | Recreation and community access without driving to the barrier island
|
Utilities: Who to Contact
Service | Likely provider | Contact / setup | Important verification |
Electric | PSEG Long Island | Customer service 800-490-0025; start/stop/move service online | Confirm meter/account transfer and prior balance handling |
Natural gas | National Grid, if the home is connected | Long Island residential service: verify at nationalgridus.com or by address | Do not assume gas service; confirm heating fuel, meter and appliances |
Water | Suffolk County Water Authority, if connected | Customer service / moving service through scwa.com | Confirm account, meter size, quarterly charges and any balance |
Wastewater | Suffolk County sewer district if connected; otherwise private septic/cesspool | County sewer billing 631-852-4060 | Confirm sewer district on tax bill/title OR inspect private system |
Garbage / recycling | Town or contracted sanitation district based on address | Use Town of Islip WRAP/garbage lookup | Confirm collection days, district and private-cart rules |
Internet / TV | Provider depends on serviceability | Check exact address with available carriers | Pricing, installation and promotions vary |
Sources & Verification Contacts
Bay Shore Union Free School District: https://www.bayshoreschools.org/ | 631-968-1100
Bay Shore Schools Transportation / zone resources: https://www.bayshoreschools.org/curriculum.cfm?subpage=81959 | 631-968-1118
Town of Islip property, tax, parks and sanitation resources: https://islipny.gov/ | 631-595-3500
Suffolk County sewer billing: https://suffolkcountyny.gov/Departments/Public-Works/Sewer-Billing-Services | 631-852-4060
Suffolk County Water Authority: https://www.scwa.com/
PSEG Long Island: https://www.psegliny.com/ | 800-490-0025
National Grid Long Island: https://www.nationalgridus.com/Long-Island-NY-Home/
MTA / Long Island Rail Road: https://www.mta.info/schedules/lirr/montauk
Public-facing property reference (lot / HOA indication): https://www.movoto.com/bay-shore-ny/1456-pine-acres-blvd-bay-shore-ny-11706/pid_svqdxyjrjh/
Important Notice
This guide is a general informational and marketing resource prepared from publicly available and official sources as of September 6, 2026. It is not a survey, appraisal, school-placement guarantee, municipal search, title report, engineering report, insurance determination, tax certification or legal opinion. Distances and drive times are estimates and vary with route and traffic. Property facts, utility connections, legal use, permits, district charges, taxes, insurance requirements, school assignments and service availability must be independently verified by the buyer with the appropriate authority and qualified professionals before purchase. All housing is offered in compliance with federal, New York State and local Fair Housing laws.
IMPORTANT DISCLAIMER
All information concerning this property is provided solely for general informational and marketing purposes. Although believed to be accurate, no representation or warranty—express or implied—is made by the seller, listing agent, cooperating agents, brokerage firm, broker of record, or their respective representatives regarding its accuracy, completeness, or continued availability.
All information is subject to errors, omissions, prior sale, withdrawal, or change without notice. This includes, but is not limited to, property descriptions, measurements, square footage, acreage, room dimensions, taxes, assessments, school-district information, zoning, permits, certificates of occupancy, building-code compliance, flood-zone status, utilities, property condition, environmental conditions, inclusions, exclusions, and any other material facts.
Prospective purchasers and their representatives must independently investigate and verify all information through appropriate qualified professionals and applicable municipal, governmental, school-district, tax, and other official sources before relying upon it or entering into any agreement. Buyers are encouraged to retain their own attorney, licensed home inspector, engineer, surveyor, appraiser, insurance professional, tax advisor, and other appropriate professionals.
Nothing contained in these materials is intended to constitute legal, tax, financial, engineering, environmental, or other professional advice. No party shall rely solely upon the information provided by the seller, listing agent, brokerage firm, or broker of record when making a purchasing decision. Nothing herein is intended to waive or limit any duty, disclosure obligation, representation, or liability that cannot lawfully be waived under applicable law.
The property is offered and marketed in full compliance with all applicable federal, New York State, and local Fair Housing laws, regulations, and guidelines. Equal Housing Opportunity.