Property photo 1
Property photo 2
Property photo 3
Property photo 4
Property photo 5
6 Beds
7 Baths
6,200 sqft

$3,475,000

Lot 2 1003 Baldwin Path, Dix Hills NY, 11746

Price per sqft$560.48
Built in2025
Property size6,200 sqft
Property typeResidential
Courtesy of Compass Greater NY LLC, Elena M. Galluzzo Listing Contact: 631-774-3333

Overview

Pending

Listed Jan 12, 2025

Updated 29h ago

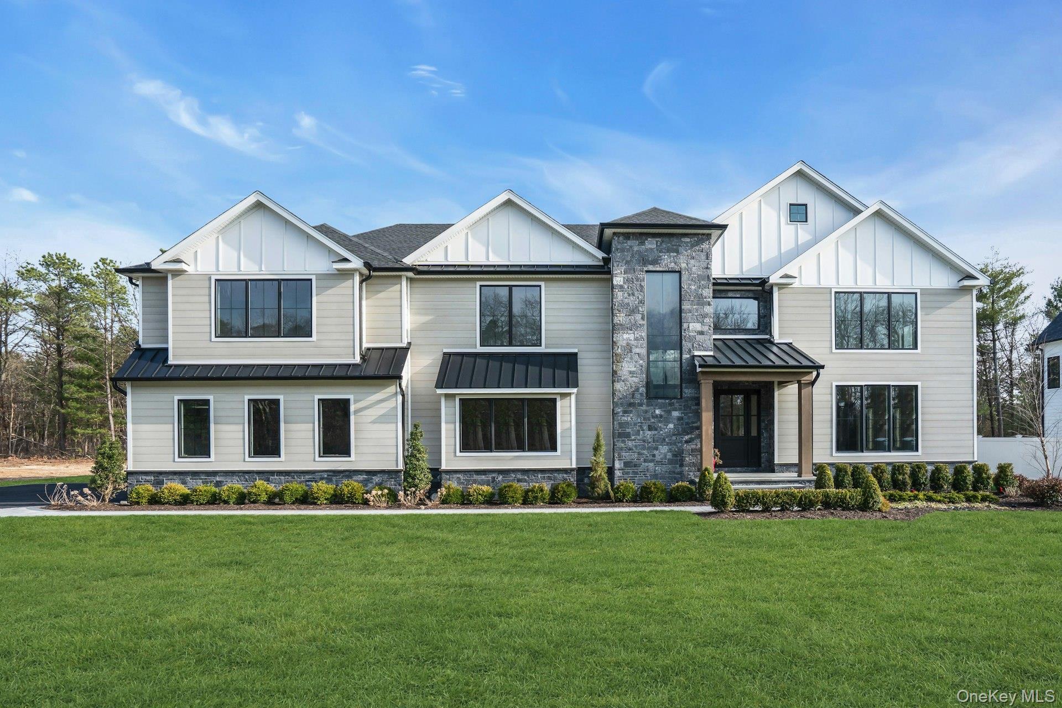
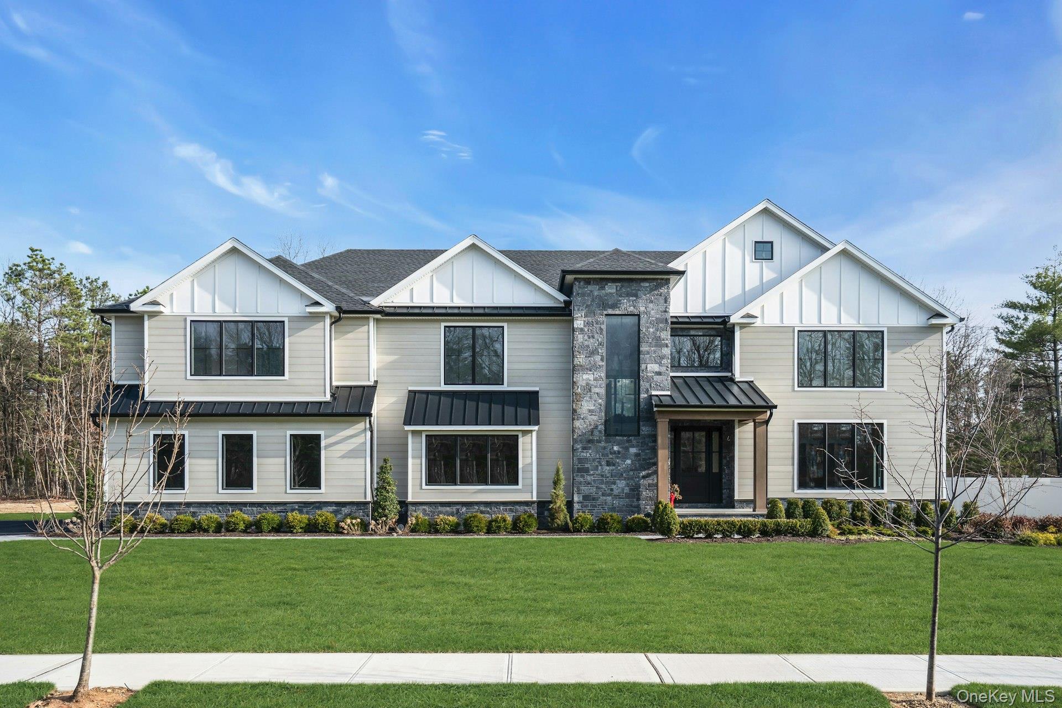
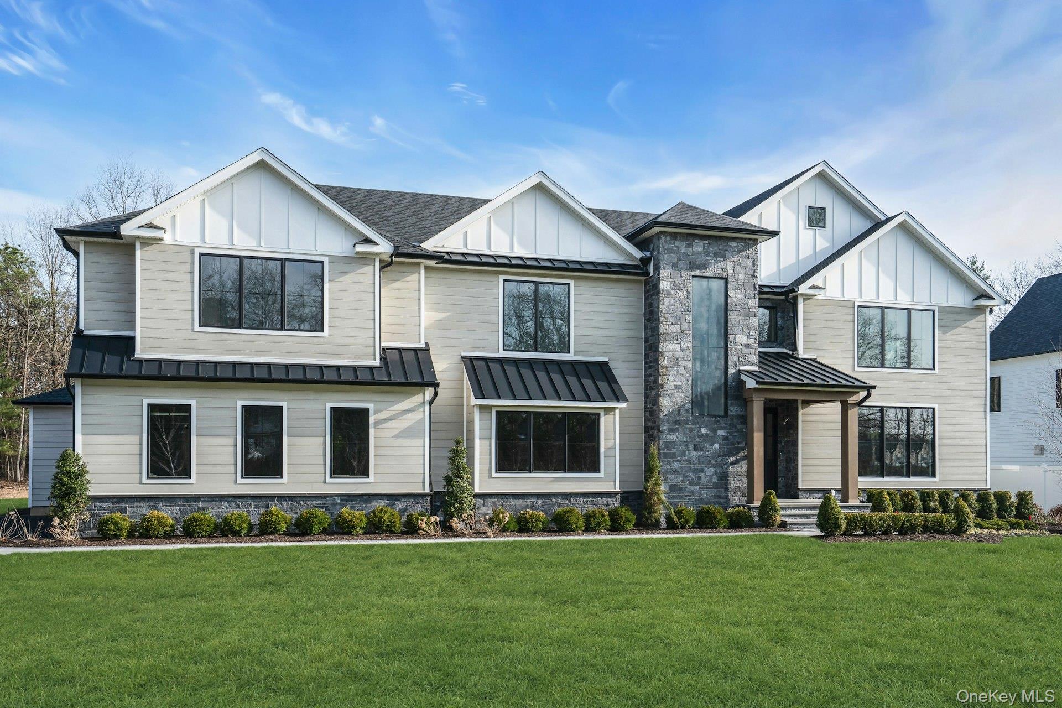
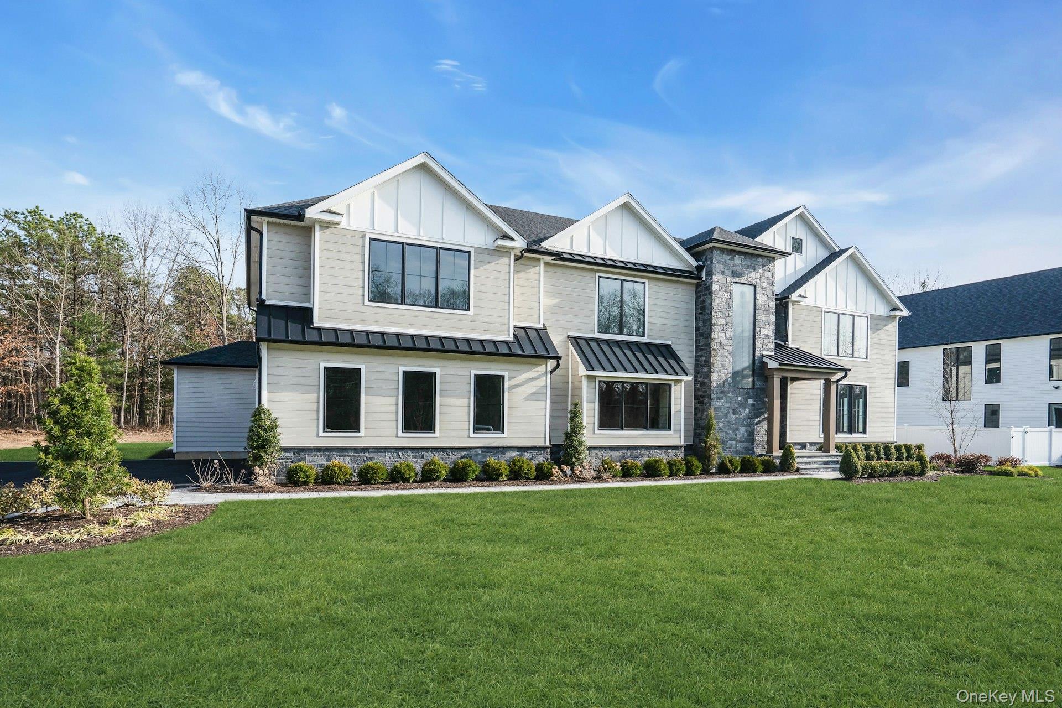
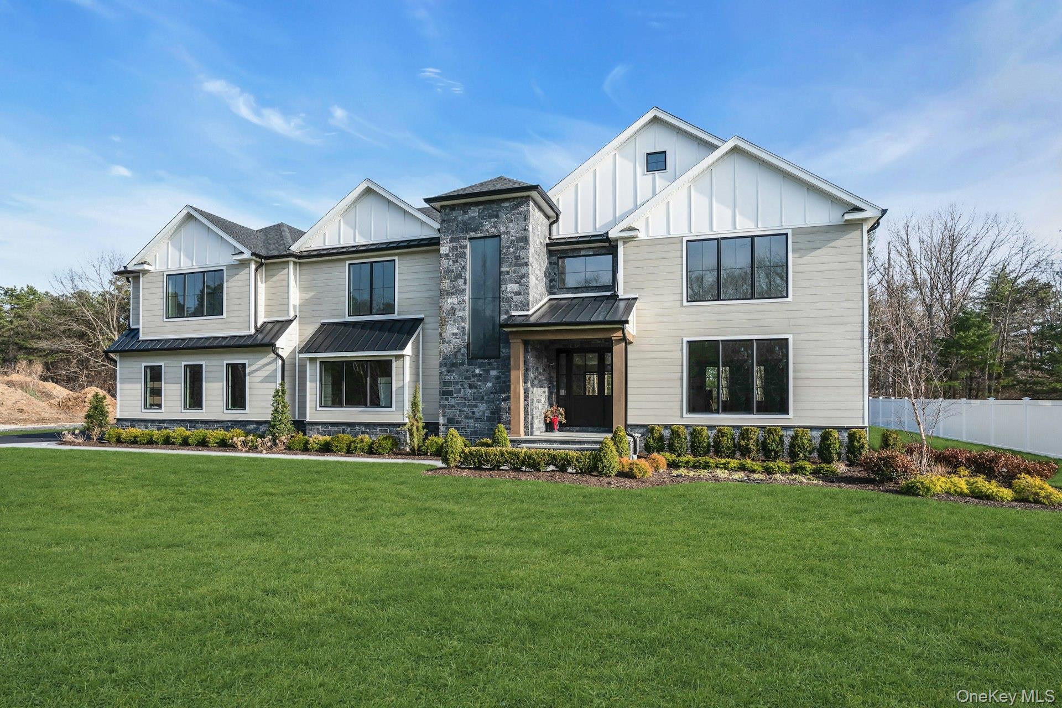
Welcome to Lot 2 in the prestigious Tiziana Estates, featuring the Apollo model—a 6,200 sqft masterpiece of craftsmanship and design. This home offers a grand 2 story entrance with a beautiful front door coming off of a covered porch, 9 - 12’ ceilings in living spaces, a 10’ basement ceiling with steel I-beams for versatile finishes, and a seamless blend of elegance and functionality. The heart of the home is a high-end custom kitchen with Thermador appliances, premium quartz Taj Mahal countertops with 10' center island, custom cabinetry, serving station to Formal Dining room and a hidden pantry. The kitchen also features a dining area with chandelier in front of the double door sliders to the yard. Dining with a view. Then the room continues to flow into a cozy den space with custom built-in shelves, TV and modern gas fireplace. Truly an entertainers dream. The formal dining room is located directly off of the kitchen and dining service station. The formal living room flows off of the den making the entertainment space even larger. The 2nd floor boasts a gorgeous staircase with wood railings with glass walls that transform the look and feel of the home. The loft overlooks the yard and the hallway. There are 5 full bedrooms on the 2nd floor. The primary bedroom is the showstopper, featuring 2 mammoth walk-in-closets, trayed ceilings, a coffee station with filtered water line and an ensuite bathroom like no other. The bathroom features radiant heated floors, 2 separate sinks areas, a huge shower and a soaking tub. All bedrooms feature ensuite bathrooms with Kohler Anthem and Purist fixtures. The basement is at least 2500 square feet and has an outside entrance. Make this space your own! Don't forget about the 3 car garage! Every car lovers dream! Energy-efficient features include a Combi Navian Boiler, hydronic forced hot air, spray foam insulation, and Andersen 400 Series windows—the exterior dazzles with James Hardie siding, cultured stone accents, and GAF shingles. At Tiziana Estates, buyers can customize finishes and details to create their dream home. Don’t miss this exceptional opportunity—schedule your tour today! Lot 1 is staged and ready to show!

$23,119/mo

Est. mortgage payment based on a $3,475,000 home price.

All estimates are provided by Luxury Presence for informational purposes only. Actual amounts may vary.

Additional information

MLS® ID
812676

Interior Features

Bedrooms
6
Bathrooms
7
Fireplace
Yes
Cooling
Yes
Heating
Yes
Basement
Yes

Exterior Features

Lot Size
0.76 Acres

Other Property Details

Taxes
$50,000
Tax Frequency
Annually
Garage
Yes
View
Yes
55+/Senior Community
No

Listings courtesy of OneKey MLS as distributed by MLS GRID

All information deemed reliable but not guaranteed and should be independently verified. All properties are subject to prior sale, change or withdrawal. Neither listing broker(s) nor Lovelee M. Aparicio-Vetri shall be responsible for any typographical errors, misinformation, misprints and shall be held totally harmless. Properties displayed may be listed or sold by various participants in the MLS.

Based on information submitted to the MLS GRID as of 5:15 AM UTC on 9/19/2026. All data is obtained from various sources and may not have been verified by broker or MLS GRID. Supplied Open House Information is subject to change without notice. All information should be independently reviewed and verified for accuracy. Properties may or may not be listed by the office/agent presenting the information.

©2026
OneKey MLS. All rights reserved.

DMCA Notice


Powered by Luxury Presence